
$500,000
Crestwood, MO, 63126
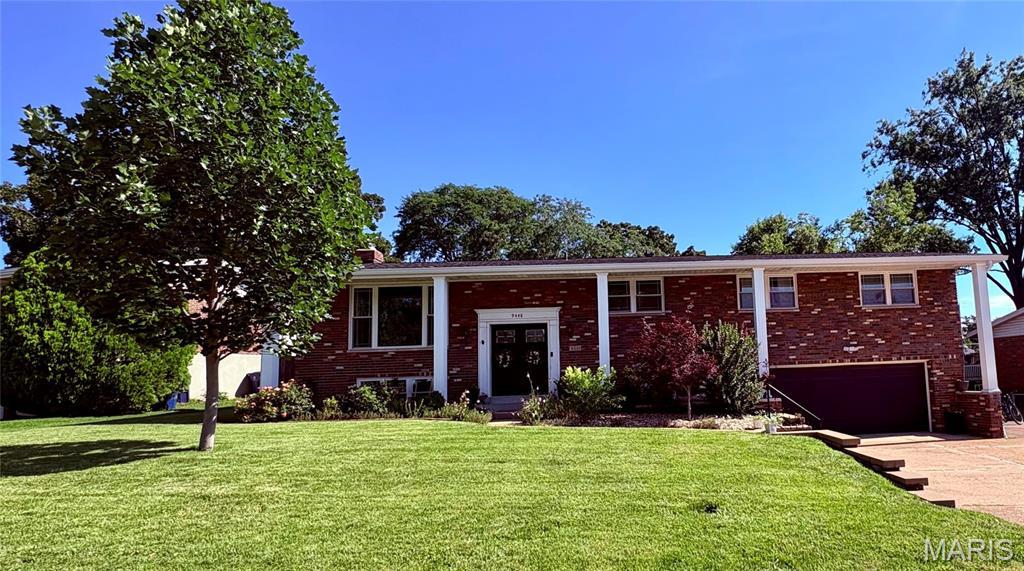


This beautifully maintained, move-in ready, split-level home offers plenty of space for comfortable living. The main level features a bright living room, formal dining room, newly remodeled kitchen, five bedrooms, three full bathrooms, and a cozy sitting room/den. The main bedroom offers an extra room for an office space, dressing room or nursery. The finished lower level provides additional living space with a large family room, fireplace, bar, large laundry room, an extra bedroom, and a full bathroom—perfect for guests, extended family, or a private retreat. With great curb appeal, a new roof, and an excellent location in a desirable neighborhood, in the Lindbergh School District, this home combines style, space, and convenience. An exceptional opportunity to own a truly wonderful home!
Property Details
Price:
$500,000
MLS #:
MIS26037709
Status:
Active Under Contract
Beds:
5
Baths:
3
Type:
Single Family
Subtype:
Single Family Residence
Subdivision:
Honeysuckle Hill 3
Neighborhood:
316lindbergh
Listed Date:
Jun 18, 2026
Finished Sq Ft:
2,860
Lot Size:
11,252 sqft / 0.26 acres (approx)
Year Built:
1967
Schools
School District:
Lindbergh Schools
Elementary School:
Long Elem.
Middle School:
Truman Middle School
High School:
Lindbergh Sr. High
Interior
Above Grade Finished Area
1860
Appliances
Stainless Steel Appliance(s), Dishwasher, Disposal, Instant Hot Water, Ice Maker, Built-In Gas Range, Refrigerator, Vented Exhaust Fan, Gas Water Heater
Bathrooms
3 Full Bathrooms
Below Grade Finished Area
1000
Cooling
Attic Fan, Central Air
Fireplaces Total
1
Flooring
Brick
Heating
Natural Gas
Interior Features
Bar, Beamed Ceilings, Custom Cabinetry, Granite Counters, Separate Dining, Shower, Tub
Laundry Features
In Basement, Laundry Room
Levels
Multi/Split
Main Level Bedrooms
4
Exterior
Architectural Style
Split Level
Construction Materials
Brick
Exterior Features
Private Entrance, Private Yard
Fencing
Back Yard, Fenced, Front Yard, Privacy, Vinyl
Garage Spaces
2
Lot Features
Back Yard, Front Yard
Other Structures
Equipment Shed
Parking Features
Attached, Basement, Inside Entrance
Patio And Porch Features
Front Porch, Patio
Window Features
Double Pane Windows, Drapes
Financial
Tax Year
2025
Taxes
$4,800

Kahn & Busk Real Estate Partners have earned the top team spot at Coldwell Banker Premier Group for several years in a row! We are dedicated to helping our clients with all of their residential real estate needs. Whether you are a first time buyer or looking to downsize, we can help you with buying your next home and selling your current house. We have over 25 years of experience in the real estate industry in Eureka, St. Louis and surrounding areas.
More About KatherineMortgage Calculator
Map
Current real estate data for Single Family in Crestwood as of Jul 09, 2026
22
Single Family Listed
26
Avg DOM
217
Avg $ / SqFt
$377,786
Avg List Price
Community
- Address Crestwood MO
- SubdivisionHoneysuckle Hill 3
- CityCrestwood
- CountySt. Louis
- Zip Code63126
Subdivisions in Crestwood
- Catalina 4
- Dell Vista 2
- Gallop Place
- Huseman Haven Lt B & Grantwood Lt Pt 7
- Monterey Meadows 1st Add
- OAK RIDGE PARK
- Providence Gardens Condo
- Sturdy Estates 1
- Villages At Crestwood Crossing The
- Webster Gardens 8
- West Tower Grove Blk D Lts 5 Thru 18 &
- Yorkshire Estates 9
- Yorkshire Estates Add 3
- Yorkshire Estates West 5
Similar Listings Nearby

Property Summary
- Located in the Honeysuckle Hill 3 subdivision, Crestwood MO is a Single Family for sale in Crestwood, MO, 63126. It is listed for $500,000 and features 5 beds, 3 baths, and has approximately 2,860 square feet of living space, and was originally constructed in 1967. The current price per square foot is $175. The average price per square foot for Single Family listings in Crestwood is $217. The average listing price for Single Family in Crestwood is $377,786.

Copyright 2026. All rights reserved.
Crestwood, MO