
$429,000
6821 Casselberry Court
Affton, MO, 63123


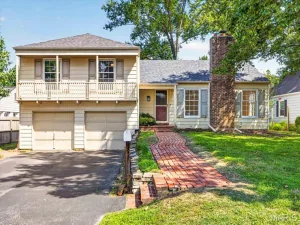
Beautifully updated and move-in ready, this spacious two-story home offers modern updates, flexible living spaces, abundant storage, and room for everyone. The spacious kitchen features high-end cabinetry, stone countertops, a huge island with plenty of family seating, and a charming farmhouse sink. The kitchen opens seamlessly to the family room, creating a functional layout for everyday living and entertaining. The main level also includes a versatile bonus room that could be converted to a fourth sleeping area or flex space. Main-floor laundry adds major convenience.
Numerous recent updates provide added peace of mind, including a roof installed just two years ago, along with a brand-new HVAC system and water heater. Upstairs, the oversized primary suite offers plenty of space, a huge walk-in closet, and a private bathroom. The second floor features all-new flooring, while fresh paint throughout and new light fixtures add to the home’s updated feel. All appliances are included in the sale, including the washer and dryer.
The generous floor plan provides plenty of room for family, guests, hobbies, and storage. The large, open basement offers even more space and endless possibilities for recreation. Step outside to the large new patio, perfect for entertaining, summer gatherings, and backyard barbecues.
Conveniently located just blocks from two elementary schools, this home offers an ideal combination of space, updates, and location. This one is sure to attract some serious attention so look soon! Agent/Owner.
Numerous recent updates provide added peace of mind, including a roof installed just two years ago, along with a brand-new HVAC system and water heater. Upstairs, the oversized primary suite offers plenty of space, a huge walk-in closet, and a private bathroom. The second floor features all-new flooring, while fresh paint throughout and new light fixtures add to the home’s updated feel. All appliances are included in the sale, including the washer and dryer.
The generous floor plan provides plenty of room for family, guests, hobbies, and storage. The large, open basement offers even more space and endless possibilities for recreation. Step outside to the large new patio, perfect for entertaining, summer gatherings, and backyard barbecues.
Conveniently located just blocks from two elementary schools, this home offers an ideal combination of space, updates, and location. This one is sure to attract some serious attention so look soon! Agent/Owner.
Property Details
Price:
$429,000
MLS #:
MIS26056027
Status:
Pending
Beds:
3
Baths:
3
Type:
Single Family
Subtype:
Single Family Residence
Subdivision:
Carriage Hill Estates
Neighborhood:
271affton
Listed Date:
Sep 3, 2026
Finished Sq Ft:
1,918
Lot Size:
6,970 sqft / 0.16 acres (approx)
Year Built:
1980
Schools
School District:
Affton 101
Elementary School:
Mesnier Primary School
Middle School:
Rogers Middle
High School:
Affton High
Interior
Above Grade Finished Area
1918
Bathrooms
3 Full Bathrooms
Cooling
Ceiling Fan(s), Central Air
Fireplaces Total
1
Heating
Natural Gas
Levels
Two
Exterior
Architectural Style
Traditional
Association Amenities
None
Attached Garage YN
1
Building Features
Basement, Bathrooms
Construction Materials
Brick, Vinyl Siding
Lot Features
Cul-De-Sac, Front Yard, Pie Shaped Lot
Parking Features
Additional Parking
Financial
HOA Fee
$100
HOA Fee Frequency
Annually
HOA Includes
Maintenance Parking/Roads
HOA Name
Carriage Hill Estates
Tax Year
2025
Taxes
$4,875

Kahn & Busk Real Estate Partners have earned the top team spot at Coldwell Banker Premier Group for several years in a row! We are dedicated to helping our clients with all of their residential real estate needs. Whether you are a first time buyer or looking to downsize, we can help you with buying your next home and selling your current house. We have over 25 years of experience in the real estate industry in Eureka, St. Louis and surrounding areas.
More About KatherineMortgage Calculator
Map
Current real estate data for Single Family in Affton as of Sep 15, 2026
26
Single Family Listed
42
Avg DOM
202
Avg $ / SqFt
$291,331
Avg List Price
Community
- Address6821 Casselberry Court Affton MO
- SubdivisionCarriage Hill Estates
- CityAffton
- CountySt. Louis
- Zip Code63123
Subdivisions in Affton
- Bexley Station Condo Twelve
- Bonita Parque 3
- Clydesdale Estates
- Creelman Hills
- Forest Haven
- Forest Heights
- Gardenville Hills
- Gravois City Limits Park
- Gravois View
- Heege Hills
- High School Lane Add
- Idamor Gardens
- Laclede Meadows
- Lake Park
- Lakeshire
- Lakewood
- Lakewood First Add
- Langley Hills 4
- Mackenzie Park
- Mackenzie Tr
- Marilyn Estates
- McDermott & Haydens Hannover Heights
- McDermotts Hannover Heights 2nd Add
- Meadow Hills
- Southridge Condo
- Teakwood Place
- Teakwood Place 2
- Teakwood Place 5
- The Preserve
- Webshire Sub
- Westin Place Three
Similar Listings Nearby


Property Summary
- Located in the Carriage Hill Estates subdivision, 6821 Casselberry Court Affton MO is a Single Family for sale in Affton, MO, 63123. It is listed for $429,000 and features 3 beds, 3 baths, and has approximately 1,918 square feet of living space, and was originally constructed in 1980. The current price per square foot is $224. The average price per square foot for Single Family listings in Affton is $202. The average listing price for Single Family in Affton is $291,331.

Copyright 2026. All rights reserved.
6821 Casselberry Court
Affton, MO