
$189,900
7808 Fleta Street
Affton, MO, 63123


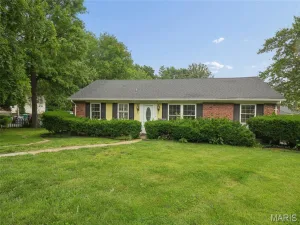
Updated charmer with move-in-ready appeal and great starter-home value! This light-filled home is ready for immediate occupancy and offers the comfort, updates, and flexibility today’s buyers want. A bright enclosed sitting porch creates the perfect spot for morning coffee, a reading nook, or a welcoming entry. Inside, the spacious living room features crown molding, a ceiling fan, and neutral decor that makes the home feel warm and inviting.
The renovated eat-in kitchen offers plenty of cabinetry, granite countertops, and newer stainless steel appliances, making it both stylish and functional. Two generously sized bedrooms feature ceiling fans, crown molding, and large closets. The updated full bath includes tile flooring and a tiled tub surround. A bonus sunroom off the kitchen provides valuable flex space—ideal for a home office, mudroom, pantry/storage area, or possible main-floor laundry conversion. The walkout lower level adds even more usable space with a large private storage area, laundry area with washer and dryer included, workshop space, and an open area with endless possibilities for hobbies, fitness, storage, or future finish. Outside, enjoy a level partially fenced backyard, a deck for outdoor grilling or bistro dining, an oversized one-car garage, and an adjacent parking pad for extra off-street parking. Additional updates include newer flooring, updated paneled doors, neutral finishes, and select window treatments. Existing furniture is negotiable, making this an easy, turnkey opportunity. A must-see for first-time buyers, downsizers, or anyone looking for an affordable move-in-ready home!
The renovated eat-in kitchen offers plenty of cabinetry, granite countertops, and newer stainless steel appliances, making it both stylish and functional. Two generously sized bedrooms feature ceiling fans, crown molding, and large closets. The updated full bath includes tile flooring and a tiled tub surround. A bonus sunroom off the kitchen provides valuable flex space—ideal for a home office, mudroom, pantry/storage area, or possible main-floor laundry conversion. The walkout lower level adds even more usable space with a large private storage area, laundry area with washer and dryer included, workshop space, and an open area with endless possibilities for hobbies, fitness, storage, or future finish. Outside, enjoy a level partially fenced backyard, a deck for outdoor grilling or bistro dining, an oversized one-car garage, and an adjacent parking pad for extra off-street parking. Additional updates include newer flooring, updated paneled doors, neutral finishes, and select window treatments. Existing furniture is negotiable, making this an easy, turnkey opportunity. A must-see for first-time buyers, downsizers, or anyone looking for an affordable move-in-ready home!
Property Details
Price:
$189,900
MLS #:
MIS26039576
Status:
Pending
Beds:
2
Baths:
1
Type:
Single Family
Subtype:
Single Family Residence
Subdivision:
Lakewood
Neighborhood:
271affton
Listed Date:
Jun 25, 2026
Finished Sq Ft:
842
Lot Size:
6,752 sqft / 0.16 acres (approx)
Year Built:
1925
Schools
School District:
Affton 101
Elementary School:
Mesnier Primary School
Middle School:
Rogers Middle
High School:
Affton High
Interior
Above Grade Finished Area
842
Appliances
Dishwasher, Disposal, Dryer, Range, Refrigerator, Washer
Bathrooms
1 Full Bathroom
Cooling
Central Air
Flooring
Luxury Vinyl
Heating
Forced Air, Natural Gas
Laundry Features
In Basement
Levels
One
Main Level Bedrooms
2
Exterior
Architectural Style
Traditional
Building Features
Basement
Construction Materials
Vinyl Siding
Exterior Features
No Step Entry
Fencing
Partial
Garage Spaces
1
Lot Features
Level
Parking Features
Detached
Parking Spots
1
Parking Total
1
Financial
Tax Year
2025
Taxes
$2,505

Kahn & Busk Real Estate Partners have earned the top team spot at Coldwell Banker Premier Group for several years in a row! We are dedicated to helping our clients with all of their residential real estate needs. Whether you are a first time buyer or looking to downsize, we can help you with buying your next home and selling your current house. We have over 25 years of experience in the real estate industry in Eureka, St. Louis and surrounding areas.
More About KatherineMortgage Calculator
Map
Current real estate data for Single Family in Affton as of Jul 06, 2026
30
Single Family Listed
45
Avg DOM
190
Avg $ / SqFt
$260,983
Avg List Price
Community
- Address7808 Fleta Street Affton MO
- SubdivisionLakewood
- CityAffton
- CountySt. Louis
- Zip Code63123
Subdivisions in Affton
- Bexley Station Condo Twelve
- Bonita Parque 3
- Clydesdale Estates
- Creelman Hills
- Forest Haven
- Forest Heights
- Gardenville Hills
- Gravois City Limits Park
- Gravois View
- Heege Hills
- High School Lane Add
- Idamor Gardens
- Laclede Meadows
- Lake Park
- Lakeshire
- Lakewood
- Lakewood First Add
- Langley Hills 4
- Mackenzie Park
- Mackenzie Tr
- Marilyn Estates
- McDermott & Haydens Hannover Heights
- McDermotts Hannover Heights 2nd Add
- Meadow Hills
- Southridge Condo
- Teakwood Place
- Teakwood Place 2
- Teakwood Place 5
- The Preserve
- Webshire Sub
- Westin Place Three
Similar Listings Nearby


Property Summary
- Located in the Lakewood subdivision, 7808 Fleta Street Affton MO is a Single Family for sale in Affton, MO, 63123. It is listed for $189,900 and features 2 beds, 1 baths, and has approximately 842 square feet of living space, and was originally constructed in 1925. The current price per square foot is $226. The average price per square foot for Single Family listings in Affton is $190. The average listing price for Single Family in Affton is $260,983.

Copyright 2026. All rights reserved.
7808 Fleta Street
Affton, MO