
$255,000
7210 Shellburne Drive
Affton, MO, 63123
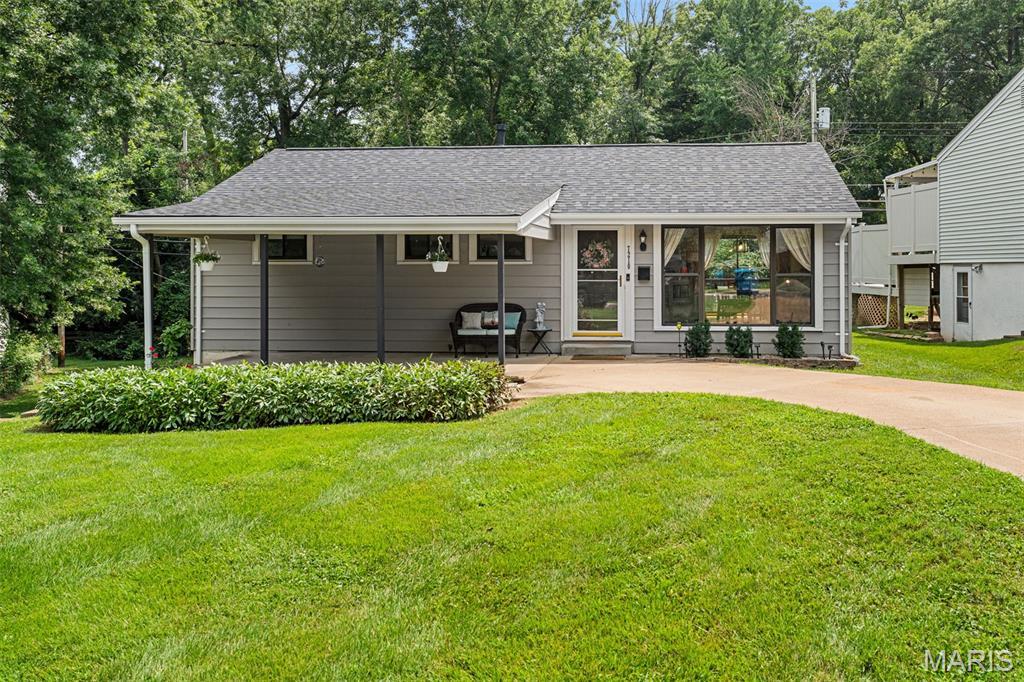


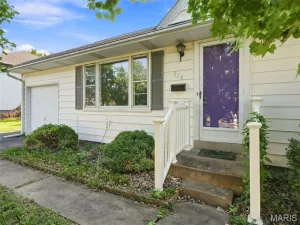
Welcome to 7210 Shellburne Dr- this charming ranch has been meticulously updated! Gleaming hardwood floors, massive windows that pour in light, and the open living/dining area greet you as you enter the home. The kitchen is equipped with stainless steel appliances (2022), sleek white cabinetry, and a tiled backsplash. The three, main floor bedrooms offer plenty of closet space. Vintage tiled walls, clean white vanity, and floor to ceiling tub/shower (2023) give the bathroom a touch of luxury. Host cozy movie nights downstairs in the finished basement on the 10 ft screen/projector. Floors lined with luxury vinyl, newly paneled walls, and full walkout access makes this ripe for the opportunity of making a fourth bedroom, plus roughed in plumbing would convert easily into an additional bathroom. A designated utility room tucks away the laundry, and tons of storage space is available on the other side. Ease your worries knowing that the roof and gutters were installed in 2024, new electrical panel in 2022, and new hot water heater in 2024. Enjoy warm, Summer nights on the massive deck overlooking the sprawling back yard- quiet and tranquil. Maintain herb and flower gardens in the oversized garden beds, and store your yard equipment and holiday decor in the huge shed. You are never far from all of your favorite parks, shops, and restaurants, with Starbucks located 0.3 miles away! Occupancy inspection has already passed!
Property Details
Price:
$255,000
MLS #:
MIS26046778
Status:
Pending
Beds:
3
Baths:
1
Type:
Single Family
Subtype:
Single Family Residence
Subdivision:
Marlborough Gardens
Neighborhood:
271affton
Listed Date:
Jul 24, 2026
Finished Sq Ft:
1,446
Lot Size:
8,381 sqft / 0.19 acres (approx)
Year Built:
1953
Schools
School District:
Affton 101
Elementary School:
Gotsch Intermediate School
Middle School:
Rogers Middle
High School:
Affton High
Interior
Above Grade Finished Area
960
Appliances
Dishwasher, Disposal, Gas Oven, Range Hood, Gas Range, Refrigerator, Water Heater
Bathrooms
1 Full Bathroom
Below Grade Finished Area
486
Cooling
Ceiling Fan(s), Central Air
Flooring
Carpet, Hardwood, Luxury Vinyl
Heating
Forced Air, Natural Gas
Interior Features
Dining/Living Room Combo, Tub
Laundry Features
In Basement
Levels
One
Main Level Bedrooms
3
Exterior
Architectural Style
Ranch
Construction Materials
Vinyl Siding
Lot Features
Back Yard, Front Yard
Other Structures
Shed(s)
Parking Features
Attached Carport, Driveway, Off Street, Private
Patio And Porch Features
Deck
Financial
Tax Year
2025
Taxes
$2,589

Kahn & Busk Real Estate Partners have earned the top team spot at Coldwell Banker Premier Group for several years in a row! We are dedicated to helping our clients with all of their residential real estate needs. Whether you are a first time buyer or looking to downsize, we can help you with buying your next home and selling your current house. We have over 25 years of experience in the real estate industry in Eureka, St. Louis and surrounding areas.
More About KatherineMortgage Calculator
Map
Current real estate data for Single Family in Affton as of Sep 15, 2026
26
Single Family Listed
42
Avg DOM
202
Avg $ / SqFt
$291,331
Avg List Price
Community
- Address7210 Shellburne Drive Affton MO
- SubdivisionMarlborough Gardens
- CityAffton
- CountySt. Louis
- Zip Code63123
Subdivisions in Affton
- Bexley Station Condo Twelve
- Bonita Parque 3
- Clydesdale Estates
- Creelman Hills
- Forest Haven
- Forest Heights
- Gardenville Hills
- Gravois City Limits Park
- Gravois View
- Heege Hills
- High School Lane Add
- Idamor Gardens
- Laclede Meadows
- Lake Park
- Lakeshire
- Lakewood
- Lakewood First Add
- Langley Hills 4
- Mackenzie Park
- Mackenzie Tr
- Marilyn Estates
- McDermott & Haydens Hannover Heights
- McDermotts Hannover Heights 2nd Add
- Meadow Hills
- Southridge Condo
- Teakwood Place
- Teakwood Place 2
- Teakwood Place 5
- The Preserve
- Webshire Sub
- Westin Place Three
Similar Listings Nearby



Property Summary
- Located in the Marlborough Gardens subdivision, 7210 Shellburne Drive Affton MO is a Single Family for sale in Affton, MO, 63123. It is listed for $255,000 and features 3 beds, 1 baths, and has approximately 1,446 square feet of living space, and was originally constructed in 1953. The current price per square foot is $176. The average price per square foot for Single Family listings in Affton is $202. The average listing price for Single Family in Affton is $291,331.

Copyright 2026. All rights reserved.
7210 Shellburne Drive
Affton, MO