
$275,000
9828 Whitcomb Lane
Affton, MO, 63123
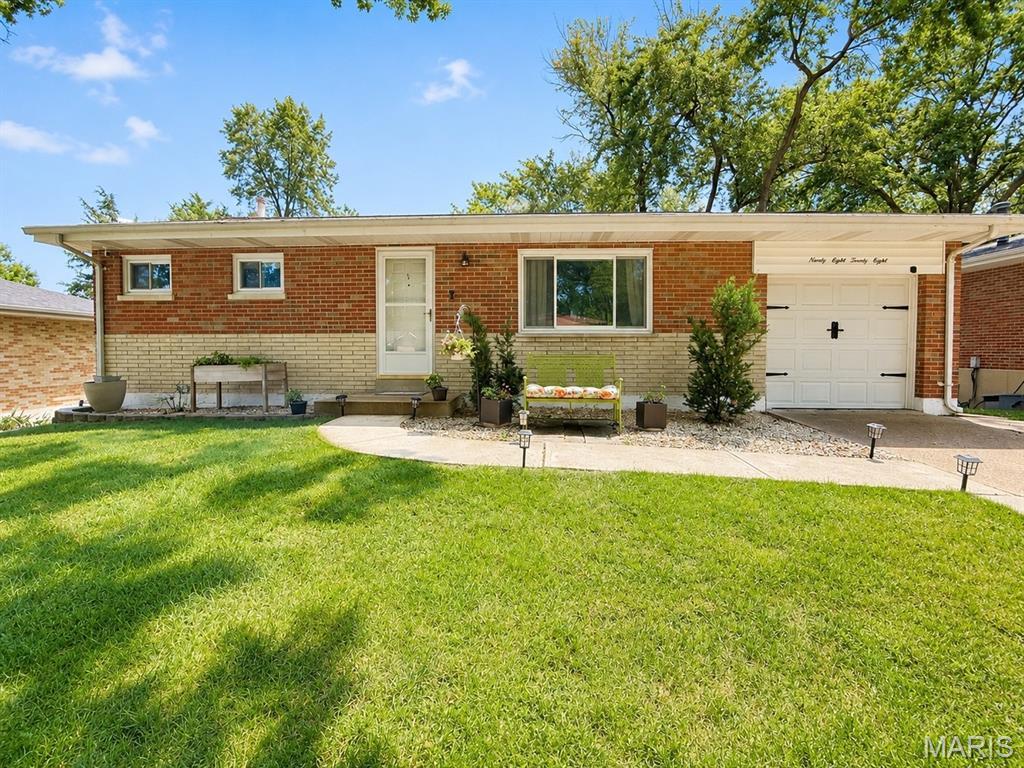


Motivated seller has just lowered the price—an incredible opportunity to make this adorable home in the highly sought-after Affton School District your own at an affordable price!
Welcome to this inviting 2-bedroom, 2-bath home. Hardwood floors flow throughout the main level, complementing the light-filled living and dining rooms—ideal for everyday living and entertaining. The kitchen features a convenient oversized desk or serving area, large pantry, and flows seamlessly into the dining room, creating an open, connected layout.
The primary bedroom offers both a walk-in closet and an additional standard closet, providing exceptional storage. The second bedroom features custom built-in shelving and a double closet. Storage continues throughout the home with a linen closet just outside the bathroom and additional custom built-ins in the dining room.
The finished walk-out lower level adds exceptional versatility with a full wet bar and refrigerator, generous space for a living area or recreation room, and a full bath. A non-conforming bedroom with a large closet is located across from the bath; please note it does not have egress. This flexible lower level is ideal for entertaining, a private guest space, or a convenient prep area for grilling, bonfires, and summer gatherings in the large, level backyard.
Enjoy a beautifully flat, fully vinyl-fenced yard with mature shade trees. A single car garage offers covered parking or storage and the oversized driveway will allow all of your guests plenty of room for off-street parking. Don’t miss this functional, welcoming home with space to live, entertain, and enjoy. Schedule your showing today!
Welcome to this inviting 2-bedroom, 2-bath home. Hardwood floors flow throughout the main level, complementing the light-filled living and dining rooms—ideal for everyday living and entertaining. The kitchen features a convenient oversized desk or serving area, large pantry, and flows seamlessly into the dining room, creating an open, connected layout.
The primary bedroom offers both a walk-in closet and an additional standard closet, providing exceptional storage. The second bedroom features custom built-in shelving and a double closet. Storage continues throughout the home with a linen closet just outside the bathroom and additional custom built-ins in the dining room.
The finished walk-out lower level adds exceptional versatility with a full wet bar and refrigerator, generous space for a living area or recreation room, and a full bath. A non-conforming bedroom with a large closet is located across from the bath; please note it does not have egress. This flexible lower level is ideal for entertaining, a private guest space, or a convenient prep area for grilling, bonfires, and summer gatherings in the large, level backyard.
Enjoy a beautifully flat, fully vinyl-fenced yard with mature shade trees. A single car garage offers covered parking or storage and the oversized driveway will allow all of your guests plenty of room for off-street parking. Don’t miss this functional, welcoming home with space to live, entertain, and enjoy. Schedule your showing today!
Property Details
Price:
$275,000
MLS #:
MIS26050442
Status:
Pending
Beds:
2
Baths:
2
Type:
Single Family
Subtype:
Single Family Residence
Subdivision:
Saxon Manor 2
Neighborhood:
271affton
Listed Date:
Aug 6, 2026
Finished Sq Ft:
1,800
Lot Size:
7,623 sqft / 0.18 acres (approx)
Year Built:
1959
Schools
School District:
Affton 101
Elementary School:
Gotsch/Mesnier
Middle School:
Rogers Middle
High School:
Affton High
Interior
Above Grade Finished Area
1008
Appliances
Stainless Steel Appliance(s), Gas Cooktop, Dishwasher, Disposal, Dryer, Exhaust Fan, Microwave, Oven, Refrigerator
Bathrooms
2 Full Bathrooms
Below Grade Finished Area
800
Cooling
Ceiling Fan(s), Central Air
Flooring
Hardwood, Luxury Vinyl
Heating
Forced Air, Natural Gas
Interior Features
Breakfast Bar, Built-in Features, Ceiling Fan(s), Granite Counters, High Speed Internet, Open Floorplan, Pantry, Separate Dining, Smart Thermostat, Walk-In Closet(s)
Laundry Features
Laundry Room, Lower Level
Levels
One
Main Level Bedrooms
2
Exterior
Architectural Style
Ranch
Attached Garage YN
1
Construction Materials
Brick, Concrete
Exterior Features
Playground, Private Entrance
Fencing
Back Yard, Fenced, Full, Gate, Vinyl
Garage Spaces
1
Lot Features
Back Yard, Cleared, Front Yard, Level, Some Trees
Parking Features
Additional Parking, Concrete, Driveway, Garage, Garage Door Opener, Garage Faces Front, Inside Entrance, Kitchen Level, Parking Pad, Private
Patio And Porch Features
Front Porch, Patio
Roof
Architectural Shingle
Financial
Tax Year
2025
Taxes
$3,346

Kahn & Busk Real Estate Partners have earned the top team spot at Coldwell Banker Premier Group for several years in a row! We are dedicated to helping our clients with all of their residential real estate needs. Whether you are a first time buyer or looking to downsize, we can help you with buying your next home and selling your current house. We have over 25 years of experience in the real estate industry in Eureka, St. Louis and surrounding areas.
More About JoshMortgage Calculator
Map
Current real estate data for Single Family in Affton as of Aug 25, 2026
37
Single Family Listed
39
Avg DOM
199
Avg $ / SqFt
$279,778
Avg List Price
Community
- Address9828 Whitcomb Lane Affton MO
- SubdivisionSaxon Manor 2
- CityAffton
- CountySt. Louis
- Zip Code63123
Subdivisions in Affton
- Bexley Station Condo Twelve
- Bonita Parque 3
- Clydesdale Estates
- Creelman Hills
- Forest Haven
- Forest Heights
- Gardenville Hills
- Gravois City Limits Park
- Gravois View
- Heege Hills
- High School Lane Add
- Idamor Gardens
- Laclede Meadows
- Lake Park
- Lakeshire
- Lakewood
- Lakewood First Add
- Langley Hills 4
- Mackenzie Park
- Mackenzie Tr
- Marilyn Estates
- McDermott & Haydens Hannover Heights
- McDermotts Hannover Heights 2nd Add
- Meadow Hills
- Southridge Condo
- Teakwood Place
- Teakwood Place 2
- Teakwood Place 5
- The Preserve
- Webshire Sub
- Westin Place Three
Similar Listings Nearby

Property Summary
- Located in the Saxon Manor 2 subdivision, 9828 Whitcomb Lane Affton MO is a Single Family for sale in Affton, MO, 63123. It is listed for $275,000 and features 2 beds, 2 baths, and has approximately 1,800 square feet of living space, and was originally constructed in 1959. The current price per square foot is $153. The average price per square foot for Single Family listings in Affton is $199. The average listing price for Single Family in Affton is $279,778.

Copyright 2026. All rights reserved.
9828 Whitcomb Lane
Affton, MO