
$600,000
2061 Fenwick Place
Arnold, MO, 63010


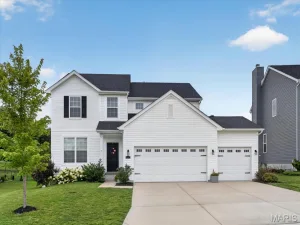
Welcome to this exceptional atrium ranch, privately situated at the end of a quiet cul-de-sac in a beautiful custom-built subdivision. It sits on 1.8 mostly wooded acres and has 5 bedrooms and 3 and a half baths. This spacious home offers an inviting open floor plan, abundant natural light, exceptional storage, and an impressive walkout lower level designed for both entertaining and everyday living.
The main level features beautiful maple hardwood floors & custom crown molding throughout the entry foyer, living room, dining room, breakfast room, and office. The private office is enhanced by French doors, while the living room features built-in bookshelves and a wood-burning fireplace. The kitchen offers custom maple cabinets, quartz countertops, bar seating for 5 stools, ceramic tile backsplash and luxury vinyl flooring. The breakfast room opens to a large, elevated deck overlooking the wooded backyard. The deck has a wonderful treehouse feel and provides a peaceful setting to enjoy the privacy of the property. The expansive atrium windows also provide a gorgeous view to the wooded back yard, which faces west for amazing sunsets.
The spacious primary suite features a large walk-in closet and an expansive bathroom with a thoughtful layout, including a separate shower and toilet area divided from the main bath by a pocket door, plus a soaking tub and vanity. Two additional main-level bedrooms each offer walk-in closets, along with a full hall bath and a convenient half bath.
The custom laundry room is exceptionally well designed, featuring butcher block countertops, cabinetry above the washer and dryer, four designated laundry-basket spaces, an additional butcher block shelf, and a hanging bar.
The finished walkout lower level adds an incredible amount of flexible living space. A huge family room opens to a convenient kitchenette/wet bar with cabinetry, laminate countertops, refrigerator, microwave, and a breakfast bar seating three. French doors lead to an impressive media room featuring a full-wall projection screen and 3D projector, plus dedicated storage for media equipment and a separate storage area.
Two spacious lower-level bedrooms provide additional flexibility, each with extra large walk-in closets plus a light bar / vanity sitting area in each closet.
A large exercise/weight room features a wall-sized mirror, exercise bar, and a dedicated higher-amperage electrical outlet suitable for a treadmill or other high-demand fitness equipment. A full bath with walk-in shower completes the lower level.
Storage is abundant, including a massive approximately 25’ x 22’ storage area with custom-built shelving and a walkout door to the exterior. Additional storage areas provide even more room for belongings, equipment, hobbies, or seasonal items. One approximately 20’ x 5’ concrete-enclosed area beneath the front porch offers potential as a secure storage or safe-room space.
OPEN HOUSE: SUNDAY 9/13 FROM 1-4PM – Outdoor living and privacy are highlights of this property, with a large front yard, wooded backyard, two rear decks, and 1.8 acres of mostly wooded land. The home also features a second lower-level deck accessible from the walkout atrium area.
Recent updates include a new roof installed in 2025, lift station pump replaced in 2025, and updated HVAC system. A 50-gallon water heater provides additional convenience.
This unique atrium ranch offers an exceptional combination of privacy, space, versatility, storage, and entertaining potential, all tucked away in a peaceful cul-de-sac setting. A truly special property with room for everyone and countless possibilities for how to enjoy it. LISTING AGENT/BROKER IS ALSO THE OWNER.
The main level features beautiful maple hardwood floors & custom crown molding throughout the entry foyer, living room, dining room, breakfast room, and office. The private office is enhanced by French doors, while the living room features built-in bookshelves and a wood-burning fireplace. The kitchen offers custom maple cabinets, quartz countertops, bar seating for 5 stools, ceramic tile backsplash and luxury vinyl flooring. The breakfast room opens to a large, elevated deck overlooking the wooded backyard. The deck has a wonderful treehouse feel and provides a peaceful setting to enjoy the privacy of the property. The expansive atrium windows also provide a gorgeous view to the wooded back yard, which faces west for amazing sunsets.
The spacious primary suite features a large walk-in closet and an expansive bathroom with a thoughtful layout, including a separate shower and toilet area divided from the main bath by a pocket door, plus a soaking tub and vanity. Two additional main-level bedrooms each offer walk-in closets, along with a full hall bath and a convenient half bath.
The custom laundry room is exceptionally well designed, featuring butcher block countertops, cabinetry above the washer and dryer, four designated laundry-basket spaces, an additional butcher block shelf, and a hanging bar.
The finished walkout lower level adds an incredible amount of flexible living space. A huge family room opens to a convenient kitchenette/wet bar with cabinetry, laminate countertops, refrigerator, microwave, and a breakfast bar seating three. French doors lead to an impressive media room featuring a full-wall projection screen and 3D projector, plus dedicated storage for media equipment and a separate storage area.
Two spacious lower-level bedrooms provide additional flexibility, each with extra large walk-in closets plus a light bar / vanity sitting area in each closet.
A large exercise/weight room features a wall-sized mirror, exercise bar, and a dedicated higher-amperage electrical outlet suitable for a treadmill or other high-demand fitness equipment. A full bath with walk-in shower completes the lower level.
Storage is abundant, including a massive approximately 25’ x 22’ storage area with custom-built shelving and a walkout door to the exterior. Additional storage areas provide even more room for belongings, equipment, hobbies, or seasonal items. One approximately 20’ x 5’ concrete-enclosed area beneath the front porch offers potential as a secure storage or safe-room space.
OPEN HOUSE: SUNDAY 9/13 FROM 1-4PM – Outdoor living and privacy are highlights of this property, with a large front yard, wooded backyard, two rear decks, and 1.8 acres of mostly wooded land. The home also features a second lower-level deck accessible from the walkout atrium area.
Recent updates include a new roof installed in 2025, lift station pump replaced in 2025, and updated HVAC system. A 50-gallon water heater provides additional convenience.
This unique atrium ranch offers an exceptional combination of privacy, space, versatility, storage, and entertaining potential, all tucked away in a peaceful cul-de-sac setting. A truly special property with room for everyone and countless possibilities for how to enjoy it. LISTING AGENT/BROKER IS ALSO THE OWNER.
Property Details
Price:
$600,000
MLS #:
MIS26057733
Status:
Active
Beds:
5
Baths:
4
Type:
Single Family
Subtype:
Single Family Residence
Subdivision:
Thornbrook Hill 02
Neighborhood:
391foxc6
Listed Date:
Sep 11, 2026
Finished Sq Ft:
4,296
Lot Size:
81,457 sqft / 1.87 acres (approx)
Year Built:
2001
Schools
School District:
Fox C-6
Elementary School:
Lone Dell Elem.
Middle School:
Ridgewood Middle
High School:
Fox Sr. High
Interior
Above Grade Finished Area
4296
Appliances
Dishwasher, Disposal, Microwave, Free-Standing Gas Range, Electric Water Heater
Bathrooms
3 Full Bathrooms, 1 Half Bathroom
Cooling
Central Air, Electric, Exhaust Fan
Fireplaces Total
1
Heating
Forced Air, Natural Gas
Interior Features
Bar, Breakfast Bar, Breakfast Room, Built-in Features, Crown Molding, Entrance Foyer, High Ceilings, High Speed Internet, Open Floorplan, Pantry, Recessed Lighting, Separate Dining, Separate Shower, Smart Thermostat, Soaking Tub, Solid Surface Countertop(s), Special Millwork, Storage, Tub, Walk-In Closet(s), Wet Bar
Laundry Features
Electric Dryer Hookup, Laundry Room, Main Level
Levels
Two
Main Level Bedrooms
3
Exterior
Architectural Style
Atrium, Ranch
Association Amenities
Other
Attached Garage YN
1
Community Features
Street Lights
Construction Materials
Blown-In Insulation, Brick Veneer, Vinyl Siding
Garage Spaces
3
Lot Features
Cul-De-Sac, Front Yard, Irregular Lot, Many Trees, Secluded, Wooded
Parking Features
Concrete, Driveway, Garage, Garage Door Opener, Garage Faces Front, Kitchen Level, Oversized
Patio And Porch Features
Deck, Front Porch
Roof
Architectural Shingle
Security Features
Carbon Monoxide Detector(s), Smoke Detector(s)
View
Trees/Woods, Valley
Window Features
Blinds, Double Pane Windows, Insulated Windows, Plantation Shutters, Screens, Tilt-In Windows, Tinted Windows
Financial
HOA Fee
$300
HOA Fee Frequency
Annually
HOA Includes
Insurance, Common Area Maintenance
HOA Name
Thornbrook Hills Estates
Tax Year
2025
Taxes
$4,235

Kahn & Busk Real Estate Partners have earned the top team spot at Coldwell Banker Premier Group for several years in a row! We are dedicated to helping our clients with all of their residential real estate needs. Whether you are a first time buyer or looking to downsize, we can help you with buying your next home and selling your current house. We have over 25 years of experience in the real estate industry in Eureka, St. Louis and surrounding areas.
More About KatherineMortgage Calculator
Map
Current real estate data for Single Family in Arnold as of Sep 15, 2026
72
Single Family Listed
143
Avg DOM
178
Avg $ / SqFt
$313,744
Avg List Price
Community
- Address2061 Fenwick Place Arnold MO
- SubdivisionThornbrook Hill 02
- CityArnold
- CountyJefferson
- Zip Code63010
Subdivisions in Arnold
- Apple Valley Ph 05
- Arnold
- Arnold Plaza Anx
- Arnold Ranch Estates
- Arnold Terrace
- Baeumners Second Subdivision
- Barrington Place
- Bayshore Resub
- Becker Village
- Bella Terra
- Bella Terra 83
- Bella Terra 98
- Berry Estates
- Brouks Creekside Corner
- Burrells Corral Estates
- Burrells Tenbrook Meadows
- Cardinal Estates
- Carlton Manor
- Cherry Brook Farms
- Cherry Brook Farms Ph 02 Rev
- Christian Place
- Circle View Hills
- Court Anthony 02
- Dornseif Terrace
- Dudler Acres
- Dutch Mill Farms 04
- Enchanted Forest 06
- Engle Acres 02
- Estates/Hickory Manor
- Estates/Tenbrook Manor 03
- Evergreen
- Feelths Homesites
- Fox Ridge Estates
- Foxwood Estates
- Gary Farm Estates
- Glatt Park
- Grimm Acres
- Harmony Hills
- Hengelsberg J
- Henley Woods
- Henley Woods 2A
- Henley Woods One
- Hinrich Subdivision
- Jeffco Hills
- Lorien Woods Ph 02
- Maxville Gardens
- Maxville Meadows 05 Rev
- Maxville Meadows 06 Rev
- Mayer
- McArthys Homesites
- Meramec Estates
- Mt Vernon 02
- New Towne 05
- Orchard Point Estates
- Pomme Del
- Pomme Mdws
- Randolph Hills
- Rockport Centre
- Rockwood Forest 02
- Ross Orchard
- Sherwood Forest
- Sierra Madra 02
- Southern Aire
- Southern Aire 09
- St Johns Crossing 01
- Stone Crk
- Stonecrest
- Strawberry Rdg 01
- Strawberry Rdg 02
- Sunny Brook Farm
- Tamarack
- Tamarack 02
- Terric Manor 1
- The Ridge At Tuscan Valley
- Ulrich Farm 01
- Us Srvy #2991
- Us Srvy 2020
- Villa Acres Resub
- Villas/Windcrest 03
- West Elm Place
- Whitehall Estates 1
- Wick Station 03 Amd
- Windswept Add
- Woodridge Estates 06 Amd
Similar Listings Nearby

Property Summary
- Located in the Thornbrook Hill 02 subdivision, 2061 Fenwick Place Arnold MO is a Single Family for sale in Arnold, MO, 63010. It is listed for $600,000 and features 5 beds, 4 baths, and has approximately 4,296 square feet of living space, and was originally constructed in 2001. The current price per square foot is $140. The average price per square foot for Single Family listings in Arnold is $178. The average listing price for Single Family in Arnold is $313,744.

Copyright 2026. All rights reserved.
2061 Fenwick Place
Arnold, MO