
$1,150,000
4412 Arrowhead Ridge Lane
Augusta, MO, 63332
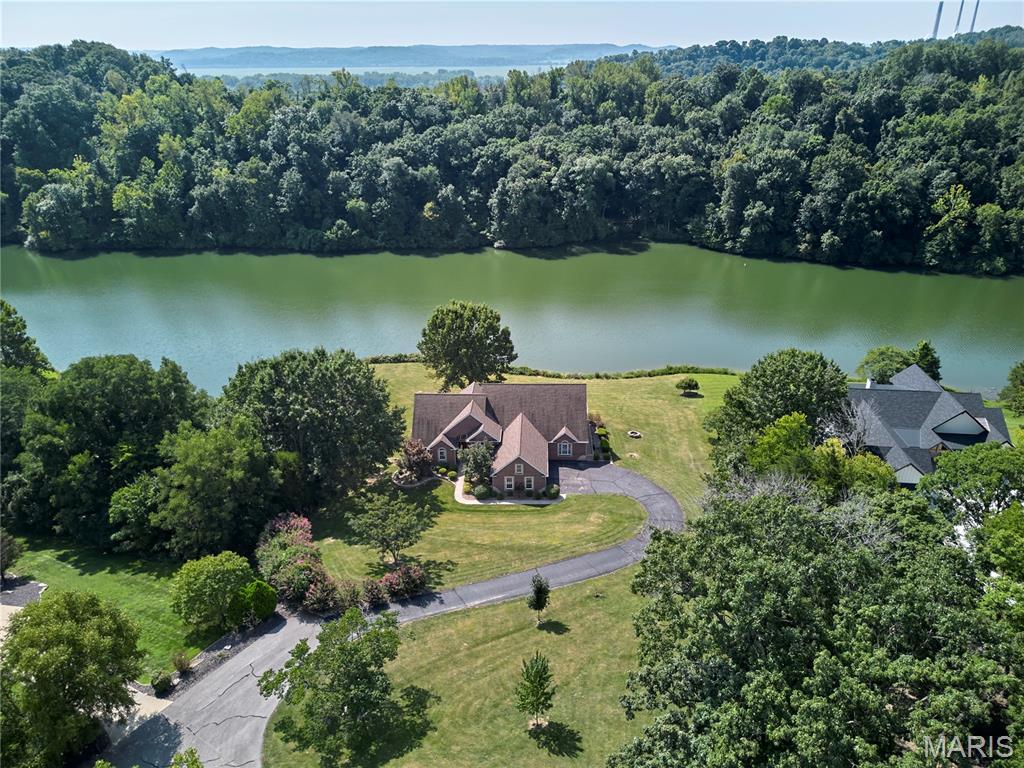


Welcome to your dream home in Augusta! This gorgeous custom-built lake house in the heart of Missouri’s wine country is everything you’ve been waiting for! Nestled in the rolling hills just north of the Missouri River, this luxurious ranch in the Augusta Shores community features over 5,200 square feet of living space on 1.3 acres of picturesque property with direct access to the main lake in Augusta Shores, Hickory Lake. You’ll have great curb appeal with a brick and stone exterior, oversized 3-car side-entry garage, and professional landscaping leading to the covered front porch. The foyer opens to the stunning 2-story living room, accented by columns and featuring a floor-to-ceiling stone-surround gas fireplace, hardwood floors, and a wall of windows to capture the amazing view of the lake. Off the living room is a charming sitting room with crown molding and 2-story windows. You’ll love hosting gatherings in the gourmet kitchen, featuring granite counters, tile floors, beautiful cabinets with crown molding and glass-front accents, stainless steel appliances, and a tile backsplash. The light-filled breakfast room, breakfast bar, and expansive dining room provide plenty of space to eat, relax, and spend time with friends and family. No detail has been overlooked: archways, recessed lighting, chandeliers, wrought-iron spindles, art alcoves, and gleaming hardwood flooring. The primary suite is a retreat with vaulted ceilings, walk-in closet w/organizers, and a showstopper bathroom w/dual vanities, tile-surround step-in shower, and jet tub flanked by columns. You’ll have three more bedrooms on the main level, each with their own en-suite bathroom and walk-in closet. A convenient laundry room w/utility sink and a half bath complete the space. The walk-out finished lower level adds a large rec room, kitchenette w/granite bar, family room w/gas fireplace, 5th bedroom w/walk-in closet, a bathroom w/step-in shower, and even a theater room! The thoughtful design of the interior continues outside. The giant ipe deck spans the back of the home, with unobstructed views of the lake and wooded hills surrounding you. You’ll also have a covered patio, screened-in covered porch, and beautiful landscaping. In addition, the community amenities provide resident access to a pool, clubhouse w/exercise facility, tennis/pickleball courts, basketball courts, walking trails, pavilion, three stocked lakes, and fiber optic internet. Augusta Shores HOA fee includes gated security, pool and court maintenance, lake upkeep, snow removal, common ground upkeep, and internet service. The home is located moments away from Klondike Park and the Katy Trail, a short drive to the heart of Augusta and Defiance wine country, and only 25 minutes from shopping and restaurants in Washington or Weldon Spring. Don’t miss out on this wonderful opportunity!
Property Details
Price:
$1,150,000
MLS #:
MIS26053057
Status:
Active
Beds:
5
Baths:
6
Type:
Single Family
Subtype:
Single Family Residence
Subdivision:
Augusta Shores #1
Neighborhood:
414washingtonstcharles
Listed Date:
Aug 27, 2026
Finished Sq Ft:
5,226
Lot Size:
56,628 sqft / 1.30 acres (approx)
Year Built:
2006
Schools
School District:
Washington
Elementary School:
Augusta Elem.
Middle School:
Washington Middle
High School:
Washington High
Interior
Above Grade Finished Area
3326
Appliances
Gas Cooktop, Dishwasher, Disposal, Microwave, Double Oven
Bathrooms
5 Full Bathrooms, 1 Half Bathroom
Below Grade Finished Area
1900
Cooling
Central Air, Zoned
Fireplaces Total
2
Flooring
Carpet, Ceramic Tile, Hardwood
Heating
Forced Air, Zoned
Interior Features
Bar, Breakfast Room, Built-in Features, Chandelier, Entrance Foyer, Granite Counters, Kitchen Island, Pantry, Recessed Lighting, Separate Dining, Tub, Walk-In Closet(s)
Laundry Features
Laundry Room, Main Level
Levels
One
Main Level Bedrooms
4
Exterior
Architectural Style
Ranch
Association Amenities
Basketball Court, Clubhouse, Lake, Pickleball Court(s), Pool, Tennis Court(s), Trail(s)
Attached Garage YN
1
Construction Materials
Brick, Vinyl Siding
Fencing
None
Garage Spaces
3
Lot Features
Back Yard, Waterfront
Patio And Porch Features
Covered, Deck, Patio, Rear Porch
View
Lake
Waterfront Features
Lake Front
Window Features
Bay Window(s), Palladian Window(s)
Financial
HOA Fee
$2,300
HOA Fee Frequency
Annually
HOA Includes
Internet, Maintenance Grounds, Pool Maintenance, Pool, Security, Snow Removal
HOA Name
Augusta Shores Owner Association
Tax Year
2025
Taxes
$8,420

Kahn & Busk Real Estate Partners have earned the top team spot at Coldwell Banker Premier Group for several years in a row! We are dedicated to helping our clients with all of their residential real estate needs. Whether you are a first time buyer or looking to downsize, we can help you with buying your next home and selling your current house. We have over 25 years of experience in the real estate industry in Eureka, St. Louis and surrounding areas.
More About KatherineMortgage Calculator
Map
Current real estate data for Single Family in Augusta as of Sep 15, 2026
17
Single Family Listed
55
Avg DOM
269
Avg $ / SqFt
$735,635
Avg List Price
Community
- Address4412 Arrowhead Ridge Lane Augusta MO
- SubdivisionAugusta Shores #1
- CityAugusta
- CountySt. Charles
- Zip Code63332
Subdivisions in Augusta
Similar Listings Nearby

Property Summary
- Located in the Augusta Shores #1 subdivision, 4412 Arrowhead Ridge Lane Augusta MO is a Single Family for sale in Augusta, MO, 63332. It is listed for $1,150,000 and features 5 beds, 6 baths, and has approximately 5,226 square feet of living space, and was originally constructed in 2006. The current price per square foot is $220. The average price per square foot for Single Family listings in Augusta is $269. The average listing price for Single Family in Augusta is $735,635.

Copyright 2026. All rights reserved.
4412 Arrowhead Ridge Lane
Augusta, MO