
$725,000
16611 Highland Summit Drive
Ballwin, MO, 63011
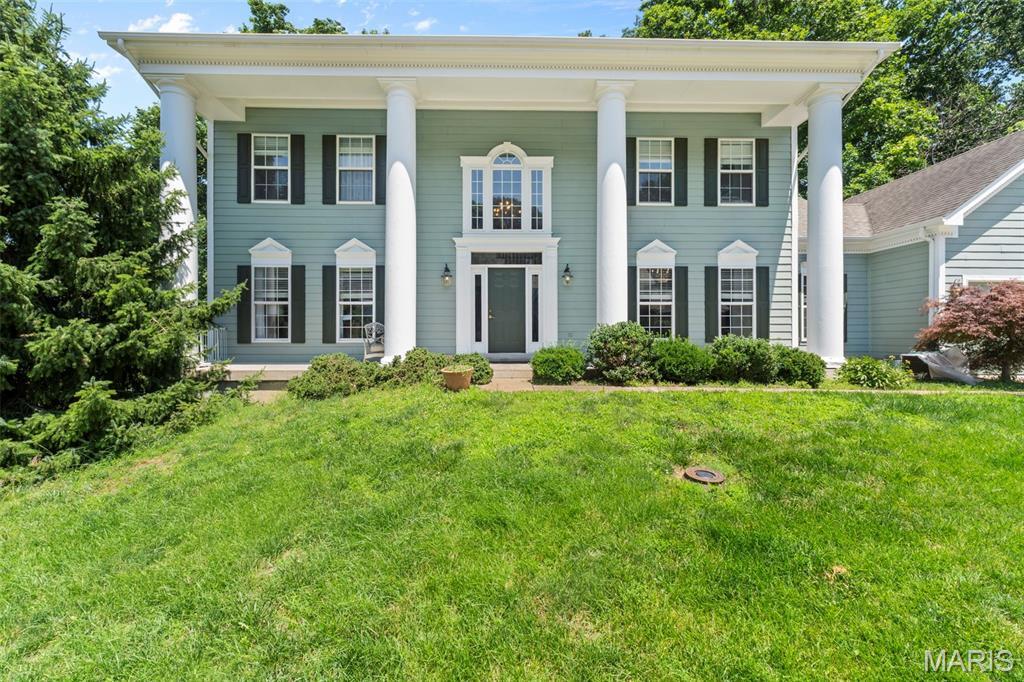


Welcome to this exceptional 5-bedroom, 3.5-bath home offering over 4,600 square feet of beautifully updated living space in the highly sought-after Rockwood School District. Perfectly situated in the desirable Wildwood area, you’ll enjoy being just minutes from Chesterfield, shopping, dining, parks, and everyday conveniences.
Step inside to discover an inviting floor plan with 9-foot ceilings on every level, creating an open and airy feel throughout. French doors lead from the living room into the spacious family room, where a cozy wood-burning fireplace creates the perfect gathering space. A rear staircase adds both charm and functionality to the home’s thoughtful design.
The show-stopping kitchen has been beautifully updated with 42-inch cabinetry, a full granite backsplash, granite countertops, a center island, and a convenient wet bar connecting the kitchen and family room. The adjoining breakfast area features a walk-out bay that opens to the deck, making indoor and outdoor entertaining effortless.
Retreat to the spacious primary suite featuring a gas fireplace, ceiling fan, and a luxurious en-suite bath. Every bathroom in the home has been tastefully renovated with granite-topped double vanities and updated finishes. The secondary bedrooms provide plenty of space, including one featuring a charming bay window.
The finished lower level expands your living space with a large recreation room, wet bar, fifth bedroom, and a full bath—perfect for entertaining, overnight guests, or additional living space.
Additional highlights include a finished, insulated oversized 3-car garage with abundant storage and direct access to a spacious laundry and mudroom complete with a utility sink and durable granite flooring.
Situated on over half an acre, this property backs to mature trees and offers added privacy. Located within the attendance area for Babler Elementary, Rockwood Valley Middle School, and Lafayette High School, this home combines luxury, space, and an unbeatable location. Homes of this caliber in Wildwood don’t last long—schedule your private showing today! Showings begin July 3rd!
Step inside to discover an inviting floor plan with 9-foot ceilings on every level, creating an open and airy feel throughout. French doors lead from the living room into the spacious family room, where a cozy wood-burning fireplace creates the perfect gathering space. A rear staircase adds both charm and functionality to the home’s thoughtful design.
The show-stopping kitchen has been beautifully updated with 42-inch cabinetry, a full granite backsplash, granite countertops, a center island, and a convenient wet bar connecting the kitchen and family room. The adjoining breakfast area features a walk-out bay that opens to the deck, making indoor and outdoor entertaining effortless.
Retreat to the spacious primary suite featuring a gas fireplace, ceiling fan, and a luxurious en-suite bath. Every bathroom in the home has been tastefully renovated with granite-topped double vanities and updated finishes. The secondary bedrooms provide plenty of space, including one featuring a charming bay window.
The finished lower level expands your living space with a large recreation room, wet bar, fifth bedroom, and a full bath—perfect for entertaining, overnight guests, or additional living space.
Additional highlights include a finished, insulated oversized 3-car garage with abundant storage and direct access to a spacious laundry and mudroom complete with a utility sink and durable granite flooring.
Situated on over half an acre, this property backs to mature trees and offers added privacy. Located within the attendance area for Babler Elementary, Rockwood Valley Middle School, and Lafayette High School, this home combines luxury, space, and an unbeatable location. Homes of this caliber in Wildwood don’t last long—schedule your private showing today! Showings begin July 3rd!
Property Details
Price:
$725,000
MLS #:
MIS26041591
Status:
Active
Beds:
5
Baths:
4
Type:
Single Family
Subtype:
Single Family Residence
Subdivision:
Highland Summit Three
Neighborhood:
347lafayette
Listed Date:
Jul 3, 2026
Finished Sq Ft:
4,656
Lot Size:
23,087 sqft / 0.53 acres (approx)
Year Built:
1995
Schools
School District:
Rockwood R-VI
Elementary School:
Babler Elem.
Middle School:
Rockwood Valley Middle
High School:
Lafayette Sr. High
Interior
Above Grade Finished Area
3094
Appliances
Stainless Steel Appliance(s), Gas Cooktop, Dishwasher, Oven
Bathrooms
3 Full Bathrooms, 1 Half Bathroom
Below Grade Finished Area
1562
Cooling
Central Air
Fireplaces Total
2
Heating
Natural Gas
Laundry Features
Laundry Room
Levels
Two
Exterior
Architectural Style
Traditional
Association Amenities
None
Attached Garage YN
1
Construction Materials
Vinyl Siding
Garage Spaces
3
Lot Features
Gentle Sloping
Financial
HOA Fee
$350
HOA Fee Frequency
Annually
HOA Includes
Other
HOA Name
Highland Summit
Tax Year
2025
Taxes
$7,323

Kahn & Busk Real Estate Partners have earned the top team spot at Coldwell Banker Premier Group for several years in a row! We are dedicated to helping our clients with all of their residential real estate needs. Whether you are a first time buyer or looking to downsize, we can help you with buying your next home and selling your current house. We have over 25 years of experience in the real estate industry in Eureka, St. Louis and surrounding areas.
More About KatherineMortgage Calculator
Map
Current real estate data for Single Family in Ballwin as of Jul 09, 2026
146
Single Family Listed
31
Avg DOM
205
Avg $ / SqFt
$536,179
Avg List Price
Community
- Address16611 Highland Summit Drive Ballwin MO
- SubdivisionHighland Summit Three
- CityBallwin
- CountySt. Louis
- Zip Code63011
Subdivisions in Ballwin
- A Lock Add To Ballwin
- Amber Trails
- Arbor Bluffs
- Arbor Valley One
- Arbors At Kiefer Creek
- Arbors At Meramec Bluffs
- Ballwin Hills Sec 1
- Ballwin Hills Sec 7 Amd
- Ballwin Meadows 1
- Ballwin Oaks
- Barcelona
- Barker Manor
- Barrett Grove Estates
- Barrett Station Place
- Bartolds Add To Manchester
- Berringer Place
- Birnamwood Condo Ph 1
- Birnamwood Condo Ph 3 Amd
- Braeshire Condo
- Brightfield 2
- Brightfield 3
- Brightfield One Amd
- Brushcreek 2
- Brushcreek 3
- Burtonwood Manor
- Burtonwood Manor 1
- Cambridge Courts
- Cambridge Courts Condo
- Cambridge Courts Condo Formerly
- Carriage Crossing Estates
- Castle Pines
- Castlewood Camp 1st Trs Q & R
- Castlewood Camp Lt 25 & Lt Pt 26 Bdy
- Castlewood Gardens
- Castlewood Lts
- Cedar Valley
- Charleston Oaks
- Cherry Hill Estates
- Claycrest Hills
- Claymont 12
- Claymont 4
- Claymont 9
- Coachlight
- Coachlight Lts 41 Thru 68 & Common
- Country Lane Woods First Add
- Country Lane Woods Ii 2B
- Crossings At Hickory Sound Condo
- Dixie Lee Heights
- Drury Lt 1 Resub
- Dutch Mill 2
- Forest Glen Estates
- Forest Ridge Trails Four
- Foster Spgs Condo One
- Fox Creek Estates
- Fox Creek Estates 8
- Fox Glen 1
- Ganahl Dairy Farm
- Glenn Brooke
- Glyn Acres Lts 2 & 3 Bdy Adj
- Hauhart Home Place
- Hickory Sound
- Hickory Sound Condo 1 Ph 1
- Hickory Sound Condo I Ph I
- Hidden Meadow Condo 1 Bldg 13
- Hidden Meadow Condo 13
- Highlands At Hickory Sound Condo
- Hollybrook Add
- Ivy Trace
- Jacobs Add To Hutchinsons
- Johnson Place
- Jones & Bassett Estate
- Lochhaven
- Loehr Estates
- Manchester Hills
- Manors Of Hill Trail Condo
- Mayfair 2
- Meadowbrook Country Club Estates
- Oak Run Formerly Mayer Manor 1
- Oak Tree Farm 2
- Oak Tree Farm 3
- Oak Tree Farm 4
- Oak Tree Farm Add 2 7
- Oakleigh Woods 4
- Parkview Estates
- Pepper Tree Village
- Pines At Kiefer Creek One The
- Pleasant Grove 1
- Pleasant Grove 2
- Prospect Village Condo First
- Ranchmoor 1
- Red Maple Farm 3
- Red Oak Plantation One
- Ridgedale Acres
- Ridgeview Place
- Ridgeview Place Condo
- Ridgeview Place Condo Eight
- Ridgeview Place Condo Nine
- Ridgeview Place Condo Thirty
- Rolling Hills Country Club Park Sec 4
- Schaefer Gardens Add
- Seven Hills Estates 1
- Shadowoak 1
- Silverhill Estates
- Sorrento
- Sorrento 5
- Spring Glen Condo Ph Nine
- Spring Hill Farm Condo 11th
- Spring Hill Farm Condo 14th
- Spring Hill Farm Condo 16th
- Spring Hill Farm Condo 28th
- Spring Hill Farm Condo Ph 1
- Spring Hill Farm Condo Ph 2
- Springwood 2
- St Josephs Acres Resub
- Strawberry Ridge
- Sunnybrook Farm 1
- Taylor Heights
- Treetop Condo Condo
- Treetop Condo One-M
- Treetop Condo Ph Ii
- Village Of Winding Trails Two
- Waycliffe Estates 4
- Weidmann Estates Amd
- Westbrooke
- Westbrooke Add One
- Westbrooke Seven
- Westbrooke Woods
- Westbrooke Woods Nine
- Westglen South
- Westglen Village 1
- Westglen Village 4
- Westglen Village Add
- Westglen Woods 5
- Westglen Woods Add
- Westridge Sub
- Whispering Woods
- White Tree Lane
- Wild-Wood 4
- Wild-Wood Add
- Winston Park
- Woodlyn Crossing
- Woodside Trails Condo First
- Woodside Trails Condo Second
- Woodsmill 1
- Woodsmill Village 1
- Woodstone North
Similar Listings Nearby

Property Summary
- Located in the Highland Summit Three subdivision, 16611 Highland Summit Drive Ballwin MO is a Single Family for sale in Ballwin, MO, 63011. It is listed for $725,000 and features 5 beds, 4 baths, and has approximately 4,656 square feet of living space, and was originally constructed in 1995. The current price per square foot is $156. The average price per square foot for Single Family listings in Ballwin is $205. The average listing price for Single Family in Ballwin is $536,179.

Copyright 2026. All rights reserved.
16611 Highland Summit Drive
Ballwin, MO