
$475,000
1730 Woodmore Oaks Drive
Ballwin, MO, 63021
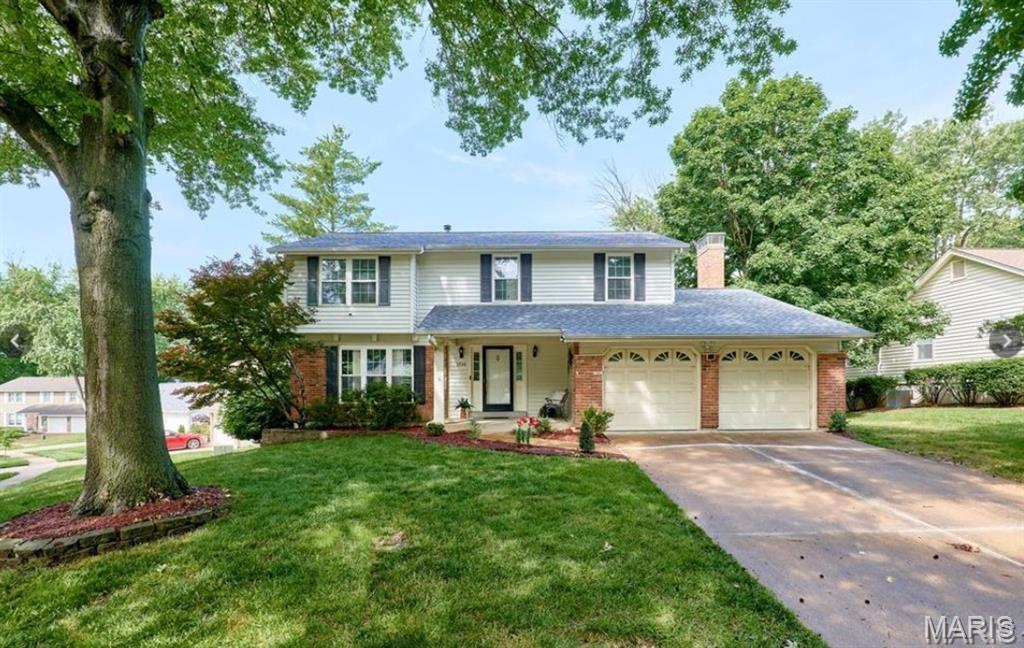


* Incredible value on this beautifully updated, move-in ready home! Completely move-in ready and
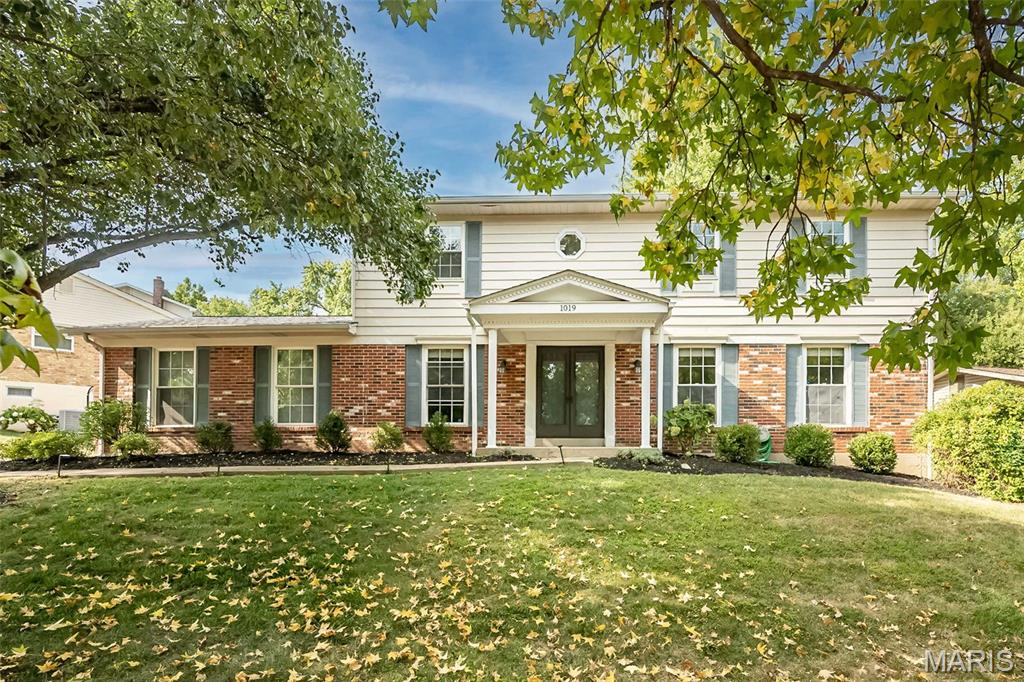
loaded with major upgrades, this is the kind of home buyers have been waiting for. Featuring a **brand-new roof, new carpet throughout, an updated kitchen, and extensive improvements**, this home offers the perfect blend of comfort, style, and functionality. From the moment you step inside, you’ll appreciate the bright, open floor plan, modern finishes, and spaces designed for everyday living. The updated kitchen features granite countertops, custom cabinetry, stainless steel appliances, and flows seamlessly into the main living area—ideal for entertaining or spending time with family. Upstairs, the spacious primary suite offers a relaxing retreat with a luxurious bathroom and Jacuzzi tub, while three additional bedrooms provide plenty of space for family, guests, or a home office. The finished walk-out lower level adds exceptional flexibility, making it perfect for a media room, fitness area, playroom, or private office—a valuable feature rarely found at this price. Step outside to a large deck overlooking mature trees, creating a peaceful and private backyard setting. **Major updates include:** * Brand-new roof * New carpet throughout * Updated kitchen and finishes * Truly move-in ready, this home presents an outstanding opportunity to own a beautifully updated property in a highly desirable location. Some photos were digitally edited to reflect the brand new installed light/ceiling fans. Conveniently located just minutes from major highways, shopping, dining, parks, and everyday amenities, this home delivers exceptional value in an established neighborhood.
loaded with major upgrades, this is the kind of home buyers have been waiting for. Featuring a **brand-new roof, new carpet throughout, an updated kitchen, and extensive improvements**, this home offers the perfect blend of comfort, style, and functionality. From the moment you step inside, you’ll appreciate the bright, open floor plan, modern finishes, and spaces designed for everyday living. The updated kitchen features granite countertops, custom cabinetry, stainless steel appliances, and flows seamlessly into the main living area—ideal for entertaining or spending time with family. Upstairs, the spacious primary suite offers a relaxing retreat with a luxurious bathroom and Jacuzzi tub, while three additional bedrooms provide plenty of space for family, guests, or a home office. The finished walk-out lower level adds exceptional flexibility, making it perfect for a media room, fitness area, playroom, or private office—a valuable feature rarely found at this price. Step outside to a large deck overlooking mature trees, creating a peaceful and private backyard setting. **Major updates include:** * Brand-new roof * New carpet throughout * Updated kitchen and finishes * Truly move-in ready, this home presents an outstanding opportunity to own a beautifully updated property in a highly desirable location. Some photos were digitally edited to reflect the brand new installed light/ceiling fans. Conveniently located just minutes from major highways, shopping, dining, parks, and everyday amenities, this home delivers exceptional value in an established neighborhood.
Property Details
Price:
$475,000
MLS #:
MIS26054728
Status:
Pending
Beds:
4
Baths:
3
Type:
Single Family
Subtype:
Single Family Residence
Subdivision:
Seven Oaks 2
Neighborhood:
169parkwaysouth
Listed Date:
Aug 28, 2026
Finished Sq Ft:
2,433
Lot Size:
10,694 sqft / 0.25 acres (approx)
Year Built:
1983
Schools
School District:
Parkway C-2
Elementary School:
Barretts Elem.
Middle School:
South Middle
High School:
Parkway South High
Interior
Above Grade Finished Area
2083
Appliances
Dishwasher, Disposal, Free-Standing Gas Range, Refrigerator
Bathrooms
2 Full Bathrooms, 1 Half Bathroom
Below Grade Finished Area
350
Cooling
Ceiling Fan(s), Central Air
Fireplaces Total
1
Heating
Forced Air
Levels
Two
Exterior
Architectural Style
Traditional
Association Amenities
Common Ground
Attached Garage YN
1
Building Features
Basement
Construction Materials
Brick, Vinyl Siding
Garage Spaces
2
Lot Features
Level
Patio And Porch Features
Deck
Financial
HOA Fee
$100
HOA Fee Frequency
Semi-Annually
HOA Includes
Common Area Maintenance
HOA Name
Seven Oaks
Tax Year
2025
Taxes
$5,831

Kahn & Busk Real Estate Partners have earned the top team spot at Coldwell Banker Premier Group for several years in a row! We are dedicated to helping our clients with all of their residential real estate needs. Whether you are a first time buyer or looking to downsize, we can help you with buying your next home and selling your current house. We have over 25 years of experience in the real estate industry in Eureka, St. Louis and surrounding areas.
More About KatherineMortgage Calculator
Map
Current real estate data for Single Family in Ballwin as of Sep 15, 2026
138
Single Family Listed
51
Avg DOM
204
Avg $ / SqFt
$540,380
Avg List Price
Community
- Address1730 Woodmore Oaks Drive Ballwin MO
- SubdivisionSeven Oaks 2
- CityBallwin
- CountySt. Louis
- Zip Code63021
Subdivisions in Ballwin
- A Lock Add To Ballwin
- Amber Trails
- Arbor Bluffs
- Arbor Valley One
- Arbors At Kiefer Creek
- Arbors At Meramec Bluffs
- Ballwin Hills Sec 1
- Ballwin Hills Sec 7 Amd
- Ballwin Meadows 1
- Ballwin Oaks
- Barcelona
- Barker Manor
- Barrett Grove Estates
- Barrett Station Place
- Bartolds Add To Manchester
- Berringer Place
- Birnamwood Condo Ph 1
- Birnamwood Condo Ph 3 Amd
- Braeshire Condo
- Brightfield 2
- Brightfield 3
- Brightfield One Amd
- Brushcreek 2
- Brushcreek 3
- Burtonwood Manor
- Burtonwood Manor 1
- Cambridge Courts
- Cambridge Courts Condo
- Cambridge Courts Condo Formerly
- Carriage Crossing Estates
- Castle Pines
- Castlewood Camp 1st Trs Q & R
- Castlewood Camp Lt 25 & Lt Pt 26 Bdy
- Castlewood Gardens
- Castlewood Lts
- Cedar Valley
- Charleston Oaks
- Cherry Hill Estates
- Claycrest Hills
- Claymont 12
- Claymont 4
- Claymont 9
- Coachlight
- Coachlight Lts 41 Thru 68 & Common
- Country Lane Woods First Add
- Country Lane Woods Ii 2B
- Crossings At Hickory Sound Condo
- Dixie Lee Heights
- Drury Lt 1 Resub
- Dutch Mill 2
- Forest Glen Estates
- Forest Ridge Trails Four
- Foster Spgs Condo One
- Fox Creek Estates
- Fox Creek Estates 8
- Fox Glen 1
- Ganahl Dairy Farm
- Glenn Brooke
- Glyn Acres Lts 2 & 3 Bdy Adj
- Hauhart Home Place
- Hickory Sound
- Hickory Sound Condo 1 Ph 1
- Hickory Sound Condo I Ph I
- Hidden Meadow Condo 1 Bldg 13
- Hidden Meadow Condo 13
- Highlands At Hickory Sound Condo
- Hollybrook Add
- Ivy Trace
- Jacobs Add To Hutchinsons
- Johnson Place
- Jones & Bassett Estate
- Lochhaven
- Loehr Estates
- Manchester Hills
- Manors Of Hill Trail Condo
- Mayfair 2
- Meadowbrook Country Club Estates
- Oak Run Formerly Mayer Manor 1
- Oak Tree Farm 2
- Oak Tree Farm 3
- Oak Tree Farm 4
- Oak Tree Farm Add 2 7
- Oakleigh Woods 4
- Parkview Estates
- Pepper Tree Village
- Pines At Kiefer Creek One The
- Pleasant Grove 1
- Pleasant Grove 2
- Prospect Village Condo First
- Ranchmoor 1
- Red Maple Farm 3
- Red Oak Plantation One
- Ridgedale Acres
- Ridgeview Place
- Ridgeview Place Condo
- Ridgeview Place Condo Eight
- Ridgeview Place Condo Nine
- Ridgeview Place Condo Thirty
- Rolling Hills Country Club Park Sec 4
- Schaefer Gardens Add
- Seven Hills Estates 1
- Shadowoak 1
- Silverhill Estates
- Sorrento
- Sorrento 5
- Spring Glen Condo Ph Nine
- Spring Hill Farm Condo 11th
- Spring Hill Farm Condo 14th
- Spring Hill Farm Condo 16th
- Spring Hill Farm Condo 28th
- Spring Hill Farm Condo Ph 1
- Spring Hill Farm Condo Ph 2
- Springwood 2
- St Josephs Acres Resub
- Strawberry Ridge
- Sunnybrook Farm 1
- Taylor Heights
- Treetop Condo Condo
- Treetop Condo One-M
- Treetop Condo Ph Ii
- Village Of Winding Trails Two
- Waycliffe Estates 4
- Weidmann Estates Amd
- Westbrooke
- Westbrooke Add One
- Westbrooke Seven
- Westbrooke Woods
- Westbrooke Woods Nine
- Westglen South
- Westglen Village 1
- Westglen Village 4
- Westglen Village Add
- Westglen Woods 5
- Westglen Woods Add
- Westridge Sub
- Whispering Woods
- White Tree Lane
- Wild-Wood 4
- Wild-Wood Add
- Winston Park
- Woodlyn Crossing
- Woodside Trails Condo First
- Woodside Trails Condo Second
- Woodsmill 1
- Woodsmill Village 1
- Woodstone North
Similar Listings Nearby



Property Summary
- Located in the Seven Oaks 2 subdivision, 1730 Woodmore Oaks Drive Ballwin MO is a Single Family for sale in Ballwin, MO, 63021. It is listed for $475,000 and features 4 beds, 3 baths, and has approximately 2,433 square feet of living space, and was originally constructed in 1983. The current price per square foot is $195. The average price per square foot for Single Family listings in Ballwin is $204. The average listing price for Single Family in Ballwin is $540,380.

Copyright 2026. All rights reserved.
1730 Woodmore Oaks Drive
Ballwin, MO