
$369,900
412 Woodrun Drive
Ballwin, MO, 63021


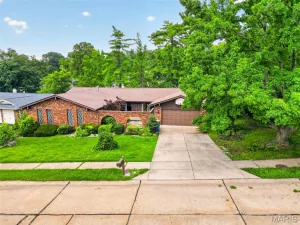
Step into a home where modern design meets effortless living. This stunning residence has been thoughtfully reimagined with a sophisticated contemporary flair, offering an airy, open floor plan that flows seamlessly from one space to the next. At the heart of the home, the updated eat-in kitchen, updated bathrooms with custom tile work that feels like a private spa retreat.
The main living areas are anchored by laminate flooring and the soft glow of recessed lighting, creating an ambiance that is both warm and polished. Beyond the interior, the lifestyle options continue with a newer deck and an expansive patio—perfect backdrops for morning coffee or evening gatherings.
The versatility of this home shines in the finished walk-out lower level, featuring a convenient half bath and direct access to the outdoors. Practicality hasn’t been overlooked either; newer energy-efficient windows throughout ensure comfort and peace of mind for years to come.
Located in a truly splendid neighborhood and maintained to perfection, this home is entirely move-in ready. All that’s left to do is turn the key and start your next chapter.
The main living areas are anchored by laminate flooring and the soft glow of recessed lighting, creating an ambiance that is both warm and polished. Beyond the interior, the lifestyle options continue with a newer deck and an expansive patio—perfect backdrops for morning coffee or evening gatherings.
The versatility of this home shines in the finished walk-out lower level, featuring a convenient half bath and direct access to the outdoors. Practicality hasn’t been overlooked either; newer energy-efficient windows throughout ensure comfort and peace of mind for years to come.
Located in a truly splendid neighborhood and maintained to perfection, this home is entirely move-in ready. All that’s left to do is turn the key and start your next chapter.
Property Details
Price:
$369,900
MLS #:
MIS26057824
Status:
Pending
Beds:
3
Baths:
3
Type:
Single Family
Subtype:
Single Family Residence
Subdivision:
Westglen Village Add
Neighborhood:
348marquette
Listed Date:
Sep 8, 2026
Finished Sq Ft:
2,385
Lot Size:
8,120 sqft / 0.19 acres (approx)
Year Built:
1977
Schools
School District:
Rockwood R-VI
Elementary School:
Woerther Elem.
Middle School:
Selvidge Middle
High School:
Marquette Sr. High
Interior
Above Grade Finished Area
1310
Bathrooms
2 Full Bathrooms, 1 Half Bathroom
Below Grade Finished Area
1075
Cooling
Central Air
Heating
Forced Air, Natural Gas
Levels
One
Main Level Bedrooms
3
Exterior
Architectural Style
Ranch
Association Amenities
Pool, Tennis Court(s)
Attached Garage YN
1
Construction Materials
Stone
Lot Features
Back Yard
Financial
HOA Fee
$300
HOA Fee Frequency
Annually
HOA Includes
Pool
HOA Name
Westglenn Village
Tax Year
2025
Taxes
$4,073

Kahn & Busk Real Estate Partners have earned the top team spot at Coldwell Banker Premier Group for several years in a row! We are dedicated to helping our clients with all of their residential real estate needs. Whether you are a first time buyer or looking to downsize, we can help you with buying your next home and selling your current house. We have over 25 years of experience in the real estate industry in Eureka, St. Louis and surrounding areas.
More About KatherineMortgage Calculator
Map
Current real estate data for Single Family in Ballwin as of Sep 15, 2026
138
Single Family Listed
51
Avg DOM
204
Avg $ / SqFt
$540,380
Avg List Price
Community
- Address412 Woodrun Drive Ballwin MO
- SubdivisionWestglen Village Add
- CityBallwin
- CountySt. Louis
- Zip Code63021
Subdivisions in Ballwin
- A Lock Add To Ballwin
- Amber Trails
- Arbor Bluffs
- Arbor Valley One
- Arbors At Kiefer Creek
- Arbors At Meramec Bluffs
- Ballwin Hills Sec 1
- Ballwin Hills Sec 7 Amd
- Ballwin Meadows 1
- Ballwin Oaks
- Barcelona
- Barker Manor
- Barrett Grove Estates
- Barrett Station Place
- Bartolds Add To Manchester
- Berringer Place
- Birnamwood Condo Ph 1
- Birnamwood Condo Ph 3 Amd
- Braeshire Condo
- Brightfield 2
- Brightfield 3
- Brightfield One Amd
- Brushcreek 2
- Brushcreek 3
- Burtonwood Manor
- Burtonwood Manor 1
- Cambridge Courts
- Cambridge Courts Condo
- Cambridge Courts Condo Formerly
- Carriage Crossing Estates
- Castle Pines
- Castlewood Camp 1st Trs Q & R
- Castlewood Camp Lt 25 & Lt Pt 26 Bdy
- Castlewood Gardens
- Castlewood Lts
- Cedar Valley
- Charleston Oaks
- Cherry Hill Estates
- Claycrest Hills
- Claymont 12
- Claymont 4
- Claymont 9
- Coachlight
- Coachlight Lts 41 Thru 68 & Common
- Country Lane Woods First Add
- Country Lane Woods Ii 2B
- Crossings At Hickory Sound Condo
- Dixie Lee Heights
- Drury Lt 1 Resub
- Dutch Mill 2
- Forest Glen Estates
- Forest Ridge Trails Four
- Foster Spgs Condo One
- Fox Creek Estates
- Fox Creek Estates 8
- Fox Glen 1
- Ganahl Dairy Farm
- Glenn Brooke
- Glyn Acres Lts 2 & 3 Bdy Adj
- Hauhart Home Place
- Hickory Sound
- Hickory Sound Condo 1 Ph 1
- Hickory Sound Condo I Ph I
- Hidden Meadow Condo 1 Bldg 13
- Hidden Meadow Condo 13
- Highlands At Hickory Sound Condo
- Hollybrook Add
- Ivy Trace
- Jacobs Add To Hutchinsons
- Johnson Place
- Jones & Bassett Estate
- Lochhaven
- Loehr Estates
- Manchester Hills
- Manors Of Hill Trail Condo
- Mayfair 2
- Meadowbrook Country Club Estates
- Oak Run Formerly Mayer Manor 1
- Oak Tree Farm 2
- Oak Tree Farm 3
- Oak Tree Farm 4
- Oak Tree Farm Add 2 7
- Oakleigh Woods 4
- Parkview Estates
- Pepper Tree Village
- Pines At Kiefer Creek One The
- Pleasant Grove 1
- Pleasant Grove 2
- Prospect Village Condo First
- Ranchmoor 1
- Red Maple Farm 3
- Red Oak Plantation One
- Ridgedale Acres
- Ridgeview Place
- Ridgeview Place Condo
- Ridgeview Place Condo Eight
- Ridgeview Place Condo Nine
- Ridgeview Place Condo Thirty
- Rolling Hills Country Club Park Sec 4
- Schaefer Gardens Add
- Seven Hills Estates 1
- Shadowoak 1
- Silverhill Estates
- Sorrento
- Sorrento 5
- Spring Glen Condo Ph Nine
- Spring Hill Farm Condo 11th
- Spring Hill Farm Condo 14th
- Spring Hill Farm Condo 16th
- Spring Hill Farm Condo 28th
- Spring Hill Farm Condo Ph 1
- Spring Hill Farm Condo Ph 2
- Springwood 2
- St Josephs Acres Resub
- Strawberry Ridge
- Sunnybrook Farm 1
- Taylor Heights
- Treetop Condo Condo
- Treetop Condo One-M
- Treetop Condo Ph Ii
- Village Of Winding Trails Two
- Waycliffe Estates 4
- Weidmann Estates Amd
- Westbrooke
- Westbrooke Add One
- Westbrooke Seven
- Westbrooke Woods
- Westbrooke Woods Nine
- Westglen South
- Westglen Village 1
- Westglen Village 4
- Westglen Village Add
- Westglen Woods 5
- Westglen Woods Add
- Westridge Sub
- Whispering Woods
- White Tree Lane
- Wild-Wood 4
- Wild-Wood Add
- Winston Park
- Woodlyn Crossing
- Woodside Trails Condo First
- Woodside Trails Condo Second
- Woodsmill 1
- Woodsmill Village 1
- Woodstone North
Similar Listings Nearby

Property Summary
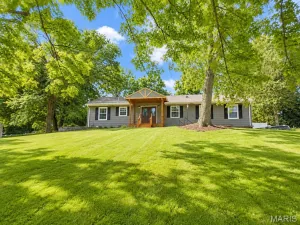
- Located in the Westglen Village Add subdivision, 412 Woodrun Drive Ballwin MO is a Single Family for sale in Ballwin, MO, 63021. It is listed for $369,900 and features 3 beds, 3 baths, and has approximately 2,385 square feet of living space, and was originally constructed in 1977. The current price per square foot is $155. The average price per square foot for Single Family listings in Ballwin is $204. The average listing price for Single Family in Ballwin is $540,380.

Copyright 2026. All rights reserved.
412 Woodrun Drive
Ballwin, MO