
$425,000
804 Dutch Mill Drive
Ballwin, MO, 63011
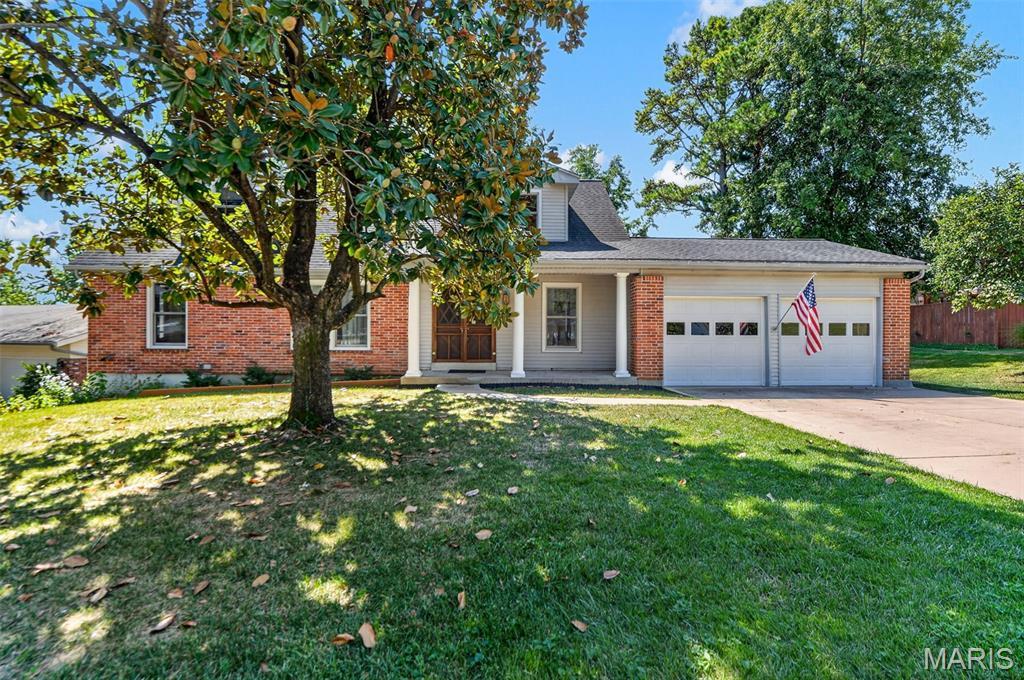


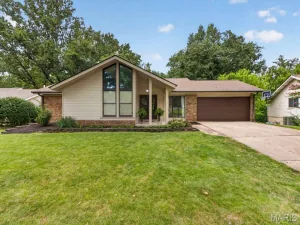
Spacious 1.5-story in one of the hottest places to live- Ballwin! This amazing find offers nearly 3,300 total square feet across three finished levels. The primary bedroom is on the main floor with a private ensuite bath and double glass doors leading directly to the newer deck, overlooking a private yard near the neighborhood’s fishing lake with a partial lake view. A second main-floor room could serve your individual needs as either a bedroom or, as currently shown, a den with windows on three sides and built-in shelving; it works well as a home office, guest room, or in-law space for multi-generational living. Upstairs are two more spacious bedrooms, one with its own ensuite bath, under a vaulted tongue-and-groove ceiling with skylights.
The walk-out lower level is mostly finished with a rec room, family room, utility room and full bathroom, adding a third living level for a media room, gym, or additional guest space. The covered front porch, deck, and lower-level patio provide three separate outdoor living spaces. Newer roof, high-efficiency furnace, insulated windows, gas fireplace, and an attached 2 car garage round out the feature list.
Neighborhood amenities include a clubhouse, pool, and fishing lake, all within the Parkway School District and close to Ballwin’s parks, trails, shopping, and restaurants. Original finishes throughout, well-maintained and ready for your updates.
The walk-out lower level is mostly finished with a rec room, family room, utility room and full bathroom, adding a third living level for a media room, gym, or additional guest space. The covered front porch, deck, and lower-level patio provide three separate outdoor living spaces. Newer roof, high-efficiency furnace, insulated windows, gas fireplace, and an attached 2 car garage round out the feature list.
Neighborhood amenities include a clubhouse, pool, and fishing lake, all within the Parkway School District and close to Ballwin’s parks, trails, shopping, and restaurants. Original finishes throughout, well-maintained and ready for your updates.
Property Details
Price:
$425,000
MLS #:
MIS26046889
Status:
Active
Beds:
4
Baths:
3
Type:
Single Family
Subtype:
Single Family Residence
Subdivision:
Woodsmill 1
Neighborhood:
168parkwaywest
Listed Date:
Sep 5, 2026
Finished Sq Ft:
3,316
Lot Size:
11,857 sqft / 0.27 acres (approx)
Year Built:
1968
Schools
School District:
Parkway C-2
Elementary School:
Henry Elem.
Middle School:
West Middle
High School:
Parkway West High
Interior
Above Grade Finished Area
2385
Appliances
Cooktop, Gas Cooktop, Dishwasher, Microwave, Built-In Electric Oven, Double Oven, Refrigerator, Free-Standing Refrigerator, Wall Oven, Water Heater, Gas Water Heater
Bathrooms
3 Full Bathrooms
Below Grade Finished Area
931
Cooling
Ceiling Fan(s), Central Air, Electric
Fireplaces Total
1
Flooring
Carpet, Ceramic Tile, Hardwood, Vinyl
Heating
Forced Air, Natural Gas
Interior Features
Bookcases, Built-in Features, Ceiling Fan(s), Chandelier, Eat-in Kitchen, Entrance Foyer, Natural Woodwork, Pantry, Separate Dining, Shower, Soaking Tub, Workshop/Hobby Area
Laundry Features
In Basement, Inside, Lower Level, Washer Hookup
Levels
One and One Half
Main Level Bedrooms
2
Exterior
Architectural Style
Traditional
Association Amenities
Clubhouse, Common Ground, Lake
Attached Garage YN
1
Community Features
Clubhouse, Curbs, Lake, Pool, Suburban
Construction Materials
Brick Veneer, Vinyl Siding
Exterior Features
Entry Steps/Stairs, Lighting, Private Yard
Fencing
None
Garage Spaces
2
Lot Features
Back Yard, Front Yard, Interior Lot, Landscaped, Level, Many Trees
Parking Features
Attached, Concrete, Direct Access, Driveway, Garage, Garage Door Opener, Garage Faces Front, Inside Entrance, On Site, Paved
Parking Spots
2
Parking Total
2
Patio And Porch Features
Deck, Front Porch
Roof
Architectural Shingle, Asphalt, Pitched/Sloped
Security Features
Carbon Monoxide Detector(s), Smoke Detector(s)
Window Features
Blinds, Screens, Window Coverings, Window Treatments
Financial
HOA Fee
$140
HOA Fee Frequency
Annually
HOA Includes
Common Area Maintenance
HOA Name
Woodsmill
Tax Year
2025
Taxes
$4,338

Kahn & Busk Real Estate Partners have earned the top team spot at Coldwell Banker Premier Group for several years in a row! We are dedicated to helping our clients with all of their residential real estate needs. Whether you are a first time buyer or looking to downsize, we can help you with buying your next home and selling your current house. We have over 25 years of experience in the real estate industry in Eureka, St. Louis and surrounding areas.
More About KatherineMortgage Calculator
Map
Current real estate data for Single Family in Ballwin as of Sep 14, 2026
137
Single Family Listed
50
Avg DOM
204
Avg $ / SqFt
$540,996
Avg List Price
Community
- Address804 Dutch Mill Drive Ballwin MO
- SubdivisionWoodsmill 1
- CityBallwin
- CountySt. Louis
- Zip Code63011
Subdivisions in Ballwin
- A Lock Add To Ballwin
- Amber Trails
- Arbor Bluffs
- Arbor Valley One
- Arbors At Kiefer Creek
- Arbors At Meramec Bluffs
- Ballwin Hills Sec 1
- Ballwin Hills Sec 7 Amd
- Ballwin Meadows 1
- Ballwin Oaks
- Barcelona
- Barker Manor
- Barrett Grove Estates
- Barrett Station Place
- Bartolds Add To Manchester
- Berringer Place
- Birnamwood Condo Ph 1
- Birnamwood Condo Ph 3 Amd
- Braeshire Condo
- Brightfield 2
- Brightfield 3
- Brightfield One Amd
- Brushcreek 2
- Brushcreek 3
- Burtonwood Manor
- Burtonwood Manor 1
- Cambridge Courts
- Cambridge Courts Condo
- Cambridge Courts Condo Formerly
- Carriage Crossing Estates
- Castle Pines
- Castlewood Camp 1st Trs Q & R
- Castlewood Camp Lt 25 & Lt Pt 26 Bdy
- Castlewood Gardens
- Castlewood Lts
- Cedar Valley
- Charleston Oaks
- Cherry Hill Estates
- Claycrest Hills
- Claymont 12
- Claymont 4
- Claymont 9
- Coachlight
- Coachlight Lts 41 Thru 68 & Common
- Country Lane Woods First Add
- Country Lane Woods Ii 2B
- Crossings At Hickory Sound Condo
- Dixie Lee Heights
- Drury Lt 1 Resub
- Dutch Mill 2
- Forest Glen Estates
- Forest Ridge Trails Four
- Foster Spgs Condo One
- Fox Creek Estates
- Fox Creek Estates 8
- Fox Glen 1
- Ganahl Dairy Farm
- Glenn Brooke
- Glyn Acres Lts 2 & 3 Bdy Adj
- Hauhart Home Place
- Hickory Sound
- Hickory Sound Condo 1 Ph 1
- Hickory Sound Condo I Ph I
- Hidden Meadow Condo 1 Bldg 13
- Hidden Meadow Condo 13
- Highlands At Hickory Sound Condo
- Hollybrook Add
- Ivy Trace
- Jacobs Add To Hutchinsons
- Johnson Place
- Jones & Bassett Estate
- Lochhaven
- Loehr Estates
- Manchester Hills
- Manors Of Hill Trail Condo
- Mayfair 2
- Meadowbrook Country Club Estates
- Oak Run Formerly Mayer Manor 1
- Oak Tree Farm 2
- Oak Tree Farm 3
- Oak Tree Farm 4
- Oak Tree Farm Add 2 7
- Oakleigh Woods 4
- Parkview Estates
- Pepper Tree Village
- Pines At Kiefer Creek One The
- Pleasant Grove 1
- Pleasant Grove 2
- Prospect Village Condo First
- Ranchmoor 1
- Red Maple Farm 3
- Red Oak Plantation One
- Ridgedale Acres
- Ridgeview Place
- Ridgeview Place Condo
- Ridgeview Place Condo Eight
- Ridgeview Place Condo Nine
- Ridgeview Place Condo Thirty
- Rolling Hills Country Club Park Sec 4
- Schaefer Gardens Add
- Seven Hills Estates 1
- Shadowoak 1
- Silverhill Estates
- Sorrento
- Sorrento 5
- Spring Glen Condo Ph Nine
- Spring Hill Farm Condo 11th
- Spring Hill Farm Condo 14th
- Spring Hill Farm Condo 16th
- Spring Hill Farm Condo 28th
- Spring Hill Farm Condo Ph 1
- Spring Hill Farm Condo Ph 2
- Springwood 2
- St Josephs Acres Resub
- Strawberry Ridge
- Sunnybrook Farm 1
- Taylor Heights
- Treetop Condo Condo
- Treetop Condo One-M
- Treetop Condo Ph Ii
- Village Of Winding Trails Two
- Waycliffe Estates 4
- Weidmann Estates Amd
- Westbrooke
- Westbrooke Add One
- Westbrooke Seven
- Westbrooke Woods
- Westbrooke Woods Nine
- Westglen South
- Westglen Village 1
- Westglen Village 4
- Westglen Village Add
- Westglen Woods 5
- Westglen Woods Add
- Westridge Sub
- Whispering Woods
- White Tree Lane
- Wild-Wood 4
- Wild-Wood Add
- Winston Park
- Woodlyn Crossing
- Woodside Trails Condo First
- Woodside Trails Condo Second
- Woodsmill 1
- Woodsmill Village 1
- Woodstone North
Similar Listings Nearby



Property Summary
- Located in the Woodsmill 1 subdivision, 804 Dutch Mill Drive Ballwin MO is a Single Family for sale in Ballwin, MO, 63011. It is listed for $425,000 and features 4 beds, 3 baths, and has approximately 3,316 square feet of living space, and was originally constructed in 1968. The current price per square foot is $128. The average price per square foot for Single Family listings in Ballwin is $204. The average listing price for Single Family in Ballwin is $540,996.

Copyright 2026. All rights reserved.
804 Dutch Mill Drive
Ballwin, MO