
$359,000
1907 Eagle Crest
Barnhart, MO, 63012
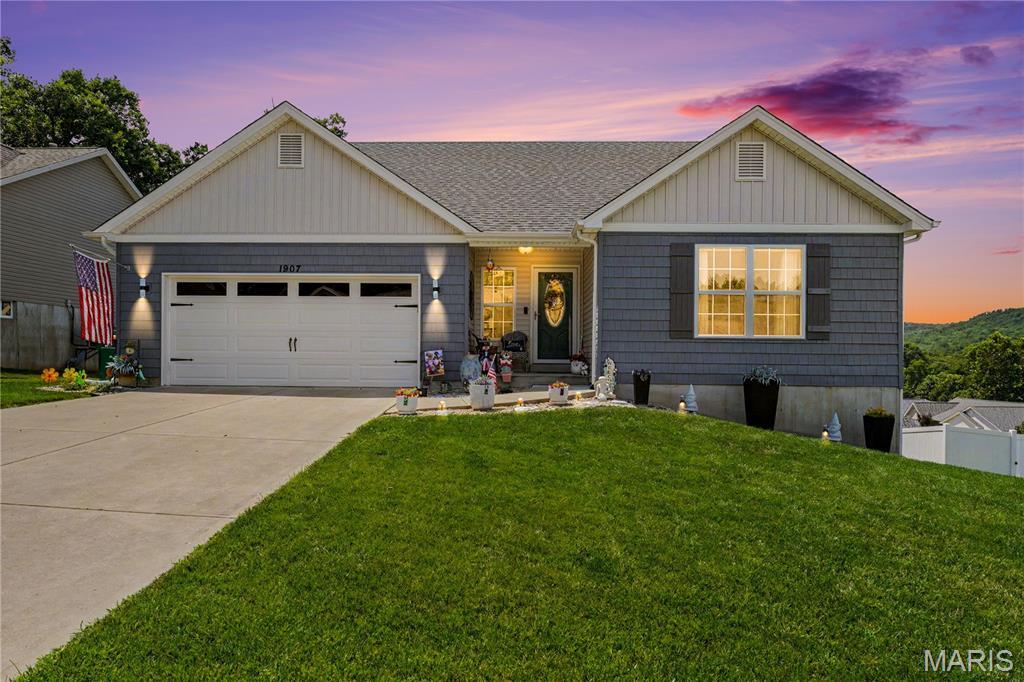


NEW PRICE! Don’t miss your opportunity to own a newer construction home in Hunters Glen — without the wait of building new!
Welcome to this beautifully maintained 2019-built, 3-bedroom, 3-bath home in the highly sought-after Hunters Glen community. Offering modern finishes, thoughtful upgrades, and move-in-ready convenience, this home provides the benefits of newer construction without the wait! Recent improvements include a new roof (2025) and new rear siding (2025) for added peace of mind.
A charming covered front porch and professional landscaping create an inviting first impression. Inside, you’ll find an open-concept floor plan featuring newer flooring, vaulted ceilings, abundant natural light, custom blinds, and upgraded lighting throughout. The spacious living room showcases a warm fireplace, creating the perfect gathering space.
Main-level living is a standout feature, with all three bedrooms and laundry conveniently located on the first floor. The primary suite offers a walk-in closet and private ensuite bath.
The kitchen is designed for everyday living and entertaining, featuring pantry storage, a stylish tile backsplash, cabinet accent lighting, and a reverse osmosis water system at the sink. The adjoining breakfast area opens through updated sliding doors to your private outdoor retreat, complete with a composite deck, aluminum railings, retractable canopy, and peaceful wooded views.
Outdoor entertaining continues with a newly poured patio beneath the covered pergola — perfect for relaxing evenings or hosting friends and family.
The walk-out basement provides additional versatility with a dedicated workspace, abundant storage, partial drywall, framed rooms, electrical, and plumbing already in place. A newly completed full bathroom adds even more value and allows the next owner to customize the remaining space to fit their needs.
Conveniently located near highways, parks, shopping, and dining, this home offers the perfect blend of comfort, updates, and accessibility.
As an added bonus, the seller is offering to include the kitchen refrigerator, making your move even easier.
Don’t miss your chance to make this Hunters Glen home yours — schedule your private showing today!
Welcome to this beautifully maintained 2019-built, 3-bedroom, 3-bath home in the highly sought-after Hunters Glen community. Offering modern finishes, thoughtful upgrades, and move-in-ready convenience, this home provides the benefits of newer construction without the wait! Recent improvements include a new roof (2025) and new rear siding (2025) for added peace of mind.
A charming covered front porch and professional landscaping create an inviting first impression. Inside, you’ll find an open-concept floor plan featuring newer flooring, vaulted ceilings, abundant natural light, custom blinds, and upgraded lighting throughout. The spacious living room showcases a warm fireplace, creating the perfect gathering space.
Main-level living is a standout feature, with all three bedrooms and laundry conveniently located on the first floor. The primary suite offers a walk-in closet and private ensuite bath.
The kitchen is designed for everyday living and entertaining, featuring pantry storage, a stylish tile backsplash, cabinet accent lighting, and a reverse osmosis water system at the sink. The adjoining breakfast area opens through updated sliding doors to your private outdoor retreat, complete with a composite deck, aluminum railings, retractable canopy, and peaceful wooded views.
Outdoor entertaining continues with a newly poured patio beneath the covered pergola — perfect for relaxing evenings or hosting friends and family.
The walk-out basement provides additional versatility with a dedicated workspace, abundant storage, partial drywall, framed rooms, electrical, and plumbing already in place. A newly completed full bathroom adds even more value and allows the next owner to customize the remaining space to fit their needs.
Conveniently located near highways, parks, shopping, and dining, this home offers the perfect blend of comfort, updates, and accessibility.
As an added bonus, the seller is offering to include the kitchen refrigerator, making your move even easier.
Don’t miss your chance to make this Hunters Glen home yours — schedule your private showing today!
Property Details
Price:
$359,000
MLS #:
MIS26042403
Status:
Pending
Beds:
3
Baths:
3
Type:
Single Family
Subtype:
Single Family Residence
Subdivision:
Hunters Glen
Neighborhood:
398herculaneum
Listed Date:
Jul 4, 2026
Finished Sq Ft:
1,435
Lot Size:
10,890 sqft / 0.25 acres (approx)
Year Built:
2019
Schools
School District:
Dunklin R-V
Elementary School:
Pevely Elem.
Middle School:
Senn-Thomas Middle
High School:
Herculaneum High
Interior
Above Grade Finished Area
1435
Appliances
Electric Cooktop, Dishwasher, Disposal, Ice Maker, Microwave, Water Heater, Water Softener
Bathrooms
3 Full Bathrooms
Cooling
Ceiling Fan(s), Central Air
Fireplaces Total
1
Flooring
Carpet, Luxury Vinyl, Vinyl
Heating
Forced Air
Interior Features
Ceiling Fan(s), Kitchen Island, Kitchen/Dining Room Combo, Pantry, Recessed Lighting, Vaulted Ceiling(s), Walk-In Closet(s), Workshop/Hobby Area
Laundry Features
Main Level
Levels
One
Main Level Bedrooms
3
Exterior
Architectural Style
Ranch, Traditional
Association Amenities
None
Attached Garage YN
1
Construction Materials
Vinyl Siding
Garage Spaces
2
Lot Features
Adjoins Wooded Area, Landscaped
Patio And Porch Features
Composite, Front Porch, Patio, Rear Porch
Roof
Architectural Shingle
Financial
HOA Fee
$200
HOA Fee Frequency
Annually
HOA Includes
Common Area Maintenance
HOA Name
Smith Management Group
Tax Year
2025
Taxes
$3,127

Kahn & Busk Real Estate Partners have earned the top team spot at Coldwell Banker Premier Group for several years in a row! We are dedicated to helping our clients with all of their residential real estate needs. Whether you are a first time buyer or looking to downsize, we can help you with buying your next home and selling your current house. We have over 25 years of experience in the real estate industry in Eureka, St. Louis and surrounding areas.
More About JoshMortgage Calculator
Map
Current real estate data for Single Family in Barnhart as of Aug 25, 2026
14
Single Family Listed
72
Avg DOM
185
Avg $ / SqFt
$329,079
Avg List Price
Community
- Address1907 Eagle Crest Barnhart MO
- SubdivisionHunters Glen
- CityBarnhart
- CountyJefferson
- Zip Code63012
Subdivisions in Barnhart
- Alpine Village 02
- Barnhart Hills Estate
- Barnhart Hills Estates Resub
- Bayberry Farms 04 Ph 01
- Bayberry Farms 04 Ph 02
- Bayberry Farms 04 Ph 03
- Estates at Moss Hollow
- Ests / Moss Hollow
- Forest Lake Estates
- Forest Lake Estates 1
- Fountains/Moss Hollow 01
- G B Homesites
- Harlows 02
- Honeystone
- Maxvile Heights
- Parkton 01
- Parkton 04
- Springbrook Farm
- Village Jefferson 03
- Village Jefferson 07
- Whispering Oaks
- Wooded Acres
Similar Listings Nearby

Property Summary
- Located in the Hunters Glen subdivision, 1907 Eagle Crest Barnhart MO is a Single Family for sale in Barnhart, MO, 63012. It is listed for $359,000 and features 3 beds, 3 baths, and has approximately 1,435 square feet of living space, and was originally constructed in 2019. The current price per square foot is $250. The average price per square foot for Single Family listings in Barnhart is $185. The average listing price for Single Family in Barnhart is $329,079.

Copyright 2026. All rights reserved.
1907 Eagle Crest
Barnhart, MO