
$208,000
2042 Catlin Drive
Barnhart, MO, 63012
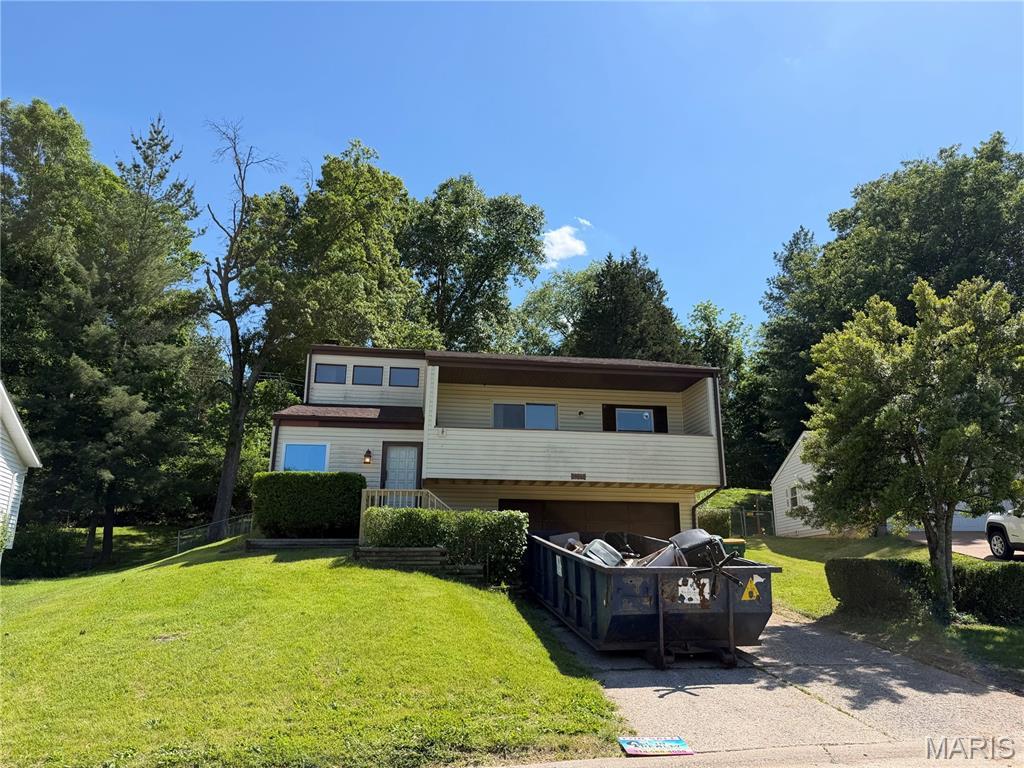


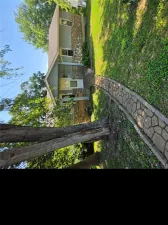
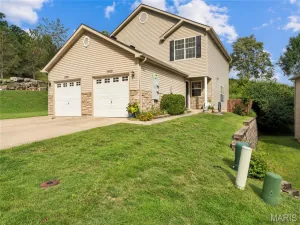
Great three-bedroom home with a front balcony to sit outside and enjoy. This home has plenty of space and storage:, A living room, family room, kitchen, and breakfast room. A huge backyard and a two-car garage.Back on the market due to the buyer not being able to get financing
Property Details
Price:
$208,000
MLS #:
MIS26029675
Status:
Active Under Contract
Beds:
3
Baths:
2
Type:
Single Family
Subtype:
Single Family Residence
Subdivision:
Parkton 01
Neighborhood:
396windsor
Listed Date:
May 12, 2026
Finished Sq Ft:
1,308
Lot Size:
18,600 sqft / 0.43 acres (approx)
Year Built:
1975
Schools
School District:
Windsor C-1
Elementary School:
Windsor Elem/Windsor Inter
Middle School:
Windsor Middle
High School:
Windsor High
Interior
Above Grade Finished Area
1308
Appliances
Dishwasher, Microwave, Gas Oven, Free-Standing Refrigerator, Washer/Dryer
Bathrooms
2 Full Bathrooms
Cooling
Ceiling Fan(s), Central Air
Fireplaces Total
1
Heating
Forced Air
Interior Features
Breakfast Room, Ceiling Fan(s), Vaulted Ceiling(s)
Laundry Features
In Basement
Levels
One and One Half
Main Level Bedrooms
3
Exterior
Architectural Style
Contemporary
Association Amenities
Pool
Construction Materials
Vinyl Siding
Exterior Features
Balcony, Private Yard
Fencing
Back Yard, Fenced
Garage Spaces
2
Lot Features
Back Yard
Parking Features
Attached, Garage, Garage Door Opener
Financial
HOA Fee
$450
HOA Fee Frequency
Annually
HOA Includes
Maintenance Parking/Roads
HOA Name
parkton
Tax Year
2025
Taxes
$1,765

Kahn & Busk Real Estate Partners have earned the top team spot at Coldwell Banker Premier Group for several years in a row! We are dedicated to helping our clients with all of their residential real estate needs. Whether you are a first time buyer or looking to downsize, we can help you with buying your next home and selling your current house. We have over 25 years of experience in the real estate industry in Eureka, St. Louis and surrounding areas.
More About JoshMortgage Calculator
Map
Current real estate data for Single Family in Barnhart as of Sep 15, 2026
17
Single Family Listed
55
Avg DOM
185
Avg $ / SqFt
$300,706
Avg List Price
Community
- Address2042 Catlin Drive Barnhart MO
- SubdivisionParkton 01
- CityBarnhart
- CountyJefferson
- Zip Code63012
Subdivisions in Barnhart
- Alpine Village 02
- Barnhart Hills Estate
- Barnhart Hills Estates Resub
- Bayberry Farms 04 Ph 01
- Bayberry Farms 04 Ph 02
- Bayberry Farms 04 Ph 03
- Estates at Moss Hollow
- Ests / Moss Hollow
- Forest Lake Estates
- Forest Lake Estates 1
- Fountains/Moss Hollow 01
- G B Homesites
- Harlows 02
- Honeystone
- Maxvile Heights
- Parkton 01
- Parkton 04
- Springbrook Farm
- Village Jefferson 03
- Village Jefferson 07
- Whispering Oaks
- Wooded Acres
Similar Listings Nearby

Property Summary
- Located in the Parkton 01 subdivision, 2042 Catlin Drive Barnhart MO is a Single Family for sale in Barnhart, MO, 63012. It is listed for $208,000 and features 3 beds, 2 baths, and has approximately 1,308 square feet of living space, and was originally constructed in 1975. The current price per square foot is $159. The average price per square foot for Single Family listings in Barnhart is $185. The average listing price for Single Family in Barnhart is $300,706.

Copyright 2026. All rights reserved.
2042 Catlin Drive
Barnhart, MO