
$275,000
12939 Broadridge Lane
Black Jack, MO, 63033
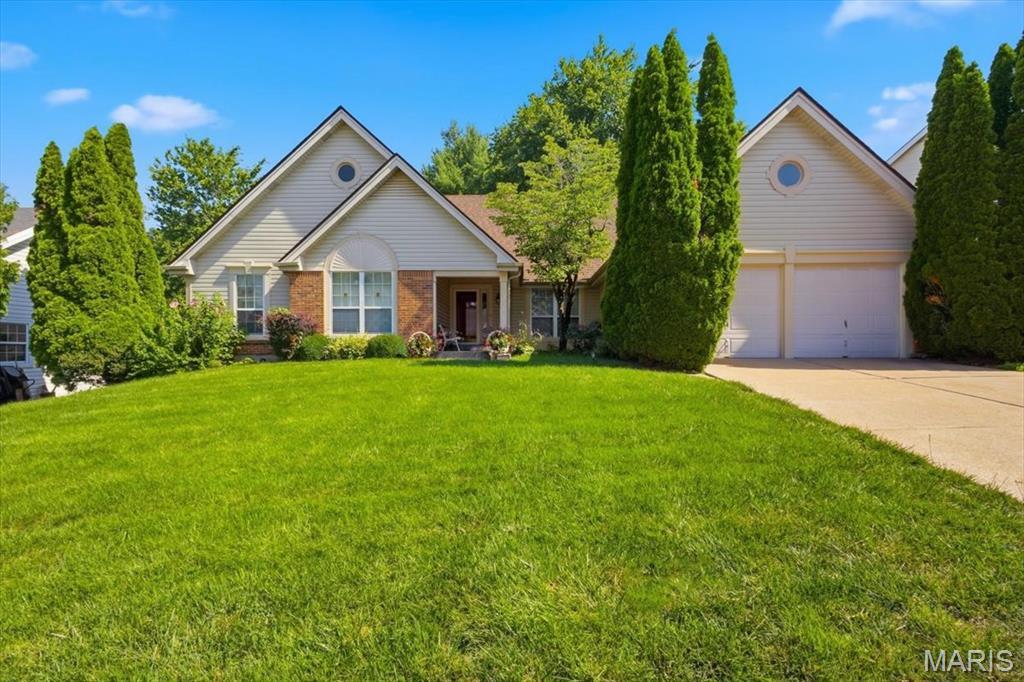


LOW NEW PRICE & better than before. Come check out this fantastic home! Buyer backed out due to medical reasons & seller repaired/replaced any important issues from inspection. Ready to move in with a passed municipal and freshly painted! Welcome home to this beautifully maintained, freshly painted 3-bedroom, 3-bath ranch backing to common ground, in the desirable Stonegate Estates at Jamestown! From the inviting covered front porch to the peaceful & private, professionally landscaped backyard, this home offers the perfect blend of comfort, style, and functionality.
Step inside to discover warm wood flooring throughout the main living areas and a spacious, open layout designed for everyday living and entertaining. The expansive kitchen is the heart of the home, featuring a large center island with a hard-surface countertop, pendant lighting, abundant cabinetry, tile flooring, and a bright eat-in dining area perfect for gathering with family and friends.
The main level also offers the convenience of a laundry room, a welcoming living room, and a comfortable family room with wood burning fireplace. The spacious primary suite serves as a private retreat with a walk-in closet and a well-appointed ensuite bath. Two additional bedrooms, each with plush carpeting, provide ample space for family, guests, or a home office.
The professionally finished lower level adds exceptional living space, ideal for a recreation room, media area, home gym, and additional space for a hobby room, and includes a walking cedar closet for added storage.
Outside, you’ll enjoy a smartly landscaped backyard designed for privacy, relaxation, complete with a concrete patio and a peaceful setting that’s perfect for morning coffee or evening entertaining.
This move-in-ready home with a total of almost 3000 square feet combines quality finishes, thoughtful updates, and a fantastic location in Stonegate Estates. Don’t miss the opportunity to make this exceptional ranch your next home & add your finishing touches.
Step inside to discover warm wood flooring throughout the main living areas and a spacious, open layout designed for everyday living and entertaining. The expansive kitchen is the heart of the home, featuring a large center island with a hard-surface countertop, pendant lighting, abundant cabinetry, tile flooring, and a bright eat-in dining area perfect for gathering with family and friends.
The main level also offers the convenience of a laundry room, a welcoming living room, and a comfortable family room with wood burning fireplace. The spacious primary suite serves as a private retreat with a walk-in closet and a well-appointed ensuite bath. Two additional bedrooms, each with plush carpeting, provide ample space for family, guests, or a home office.
The professionally finished lower level adds exceptional living space, ideal for a recreation room, media area, home gym, and additional space for a hobby room, and includes a walking cedar closet for added storage.
Outside, you’ll enjoy a smartly landscaped backyard designed for privacy, relaxation, complete with a concrete patio and a peaceful setting that’s perfect for morning coffee or evening entertaining.
This move-in-ready home with a total of almost 3000 square feet combines quality finishes, thoughtful updates, and a fantastic location in Stonegate Estates. Don’t miss the opportunity to make this exceptional ranch your next home & add your finishing touches.
Property Details
Price:
$275,000
MLS #:
MIS26040700
Status:
Active
Beds:
3
Baths:
3
Type:
Single Family
Subtype:
Single Family Residence
Subdivision:
Jamestowne One
Neighborhood:
46hazelwoodeast
Listed Date:
Jul 8, 2026
Finished Sq Ft:
2,758
Lot Size:
11,761 sqft / 0.27 acres (approx)
Year Built:
1991
Schools
School District:
Hazelwood
Elementary School:
Jamestown Elem.
Middle School:
Central Middle
High School:
Hazelwood Central High
Interior
Above Grade Finished Area
2058
Appliances
Free-Standing Gas Range, Gas Range
Bathrooms
2 Full Bathrooms, 1 Half Bathroom
Below Grade Finished Area
700
Cooling
Ceiling Fan(s), Central Air
Fireplaces Total
1
Flooring
Carpet, Ceramic Tile, Hardwood
Heating
Forced Air
Interior Features
Breakfast Bar, Dry Bar, Eat-in Kitchen, Kitchen Island, Open Floorplan, Storage, Walk-In Closet(s), Workshop/Hobby Area
Laundry Features
Main Level
Levels
One
Main Level Bedrooms
3
Exterior
Architectural Style
Ranch
Attached Garage YN
1
Construction Materials
Brick Veneer, Vinyl Siding
Garage Spaces
2
Lot Features
Back Yard, Level
Parking Spots
2
Parking Total
2
Patio And Porch Features
Covered, Front Porch, Patio, Porch
Roof
Asphalt
Financial
HOA Fee
$125
HOA Fee Frequency
Semi-Annually
HOA Includes
Common Area Maintenance
HOA Name
Jamestowne Subdivision
Tax Year
2025
Taxes
$3,994

Kahn & Busk Real Estate Partners have earned the top team spot at Coldwell Banker Premier Group for several years in a row! We are dedicated to helping our clients with all of their residential real estate needs. Whether you are a first time buyer or looking to downsize, we can help you with buying your next home and selling your current house. We have over 25 years of experience in the real estate industry in Eureka, St. Louis and surrounding areas.
More About JoshMortgage Calculator
Map
Current real estate data for Single Family in Black Jack as of Sep 15, 2026
25
Single Family Listed
352
Avg DOM
144
Avg $ / SqFt
$248,100
Avg List Price
Community
- Address12939 Broadridge Lane Black Jack MO
- SubdivisionJamestowne One
- CityBlack Jack
- CountySt. Louis
- Zip Code63033
Subdivisions in Black Jack
Similar Listings Nearby

Property Summary
- Located in the Jamestowne One subdivision, 12939 Broadridge Lane Black Jack MO is a Single Family for sale in Black Jack, MO, 63033. It is listed for $275,000 and features 3 beds, 3 baths, and has approximately 2,758 square feet of living space, and was originally constructed in 1991. The current price per square foot is $100. The average price per square foot for Single Family listings in Black Jack is $144. The average listing price for Single Family in Black Jack is $248,100.

Copyright 2026. All rights reserved.
12939 Broadridge Lane
Black Jack, MO