
$279,900
8719 Florence Avenue
Brentwood, MO, 63144
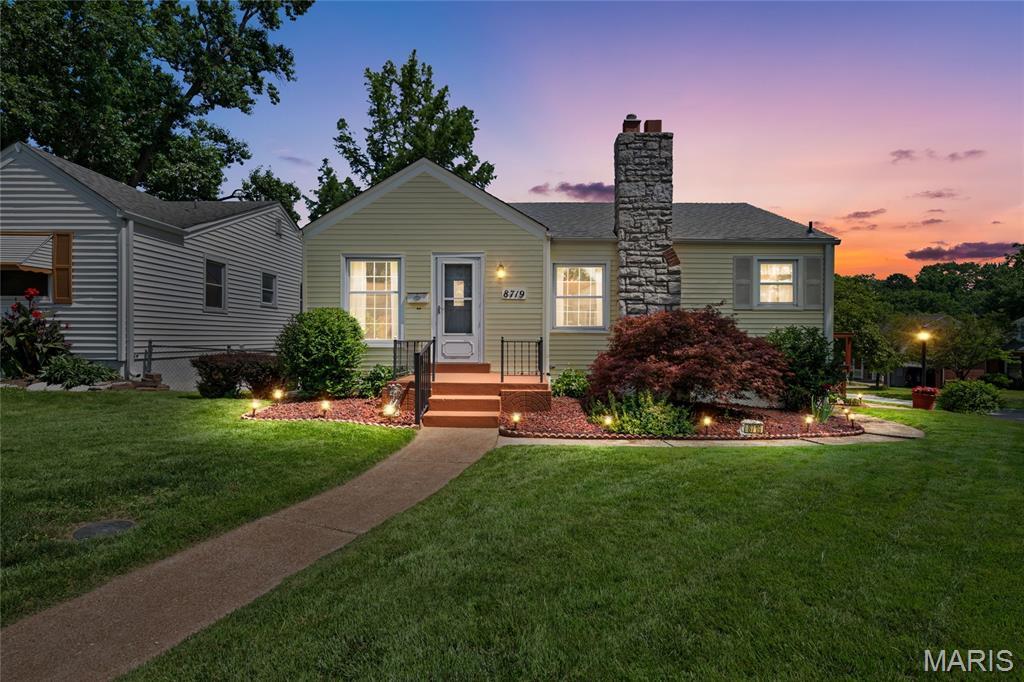


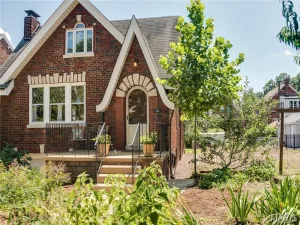
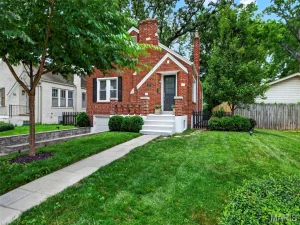
Welcome home to this charming Brentwood ranch, where timeless character, thoughtful updates, and everyday convenience come together beautifully. Offering 2 bedrooms, 1.5 baths, gorgeous wood flooring throughout much of the main level, and a new roof, this home is filled with warmth and charm from the moment you arrive. Admire the beautifully landscaped yard, highlighted by a mature Japanese maple that has been lovingly cared for over the years. Inside, classic arched doorways and solid wood doors add distinctive character rarely found in today’s homes.
The spacious living room is bathed in natural light, creating the perfect space for relaxing or entertaining. The large eat-in kitchen offers abundant cabinetry and counter space, making meal preparation and family gatherings effortless.
Both bedrooms are generously sized, and the flexible floor plan offers endless possibilities. The primary bedroom features an adjoining bonus room that would make an ideal home office, walk-in closet, reading nook, nursery, or private retreat. The walkout lower level expands your living space with a half bath, large bonus room, laundry area, abundant storage, and plenty of room for a recreation room, home gym, workshop, or future finished living area.
Step outside to enjoy the spacious, level backyard and patio—perfect for entertaining, gardening, pets, play, or simply relaxing outdoors. The partially fenced yard adds functionality, while the oversized driveway includes a rare RV electrical receptacle.
Ideally located in sought-after Brentwood and served by the highly acclaimed Brentwood School District, you’ll enjoy convenient access to shopping, dining, parks, major highways, and everything the area has to offer. Whether you’re a first-time homebuyer, looking to downsize, or searching for an excellent investment opportunity, this home offers incredible charm, flexibility, and potential in one of St. Louis County’s most desirable communities.
Showings begin Tuesday, July 7, 2026. If offers are received, please submit them by Sunday, July 12, 2026, at 7:00 p.m. Sellers will respond by Monday, July 13, 2026, at 7:00 p.m. Sellers reserve the right to accept an offer at any time.
The spacious living room is bathed in natural light, creating the perfect space for relaxing or entertaining. The large eat-in kitchen offers abundant cabinetry and counter space, making meal preparation and family gatherings effortless.
Both bedrooms are generously sized, and the flexible floor plan offers endless possibilities. The primary bedroom features an adjoining bonus room that would make an ideal home office, walk-in closet, reading nook, nursery, or private retreat. The walkout lower level expands your living space with a half bath, large bonus room, laundry area, abundant storage, and plenty of room for a recreation room, home gym, workshop, or future finished living area.
Step outside to enjoy the spacious, level backyard and patio—perfect for entertaining, gardening, pets, play, or simply relaxing outdoors. The partially fenced yard adds functionality, while the oversized driveway includes a rare RV electrical receptacle.
Ideally located in sought-after Brentwood and served by the highly acclaimed Brentwood School District, you’ll enjoy convenient access to shopping, dining, parks, major highways, and everything the area has to offer. Whether you’re a first-time homebuyer, looking to downsize, or searching for an excellent investment opportunity, this home offers incredible charm, flexibility, and potential in one of St. Louis County’s most desirable communities.
Showings begin Tuesday, July 7, 2026. If offers are received, please submit them by Sunday, July 12, 2026, at 7:00 p.m. Sellers will respond by Monday, July 13, 2026, at 7:00 p.m. Sellers reserve the right to accept an offer at any time.
Property Details
Price:
$279,900
MLS #:
MIS26037243
Status:
Active
Beds:
2
Baths:
2
Type:
Single Family
Subtype:
Single Family Residence
Subdivision:
Summit Park Add Blk 4 Resub
Neighborhood:
211brentwood
Listed Date:
Jul 7, 2026
Finished Sq Ft:
1,528
Lot Size:
5,415 sqft / 0.12 acres (approx)
Year Built:
1941
Schools
School District:
Brentwood
Elementary School:
Mark Twain Elem.
Middle School:
Brentwood Middle
High School:
Brentwood High
Interior
Above Grade Finished Area
1028
Appliances
Dishwasher, Disposal, Free-Standing Electric Oven, Refrigerator
Bathrooms
1 Full Bathroom, 1 Half Bathroom
Below Grade Finished Area
500
Cooling
Central Air, Electric
Flooring
Wood
Heating
Forced Air, Natural Gas
Interior Features
Ceiling Fan(s), Eat-in Kitchen, Separate Dining
Laundry Features
In Basement
Levels
One
Main Level Bedrooms
2
Exterior
Architectural Style
Bungalow, Ranch
Construction Materials
Concrete, Vinyl Siding
Exterior Features
RV Hookup
Fencing
Chain Link, Partial
Lot Features
Back Yard, Corner Lot, Front Yard, Landscaped
Other Structures
Shed(s)
Parking Features
Driveway, RV Access/Parking
Patio And Porch Features
Deck
Roof
Architectural Shingle
Window Features
Insulated Windows
Financial
Tax Year
2025
Taxes
$3,507

Kahn & Busk Real Estate Partners have earned the top team spot at Coldwell Banker Premier Group for several years in a row! We are dedicated to helping our clients with all of their residential real estate needs. Whether you are a first time buyer or looking to downsize, we can help you with buying your next home and selling your current house. We have over 25 years of experience in the real estate industry in Eureka, St. Louis and surrounding areas.
More About JoshMortgage Calculator
Map
Current real estate data for Single Family in Brentwood as of Jul 08, 2026
16
Single Family Listed
40
Avg DOM
264
Avg $ / SqFt
$440,581
Avg List Price
Community
- Address8719 Florence Avenue Brentwood MO
- SubdivisionSummit Park Add Blk 4 Resub
- CityBrentwood
- CountySt. Louis
- Zip Code63144
Subdivisions in Brentwood
- Bompart Terrace
- Brentwood Forest
- Brentwood Forest Condo Ph Eight
- Brentwood Forest Condo Ph Five
- Brentwood Forest Condo Ph Four
- Brentwood Forest Condo Ph Nine
- Brentwood Forest Condo Ph One
- Brentwood Forest Condo Ph Seven
- Brentwood Forest Condo Ph Six
- Brentwood Forest Condo Ph Three
- Brentwood Forest Condo Ph Two
- Columbus Park
- Convenient Homesites
- Green Meadows
- Hanley Station Condo
- JM Berrys ADD to Brentwood Station
- Mari-Kay Court
- McKnight Park
- Moritz Place
- Partridge Add
- Summit Park Add Blk 4 Resub
- Tegethoff
- Whitehall Court
- York Village Woodlands
Similar Listings Nearby

Property Summary
- Located in the Summit Park Add Blk 4 Resub subdivision, 8719 Florence Avenue Brentwood MO is a Single Family for sale in Brentwood, MO, 63144. It is listed for $279,900 and features 2 beds, 2 baths, and has approximately 1,528 square feet of living space, and was originally constructed in 1941. The current price per square foot is $183. The average price per square foot for Single Family listings in Brentwood is $264. The average listing price for Single Family in Brentwood is $440,581.

Copyright 2026. All rights reserved.
8719 Florence Avenue
Brentwood, MO