
$425,000
8733 Radley Court
Brentwood, MO, 63144
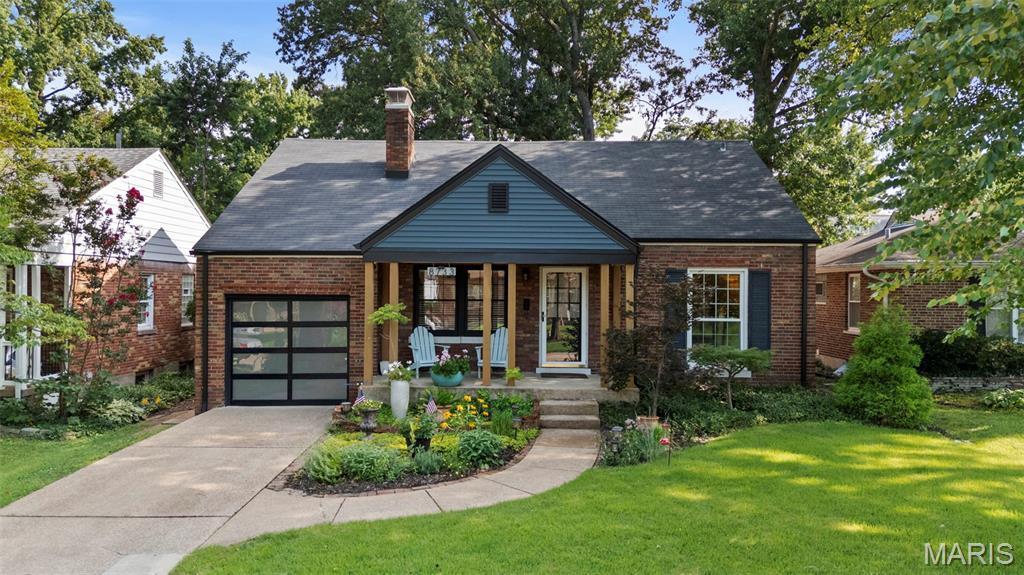


Nestled on a quiet cul-de-sac in the heart of Brentwood, this charming 1.5-story brick home blends timeless character with thoughtful modern updates. Offering 3 bedrooms, 2 full baths, and an attached 1-car garage featuring a contemporary light-filtering garage door, this home is truly move-in ready. The main level offers two spacious bedrooms and an updated full bath, while the private upper-level primary suite provides a relaxing retreat complete with a walk-in closet and an adjoining sitting room—perfect for a home office, reading nook, or fitness space. The beautifully updated kitchen is designed for both everyday living and entertaining, featuring quartz countertops, stainless steel appliances, terrazzo flooring, and sleek cabinetry. Just beyond, the sunroom fills with natural light and overlooks the fenced backyard, where a large deck and brick patio create the ideal setting for outdoor dining, gatherings, or simply unwinding. The large basement with walk-up door offers plenty of storage space and potential for finishing. Major improvements throughout the home provide peace of mind, including updated windows, roof, siding, gutters, dual ACs, furnace and many additional updates too numerous to list. Conveniently located within walking distance of Mark Twain Elementary, neighborhood parks, playgrounds, and Brentwood’s extensive trail system, you’ll love the combination of quiet residential living and easy access to shopping, dining, and major highways. To top it all off, the seller is providing a passed Brentwood occupancy inspection, making your move even easier. Don’t miss this opportunity to own an updated home in one of Brentwood’s most desirable locations!
Property Details
Price:
$425,000
MLS #:
MIS26038935
Status:
Pending
Beds:
3
Baths:
2
Type:
Single Family
Subtype:
Single Family Residence
Subdivision:
Summit Park
Neighborhood:
211brentwood
Listed Date:
Jul 30, 2026
Finished Sq Ft:
1,801
Lot Size:
5,998 sqft / 0.14 acres (approx)
Year Built:
1942
Schools
School District:
Brentwood
Elementary School:
Mark Twain Elem.
Middle School:
Brentwood Middle
High School:
Brentwood High
Interior
Above Grade Finished Area
1801
Appliances
Stainless Steel Appliance(s), Dishwasher, Disposal, Dryer, Range Hood, Gas Range, Refrigerator, Washer, Gas Water Heater
Bathrooms
2 Full Bathrooms
Cooling
Central Air, Ductless, Electric
Fireplaces Total
1
Flooring
Carpet, Ceramic Tile, Terrazzo, Wood
Heating
Ductless, Electric, Forced Air, Natural Gas
Interior Features
Custom Cabinetry, Solid Surface Countertop(s), Walk-In Closet(s)
Laundry Features
In Basement, Electric Dryer Hookup, Washer Hookup
Levels
One and One Half
Main Level Bedrooms
2
Exterior
Architectural Style
Bungalow
Attached Garage YN
1
Construction Materials
Brick, Vinyl Siding
Exterior Features
Garden, Private Yard
Fencing
Back Yard, Chain Link, Fenced
Garage Spaces
1
Lot Features
Back Yard, Cul-De-Sac, Front Yard, Landscaped, Level, Near Park
Parking Features
Attached, Driveway, Garage
Patio And Porch Features
Deck, Front Porch, Patio
Roof
Shingle
Window Features
Double Pane Windows, Storm Window(s), Tilt-In Windows
Financial
Tax Year
2025
Taxes
$4,705

Kahn & Busk Real Estate Partners have earned the top team spot at Coldwell Banker Premier Group for several years in a row! We are dedicated to helping our clients with all of their residential real estate needs. Whether you are a first time buyer or looking to downsize, we can help you with buying your next home and selling your current house. We have over 25 years of experience in the real estate industry in Eureka, St. Louis and surrounding areas.
More About JoshMortgage Calculator
Map
Current real estate data for Single Family in Brentwood as of Aug 25, 2026
10
Single Family Listed
45
Avg DOM
244
Avg $ / SqFt
$419,280
Avg List Price
Community
- Address8733 Radley Court Brentwood MO
- SubdivisionSummit Park
- CityBrentwood
- CountySt. Louis
- Zip Code63144
Subdivisions in Brentwood
- Bompart Terrace
- Brentwood Forest
- Brentwood Forest Condo Ph Eight
- Brentwood Forest Condo Ph Five
- Brentwood Forest Condo Ph Four
- Brentwood Forest Condo Ph Nine
- Brentwood Forest Condo Ph One
- Brentwood Forest Condo Ph Seven
- Brentwood Forest Condo Ph Six
- Brentwood Forest Condo Ph Three
- Brentwood Forest Condo Ph Two
- Columbus Park
- Convenient Homesites
- Green Meadows
- Hanley Station Condo
- JM Berrys ADD to Brentwood Station
- Mari-Kay Court
- McKnight Park
- Moritz Place
- Partridge Add
- Summit Park Add Blk 4 Resub
- Tegethoff
- Whitehall Court
- York Village Woodlands
Similar Listings Nearby

Property Summary
- Located in the Summit Park subdivision, 8733 Radley Court Brentwood MO is a Single Family for sale in Brentwood, MO, 63144. It is listed for $425,000 and features 3 beds, 2 baths, and has approximately 1,801 square feet of living space, and was originally constructed in 1942. The current price per square foot is $236. The average price per square foot for Single Family listings in Brentwood is $244. The average listing price for Single Family in Brentwood is $419,280.

Copyright 2026. All rights reserved.
8733 Radley Court
Brentwood, MO