
$340,000
3404 Taylor Avenue
Bridgeton, MO, 63044
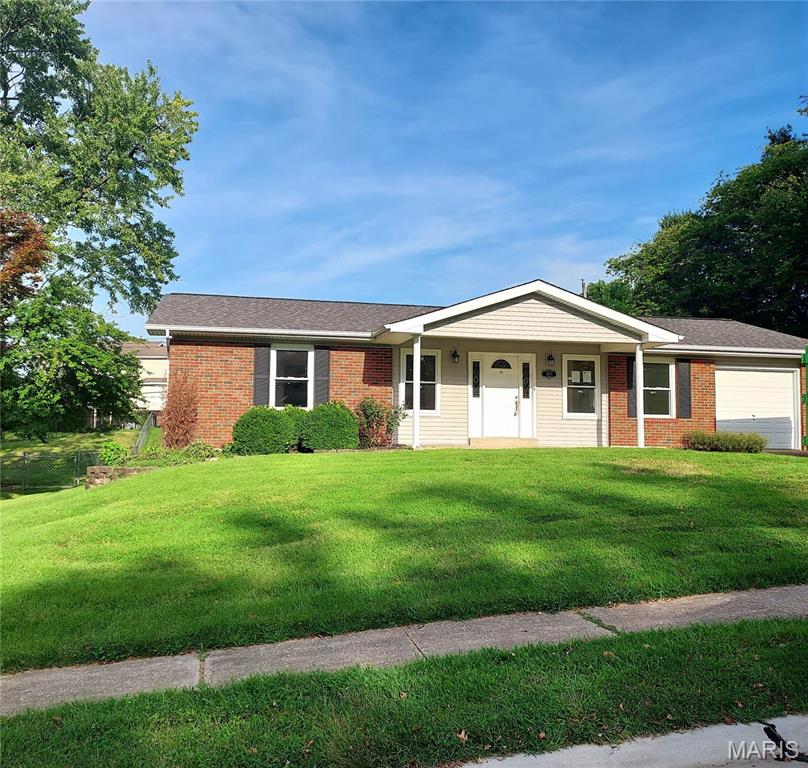
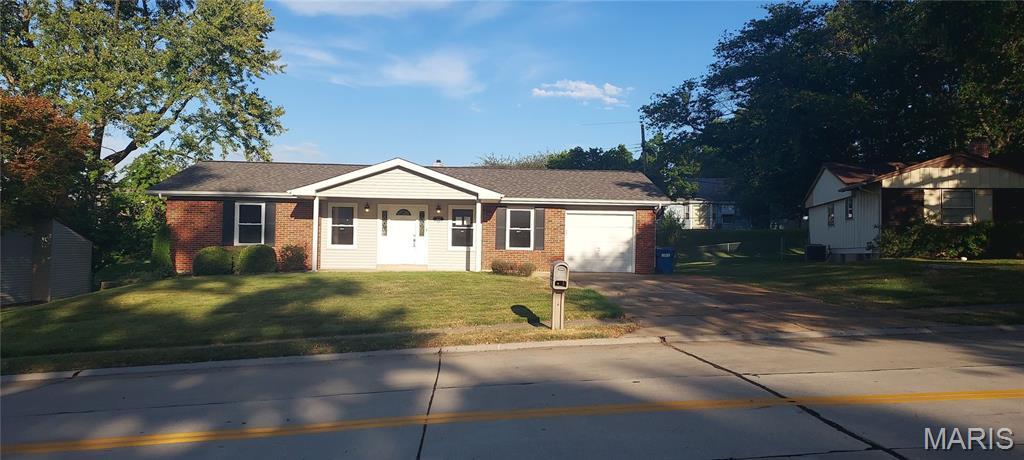
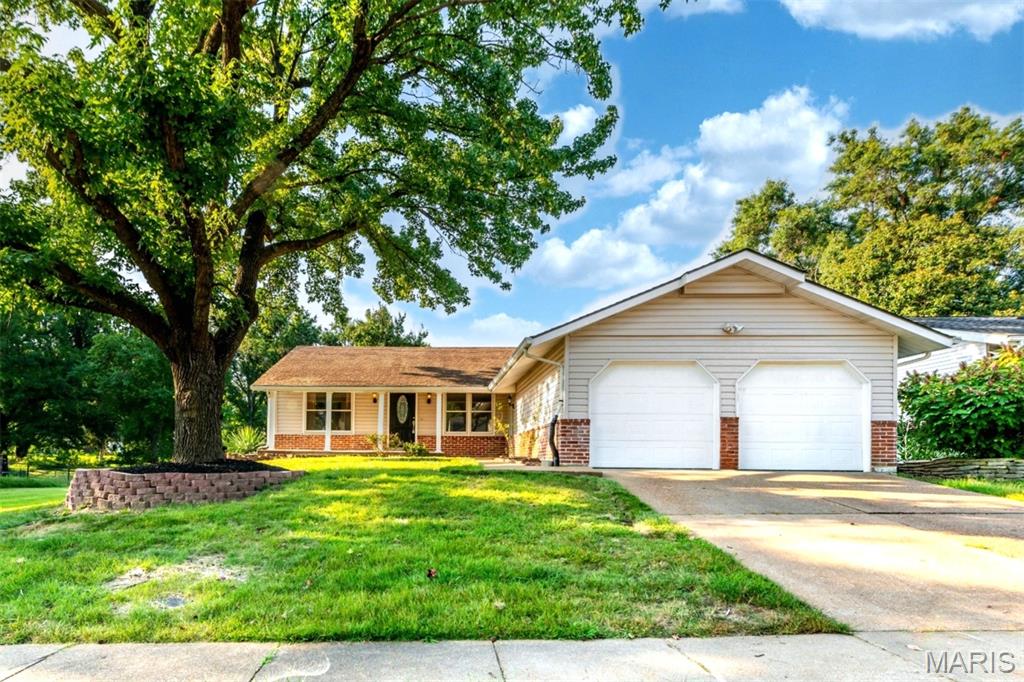
Coming Soon! Professional photos to be posted soon. Beautifully Updated and Ready for a new family. This 3-bedroom 2 bath Ranch home has everything you need. Pattonville Schools, close to shopping, and highway access. Covered front porch brings you into the cheerful living room with plenty of natural light and featuring new luxury vinyl plank flooring. Living room opens to the completely updated
Kitchen/dining room which features all new Custom Cabinetry including a matching Pantry,
Quartz countertops, all new stainless-steel appliances: dishwasher, stove, refrigerator, micro-vent.
Best of all, new main floor enclosed laundry. New vinyl sliding patio door from kitchen
takes you to the rear yard and deck. Center Hall takes you to the bedrooms all updated with
luxury vinyl plank flooring, new lighting/ceiling fans and new 6 panel doors. Main hall bath has
all new Luxury Tile walls, Bathtub, vanity, commode, flooring and lighting. Primary Bedroom
suite also has new luxury vinyl flooring, updated ceiling fan, six panel doors and primary 3/4
bath with luxury wall tile an easy Step in Shower and updated vanity. Fresh paint throughout
the home. Door from kitchen to the Garage takes you to the stairs to access the full partially
finished basement featuring a huge family rec/room with fresh paint and new carpeting and a
large utility storage room with some handy shelving in place. Rear yard is mostly level and has a
cute shed for storing your outdoor equipment. Also, all your big-ticket items are new, 220
Electric Panel and exterior main service updated in 2026, Roof is new in 2026, HVAC only 2 years
old, Nest Smart Thermostat! 1 Car garage with room for shelving/storage and 4 driveway
parking spaces. Walk in and feel at home perfect for any family of any size. Open House Sunday
9/20 from 1 to 3p
Kitchen/dining room which features all new Custom Cabinetry including a matching Pantry,
Quartz countertops, all new stainless-steel appliances: dishwasher, stove, refrigerator, micro-vent.
Best of all, new main floor enclosed laundry. New vinyl sliding patio door from kitchen
takes you to the rear yard and deck. Center Hall takes you to the bedrooms all updated with
luxury vinyl plank flooring, new lighting/ceiling fans and new 6 panel doors. Main hall bath has
all new Luxury Tile walls, Bathtub, vanity, commode, flooring and lighting. Primary Bedroom
suite also has new luxury vinyl flooring, updated ceiling fan, six panel doors and primary 3/4
bath with luxury wall tile an easy Step in Shower and updated vanity. Fresh paint throughout
the home. Door from kitchen to the Garage takes you to the stairs to access the full partially
finished basement featuring a huge family rec/room with fresh paint and new carpeting and a
large utility storage room with some handy shelving in place. Rear yard is mostly level and has a
cute shed for storing your outdoor equipment. Also, all your big-ticket items are new, 220
Electric Panel and exterior main service updated in 2026, Roof is new in 2026, HVAC only 2 years
old, Nest Smart Thermostat! 1 Car garage with room for shelving/storage and 4 driveway
parking spaces. Walk in and feel at home perfect for any family of any size. Open House Sunday
9/20 from 1 to 3p
Property Details
Price:
$340,000
MLS #:
MIS26054010
Status:
Coming Soon
Beds:
3
Baths:
2
Type:
Single Family
Subtype:
Single Family Residence
Subdivision:
Bridgeway 1
Neighborhood:
76pattonville
Listed Date:
Sep 14, 2026
Finished Sq Ft:
1,116
Lot Size:
8,882 sqft / 0.20 acres (approx)
Year Built:
1963
Schools
School District:
Pattonville R-III
Elementary School:
Bridgeway Elem.
Middle School:
Pattonville Heights Middle
High School:
Pattonville Sr. High
Interior
Above Grade Finished Area
1116
Appliances
Stainless Steel Appliance(s), ENERGY STAR Qualified Dishwasher, Disposal, Microwave, Free-Standing Gas Oven, Refrigerator
Bathrooms
2 Full Bathrooms
Cooling
Ceiling Fan(s), Central Air
Flooring
Luxury Vinyl
Heating
Natural Gas
Interior Features
Ceiling Fan(s), Center Hall Floorplan, Custom Cabinetry, Eat-in Kitchen, Kitchen/Dining Room Combo, Recessed Lighting, Smart Thermostat
Laundry Features
In Kitchen, Main Level
Levels
One
Main Level Bedrooms
3
Exterior
Architectural Style
Ranch
Attached Garage YN
1
Construction Materials
Brick, Vinyl Siding
Fencing
None
Garage Spaces
1
Lot Features
Adjoins Open Ground, Landscaped, Level, Sloped Down
Other Structures
Shed(s)
Parking Features
Attached, Driveway, Garage, Garage Door Opener, On Street
Patio And Porch Features
Deck, Front Porch
Roof
Architectural Shingle
Window Features
Insulated Windows
Financial
Tax Year
2025
Taxes
$3,337

Kahn & Busk Real Estate Partners have earned the top team spot at Coldwell Banker Premier Group for several years in a row! We are dedicated to helping our clients with all of their residential real estate needs. Whether you are a first time buyer or looking to downsize, we can help you with buying your next home and selling your current house. We have over 25 years of experience in the real estate industry in Eureka, St. Louis and surrounding areas.
More About JoshMortgage Calculator
Map
Current real estate data for Single Family in Bridgeton as of Sep 15, 2026
10
Single Family Listed
31
Avg DOM
176
Avg $ / SqFt
$292,980
Avg List Price
Community
- Address3404 Taylor Avenue Bridgeton MO
- SubdivisionBridgeway 1
- CityBridgeton
- CountySt. Louis
- Zip Code63044
Subdivisions in Bridgeton
- Al-Lin Court
- Bridgecrest Estates
- Bridgecrest Estates #3 Condo
- Bridgecrest Estates 1 Condo
- Bridgecrest Estates 2 Condo
- Bridgeton Square Resub Lt 5
- Carrollton Apts Unit 1 Condo
- Depaul Hills 1
- Edward J McNulty Lt 2 Sub Of
- Fountaine Comm Center Resub LOT 2
- Harmony Terrace
- McKelvey Place
- Northfield
- Northfield Add
- Pattonville
- Rolling Green Acres
- St James Estates 4
- Westhaven 4
Similar Listings Nearby

Property Summary
- Located in the Bridgeway 1 subdivision, 3404 Taylor Avenue Bridgeton MO is a Single Family for sale in Bridgeton, MO, 63044. It is listed for $340,000 and features 3 beds, 2 baths, and has approximately 1,116 square feet of living space, and was originally constructed in 1963. The current price per square foot is $305. The average price per square foot for Single Family listings in Bridgeton is $176. The average listing price for Single Family in Bridgeton is $292,980.

Copyright 2026. All rights reserved.
3404 Taylor Avenue
Bridgeton, MO