
$349,900
11214 Terry Avenue
Bridgeton, MO, 63044
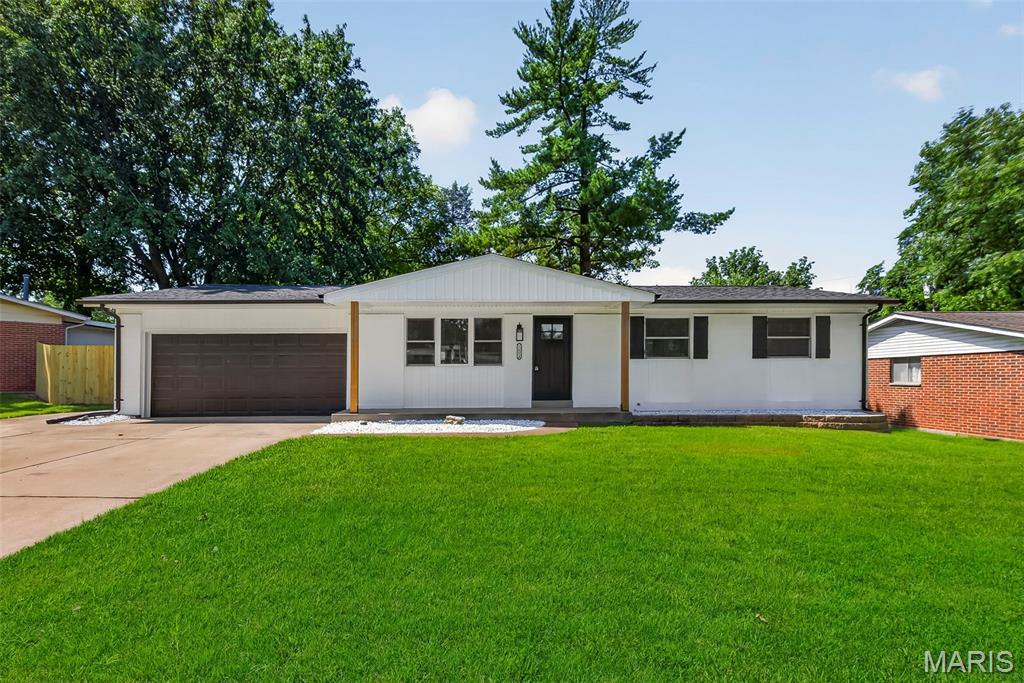


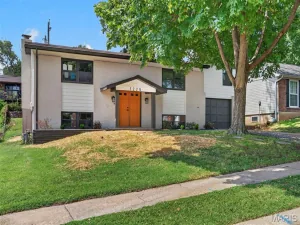
Completely reimagined from top to bottom, this stunning ranch blends modern design with everyday functionality. Flooded with natural light, the open-concept floor plan showcases gorgeous luxury vinyl plank flooring throughout and centers around a spectacular Black Diamond Pearl color, custom shiplap fireplace with a rich wood mantel, perfectly designed to accommodate an 80-inch TV—creating a show-stopping focal point for relaxing evenings and entertaining alike.
The beautifully designed kitchen is sure to impress, featuring elegant quartz countertops, custom cabinetry that complements the fireplace, stainless steel appliances, a spacious center island with breakfast bar seating, and abundant storage. Whether hosting holiday gatherings or enjoying a quiet morning coffee, this space was made to bring people together.
Retreat to the spacious primary suite complete with its own newly added half bath, while two additional generously sized bedrooms and a beautifully updated full bath provide comfort for family and guests. The finished lower level expands your living space with a large recreation room, a third full bathroom, and plenty of storage for all your needs.
Step outside to enjoy the brand-new wood deck overlooking the fenced backyard with freshly laid sod, plus an expansive concrete patio offering the perfect space for entertaining, boat or RV parking, or simply enjoying the outdoors. Car enthusiasts and hobbyists will appreciate the oversized two-car garage with convenient drive-through access to the backyard.
Beyond its beautiful finishes, this home offers exceptional peace of mind with extensive 2026 updates including a new roof, HVAC system, water heater, windows, blinds, exterior doors, electrical panel, service, complete copper wiring, drywall, siding, recessed LED lighting, and SO much more!
Every detail has been thoughtfully selected, creating a home that feels both stylish and welcoming. Simply unpack, settle in, and enjoy years of worry-free living. Be sure to ask for the complete feature sheet to see the full list of improvements. Showings begin Thursday 7/23. Open house Sunday 7/26, 1-3 PM.
The beautifully designed kitchen is sure to impress, featuring elegant quartz countertops, custom cabinetry that complements the fireplace, stainless steel appliances, a spacious center island with breakfast bar seating, and abundant storage. Whether hosting holiday gatherings or enjoying a quiet morning coffee, this space was made to bring people together.
Retreat to the spacious primary suite complete with its own newly added half bath, while two additional generously sized bedrooms and a beautifully updated full bath provide comfort for family and guests. The finished lower level expands your living space with a large recreation room, a third full bathroom, and plenty of storage for all your needs.
Step outside to enjoy the brand-new wood deck overlooking the fenced backyard with freshly laid sod, plus an expansive concrete patio offering the perfect space for entertaining, boat or RV parking, or simply enjoying the outdoors. Car enthusiasts and hobbyists will appreciate the oversized two-car garage with convenient drive-through access to the backyard.
Beyond its beautiful finishes, this home offers exceptional peace of mind with extensive 2026 updates including a new roof, HVAC system, water heater, windows, blinds, exterior doors, electrical panel, service, complete copper wiring, drywall, siding, recessed LED lighting, and SO much more!
Every detail has been thoughtfully selected, creating a home that feels both stylish and welcoming. Simply unpack, settle in, and enjoy years of worry-free living. Be sure to ask for the complete feature sheet to see the full list of improvements. Showings begin Thursday 7/23. Open house Sunday 7/26, 1-3 PM.
Property Details
Price:
$349,900
MLS #:
MIS26045046
Status:
Pending
Beds:
3
Baths:
3
Type:
Single Family
Subtype:
Single Family Residence
Subdivision:
Green Meadows
Neighborhood:
76pattonville
Listed Date:
Jul 23, 2026
Finished Sq Ft:
2,107
Lot Size:
9,000 sqft / 0.21 acres (approx)
Year Built:
1967
Schools
School District:
Pattonville R-III
Elementary School:
Bridgeway Elem.
Middle School:
Pattonville Heights Middle
High School:
Pattonville Sr. High
Interior
Above Grade Finished Area
1107
Appliances
Dishwasher, Disposal, Microwave, Electric Oven, Refrigerator
Bathrooms
2 Full Bathrooms, 1 Half Bathroom
Below Grade Finished Area
1000
Cooling
Central Air
Fireplaces Total
1
Flooring
Luxury Vinyl
Heating
Electric
Interior Features
Breakfast Bar, Custom Cabinetry, Eat-in Kitchen, Kitchen Island, Kitchen/Dining Room Combo, Open Floorplan, Recessed Lighting, Solid Surface Countertop(s)
Laundry Features
In Basement
Levels
One
Main Level Bedrooms
3
Exterior
Architectural Style
Ranch
Attached Garage YN
1
Construction Materials
Brick
Fencing
Back Yard, Chain Link, Wood
Garage Spaces
2
Lot Features
Back Yard
Parking Features
Additional Parking, Boat, Concrete, Drive Through, Garage, On Street, RV Access/Parking
Parking Spots
2
Parking Total
2
Patio And Porch Features
Deck, Front Porch, Rear Porch
View
Trees/Woods
Financial
Tax Year
2025
Taxes
$3,417

Kahn & Busk Real Estate Partners have earned the top team spot at Coldwell Banker Premier Group for several years in a row! We are dedicated to helping our clients with all of their residential real estate needs. Whether you are a first time buyer or looking to downsize, we can help you with buying your next home and selling your current house. We have over 25 years of experience in the real estate industry in Eureka, St. Louis and surrounding areas.
More About JoshMortgage Calculator
Map
Current real estate data for Single Family in Bridgeton as of Aug 25, 2026
12
Single Family Listed
26
Avg DOM
161
Avg $ / SqFt
$294,133
Avg List Price
Community
- Address11214 Terry Avenue Bridgeton MO
- SubdivisionGreen Meadows
- CityBridgeton
- CountySt. Louis
- Zip Code63044
Subdivisions in Bridgeton
- Al-Lin Court
- Bridgecrest Estates
- Bridgecrest Estates #3 Condo
- Bridgecrest Estates 1 Condo
- Bridgecrest Estates 2 Condo
- Bridgeton Square Resub Lt 5
- Carrollton Apts Unit 1 Condo
- Depaul Hills 1
- Edward J McNulty Lt 2 Sub Of
- Fountaine Comm Center Resub LOT 2
- Harmony Terrace
- McKelvey Place
- Northfield
- Northfield Add
- Pattonville
- Rolling Green Acres
- St James Estates 4
- Westhaven 4
Similar Listings Nearby

Property Summary
- Located in the Green Meadows subdivision, 11214 Terry Avenue Bridgeton MO is a Single Family for sale in Bridgeton, MO, 63044. It is listed for $349,900 and features 3 beds, 3 baths, and has approximately 2,107 square feet of living space, and was originally constructed in 1967. The current price per square foot is $166. The average price per square foot for Single Family listings in Bridgeton is $161. The average listing price for Single Family in Bridgeton is $294,133.

Copyright 2026. All rights reserved.
11214 Terry Avenue
Bridgeton, MO