
$285,000
7427 Woodland Drive
Cedar Hill, MO, 63016
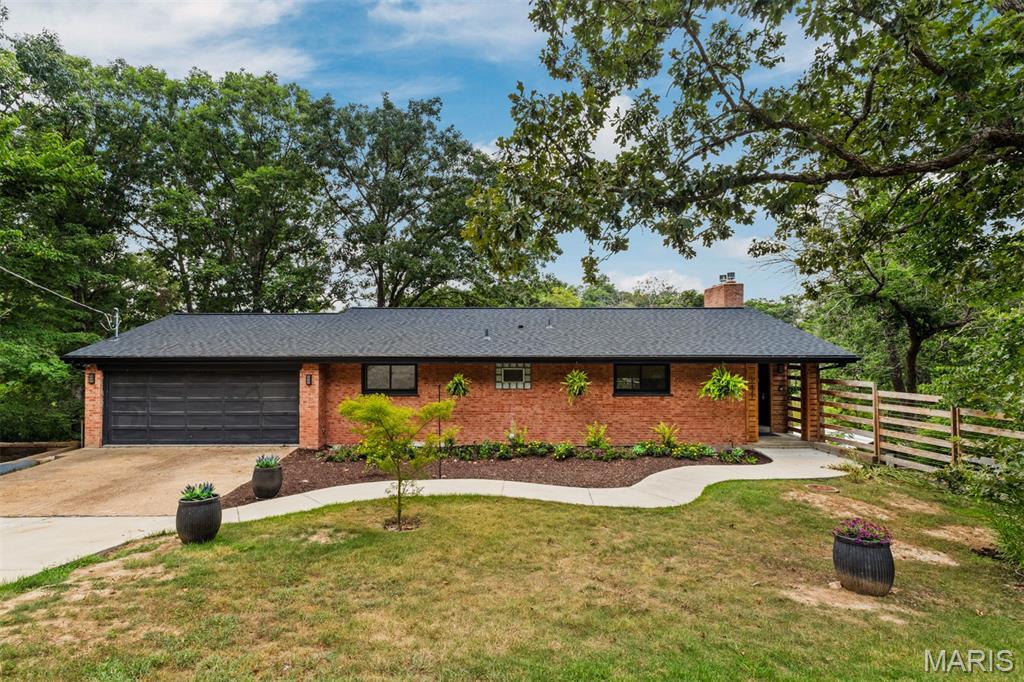


Welcome to this beautiful lake front property featuring 3 bedrooms and 2 full bathrooms with an attached 2 car garage and lovely landscaping details surrounding the property. Nice walkway leads to a covered entrance with wood accents that opens to the entry foyer. Living room is spacious offering tons of natural light from the enormous window and features a brick gas fireplace. The eat-in kitchen has been nicely updated with gorgeous custom painted cabinets, leather honed granite countertops, stainless steel appliances, attractive backsplash tile and a center island with breakfast bar. There are 2 sliding doors off the living room that open to the master bedroom with a large closet. An additional bedroom is also on the main level with ample amount of space as well and a large closet. The main level bathroom is conveniently located between both bedrooms and has been accented with new features to complement the original charm. Those bathrooms features include ceramic tile, separate walk-in shower, deep soak Jacuzzi tub with inline heater that stays hot as long as you want to stay in there, massive wood vanity and linen closet for all your storage needs. To complete the main level there are sliding glass doors that lead you back to a 12×26 deck overlooking the beautiful lake. Down to the lower finished level complete with a nice family room with a gas fireplace, additional bedroom, full bathroom with walk-in shower and potential for an additional kitchen or in-law suite. Also on this lower level you will find the laundry area and space for extra storage. Lower level walks out to a nice covered 10×24 patio that puts you steps away from your private concrete dock and lake access with 277ft lake front footage perfect for relaxing on a beautiful day or entertaining guests. The 16 acre lake is stocked with bass, blue cat, crappie and blue gill. Some recent home updates include new flooring throughout, heat pump water heater in 2021, new high efficiency propane furnace with buried propane tank, roof/gutters/screens/facia in 2023, new windows in 2020 and new water softener added in 2021. This home has a private well and community sewer. A convenient 8×12 shed provides extra storage for all your outdoor necessities. Do not hesitate to come check out this peaceful oasis for yourself!
Property Details
Price:
$285,000
MLS #:
MIS26047970
Status:
Pending
Beds:
3
Baths:
2
Type:
Single Family
Subtype:
Single Family Residence
Subdivision:
Cedar Hill Lakes 02
Neighborhood:
392northwest
Listed Date:
Jul 31, 2026
Finished Sq Ft:
2,298
Lot Size:
21,205 sqft / 0.49 acres (approx)
Year Built:
1965
Schools
School District:
Northwest R-I
Elementary School:
Maple Grove Elem.
Middle School:
Northwest Valley School
High School:
Northwest High
Interior
Above Grade Finished Area
1253
Appliances
Stainless Steel Appliance(s), Dishwasher, Disposal, Microwave, Electric Oven, Electric Range, Water Softener
Bathrooms
2 Full Bathrooms
Below Grade Finished Area
1045
Cooling
Central Air, Electric
Fireplaces Total
2
Heating
Forced Air, Propane
Interior Features
Breakfast Bar, Custom Cabinetry, Eat-in Kitchen, Entrance Foyer, Kitchen Island, Kitchen/Dining Room Combo, Open Floorplan, Separate Shower
Laundry Features
In Basement
Levels
One
Main Level Bedrooms
2
Exterior
Architectural Style
Ranch, Traditional
Attached Garage YN
1
Construction Materials
Brick Veneer
Exterior Features
Dock
Garage Spaces
2
Lot Features
Views, Waterfront
Other Structures
Shed(s)
Parking Features
Additional Parking, Attached, Garage
Patio And Porch Features
Covered, Deck, Patio
Waterfront Features
Lake, Lake Front
Financial
Tax Year
2025
Taxes
$1,642

Kahn & Busk Real Estate Partners have earned the top team spot at Coldwell Banker Premier Group for several years in a row! We are dedicated to helping our clients with all of their residential real estate needs. Whether you are a first time buyer or looking to downsize, we can help you with buying your next home and selling your current house. We have over 25 years of experience in the real estate industry in Eureka, St. Louis and surrounding areas.
More About KatherineMortgage Calculator
Map
Current real estate data for Single Family in Cedar Hill as of Aug 25, 2026
24
Single Family Listed
44
Avg DOM
185
Avg $ / SqFt
$272,725
Avg List Price
Community
- Address7427 Woodland Drive Cedar Hill MO
- SubdivisionCedar Hill Lakes 02
- CityCedar Hill
- CountyJefferson
- Zip Code63016
Subdivisions in Cedar Hill
- 01/Cedar Hill Lakes
- Barrington Oaks
- Barrington Oaks 02
- Bluebird Hills
- C K Ranch
- Carriage Hills Estates Pt 01
- Cedar Heights
- Cedar Hill
- Cedar Hill Lakes
- Cedar Hill Lakes 01
- Cedar Ridge Estates
- Cedar Spgs Park
- Cedarbrook Estates
- Cedric Station
- Chura Acres
- Clover Lakes Estates
- Crown Hill Ph 03
- Deer Trails
- Dutch Bottom Acres
- El Chaparrel Estates 01
- Fickens 03
- Geatley Farms 03
- Gwenmil Lake
- Lake Adelle 01
- Oakview
- Obrien Place Sub 1
- Obrien Place Sub One
- Riverview Estates
- Secluded Forest Rev
- Sennawood Village 02
- Stovesands W A
- Sun Earth Village
- Sunny Acres Estates
- Twin Pines
Similar Listings Nearby

Property Summary
- Located in the Cedar Hill Lakes 02 subdivision, 7427 Woodland Drive Cedar Hill MO is a Single Family for sale in Cedar Hill, MO, 63016. It is listed for $285,000 and features 3 beds, 2 baths, and has approximately 2,298 square feet of living space, and was originally constructed in 1965. The current price per square foot is $124. The average price per square foot for Single Family listings in Cedar Hill is $185. The average listing price for Single Family in Cedar Hill is $272,725.

Copyright 2026. All rights reserved.
7427 Woodland Drive
Cedar Hill, MO