
$335,000
7993 Local Hillsboro Road
Cedar Hill, MO, 63016
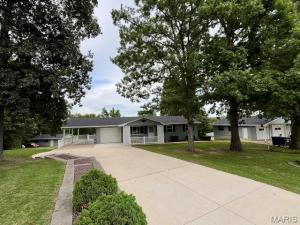


This Is An Amazing Estate That Has Been In The Family For Years, and Always Meticulously Maintained! A Modest and Clean Ranch Home Is Beautifully Positioned Providing Plenty Of Distance From Local Hillsboro Road! Security System and Cameras In Place! There Are 6 Garages! Defined By Newer, Double Wide Concrete, This Driveway Supports All The Parking You Need For Family and Friends! Mature Trees For Beauty and Shade, An Accent Stone Planter Wall and A Covered Front Porch Also Has Newer Concrete That Looks Fabulous, Just Terrific For Relaxing! An Attached Garage For Easy Access To The Home, Plus An Extended Carport With A Park Like View! The Updated and Orderly Kitchen Hosts An Electric Range, Side By Side Refrigerator, Bosch Dishwasher, Double Bowl Kitchen Sink, Newer Faucet and Plumbing, Pantry, Plenty Of Countertop Space and A Kitchen Window! Kitchen/Dining Combo Has A Ceiling Fan and Window That Overlooks The Mostly Private Yard! You Will Find A Small Doggie Door For Convenience To The Future Family Pet and A Separate Entrance From The Garage To The Dining/Kitchen Area! Originally The Home Was Built As A 3 Bedroom and Was Converted Into A 2! There Is A Hallway Linen Closet and An Attic Fan! The Master Bedroom Has 2 Front Windows, Ceiling Fan, A Large Closet and A Huge Walk In Closet With Bifold Doors and Custom Shelving! The 2nd Bedroom Has Mirrored Closet Doors and A Window With A Backyard View! The Bathroom Features A Walk In Shower, Glass Doors, Linen Supply Closet, Updated Lighting and Cabinetry! There Is a Stair Lift In Working Order, Very Useful and Clean Even If Used To Take Your Laundry Upstairs! An Open and Large Family Room Is Great For Hanging Out Watching Movies, Playing Cards Or Tinkering With Your Choice Of Hobbies! There Is A Full Bathroom Which Is Super Convenient, Closet Storage With Lighting and A Patio Slider Leading To Your Oversized Patio! An Immaculate and Huge Laundry Room That Has Custom, Built-In Shelving Units, HWH, Furnace, W/D, Smoke Alarm, Newer 200 AMP Panel Box and A Second, 100 AMP Panel Box! The Alarm Is Owned, Dayton Is The Name! There Is A Water Filter System In Place and Functioning! The Rectangular Space Not Painted Is Where A Safe Was Kept! There Is A Detached 2 Car Garage That Has Heating, Franklin Stove, Cooling, Oversized Garage Door, Exhaust Fan, LED Lighting, Water, Separate Entry Door, Windows With Screens and Bars! Attached To This Garage Is A Large Custom Built, Walk In Cage Excellent For Items Needing To Be In Safe Keeping, Concrete Floor and Adjacent Is A Single Door Garage Utility Room Ideal For Lawn Equipment To Be Stored! Additionally, There Is A 2 Car Oversized Garage That Faces Local Hillsboro Road! This Is Where A Family Business Known As NSA Auto Maintenance Was Operating For Years! This Is Such A Gem To Have With 2 Separate Garage Doors, Side Entry Access Door With Keypad Lock, 1/2 Bathroom, Heating ADP/Cooling/Water and A Corner Kitchen Area With Plenty Of Cabinets! There Is An Air Compressor, Attic Fan, 4 Windows With Safety Bars, 100 AMP Panel Box, Landline Phone, Air Compressor, Electric Cord Pulley’s and Numerous Shelving Units! This Estate Has Been A Family Gathering Place For Years and Now, It’s Time For A New Owner! This Is A Rare Find and A Must Have For Those Who Have and Like Nice Things!
Property Details
Price:
$335,000
MLS #:
MIS26055281
Status:
Active Under Contract
Beds:
2
Baths:
2
Type:
Single Family
Subtype:
Single Family Residence
Subdivision:
Hilltop View 02
Neighborhood:
392northwest
Listed Date:
Aug 26, 2026
Finished Sq Ft:
960
Lot Size:
37,462 sqft / 0.86 acres (approx)
Year Built:
1969
Schools
School District:
Northwest R-I
Elementary School:
Brennan Woods Elem.
Middle School:
Northwest Valley School
High School:
Northwest High
Interior
Above Grade Finished Area
960
Bathrooms
2 Full Bathrooms
Below Grade Finished Area
900
Cooling
Attic Fan, Ceiling Fan(s), Central Air, Electric
Heating
Electric
Interior Features
Breakfast Room, Pantry, Storage, Workshop/Hobby Area
Laundry Features
In Basement
Levels
One
Main Level Bedrooms
2
Exterior
Accessibility Features
Stair Lift
Architectural Style
Ranch, Traditional
Attached Garage YN
1
Building Features
Basement, Bathrooms, Bike Storage, Patio, Security System, Storage
Construction Materials
Frame, HardiPlank Type
Garage Spaces
5
Lot Features
Adjoins Wooded Area, Back Yard, Front Yard, Gentle Sloping, Irregular Lot, Landscaped, Open Lot, Scattered Woods, Some Trees, Suitable for Horses
Parking Features
Additional Parking, Attached, Attached Carport, Concrete, Detached, Driveway, Garage, Garage Door Opener, Garage Faces Front, Parking Lot, Parking Pad, Storage, Workshop in Garage
Parking Spots
6
Parking Total
6
Patio And Porch Features
Covered, Front Porch, Patio, Porch
Roof
Architectural Shingle
Security Features
Security System, Security System Owned, Smoke Detector(s)
Window Features
Drapes, Insulated Windows, Window Treatments
Financial
Tax Year
2025
Taxes
$1,570

Kahn & Busk Real Estate Partners have earned the top team spot at Coldwell Banker Premier Group for several years in a row! We are dedicated to helping our clients with all of their residential real estate needs. Whether you are a first time buyer or looking to downsize, we can help you with buying your next home and selling your current house. We have over 25 years of experience in the real estate industry in Eureka, St. Louis and surrounding areas.
More About JoshMortgage Calculator
Map
Current real estate data for Single Family in Cedar Hill as of Sep 15, 2026
19
Single Family Listed
45
Avg DOM
184
Avg $ / SqFt
$281,889
Avg List Price
Community
- Address7993 Local Hillsboro Road Cedar Hill MO
- SubdivisionHilltop View 02
- CityCedar Hill
- CountyJefferson
- Zip Code63016
Subdivisions in Cedar Hill
- 01/Cedar Hill Lakes
- Barrington Oaks
- Barrington Oaks 02
- Bluebird Hills
- C K Ranch
- Carriage Hills Estates Pt 01
- Cedar Heights
- Cedar Hill
- Cedar Hill Lakes
- Cedar Hill Lakes 01
- Cedar Ridge Estates
- Cedar Spgs Park
- Cedarbrook Estates
- Cedric Station
- Chura Acres
- Clover Lakes Estates
- Crown Hill Ph 03
- Deer Trails
- Dutch Bottom Acres
- El Chaparrel Estates 01
- Fickens 03
- Geatley Farms 03
- Gwenmil Lake
- Lake Adelle 01
- Oakview
- Obrien Place Sub 1
- Obrien Place Sub One
- Riverview Estates
- Secluded Forest Rev
- Sennawood Village 02
- Stovesands W A
- Sun Earth Village
- Sunny Acres Estates
- Twin Pines
Similar Listings Nearby

Property Summary
- Located in the Hilltop View 02 subdivision, 7993 Local Hillsboro Road Cedar Hill MO is a Single Family for sale in Cedar Hill, MO, 63016. It is listed for $335,000 and features 2 beds, 2 baths, and has approximately 960 square feet of living space, and was originally constructed in 1969. The current price per square foot is $349. The average price per square foot for Single Family listings in Cedar Hill is $184. The average listing price for Single Family in Cedar Hill is $281,889.

Copyright 2026. All rights reserved.
7993 Local Hillsboro Road
Cedar Hill, MO