
$699,900
14167 Parliament Drive
Chesterfield, MO, 63017
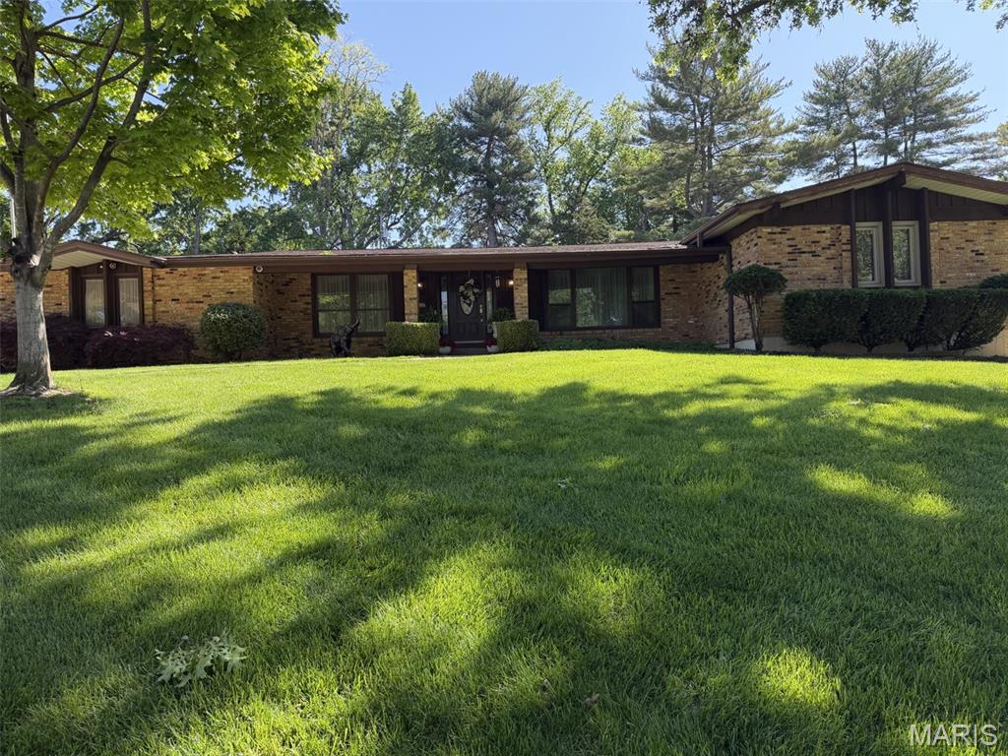
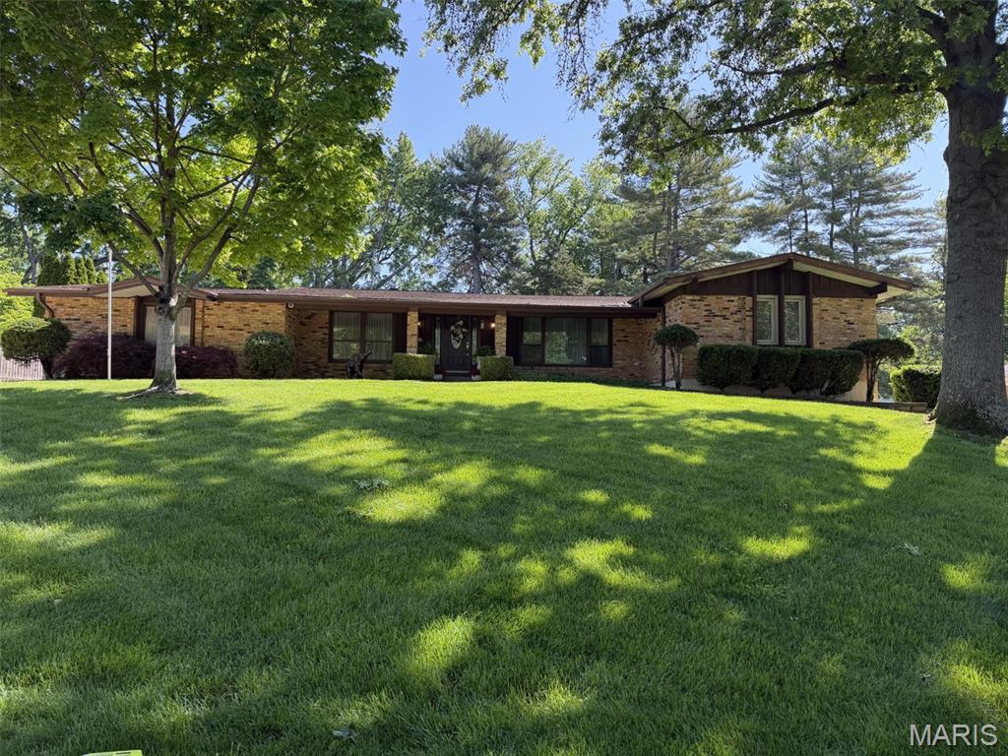
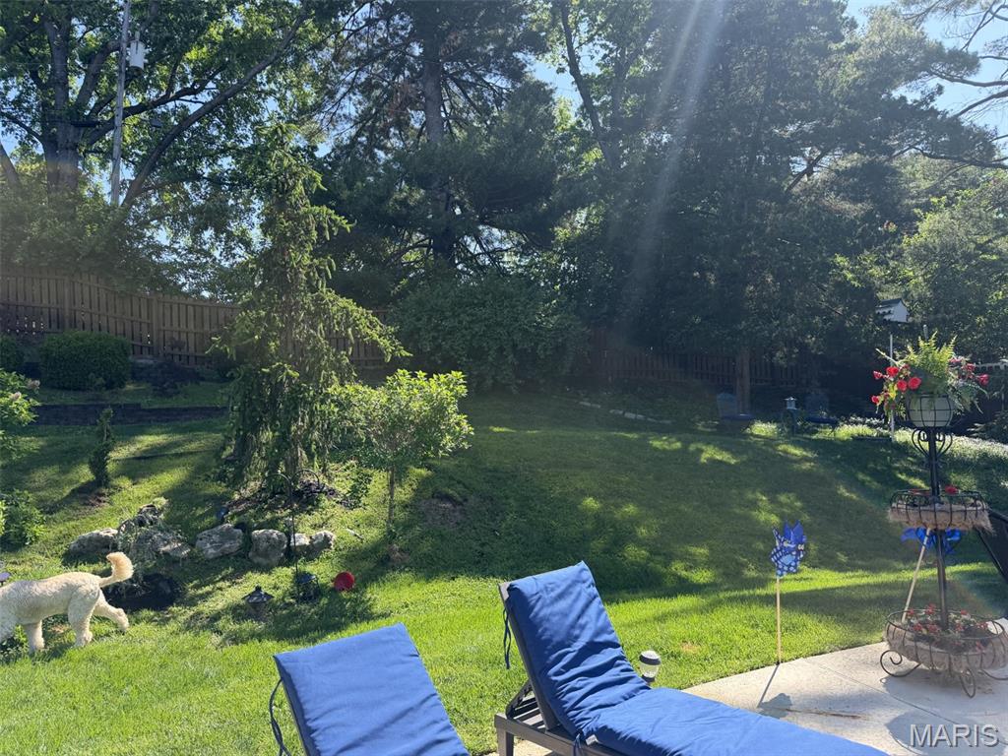
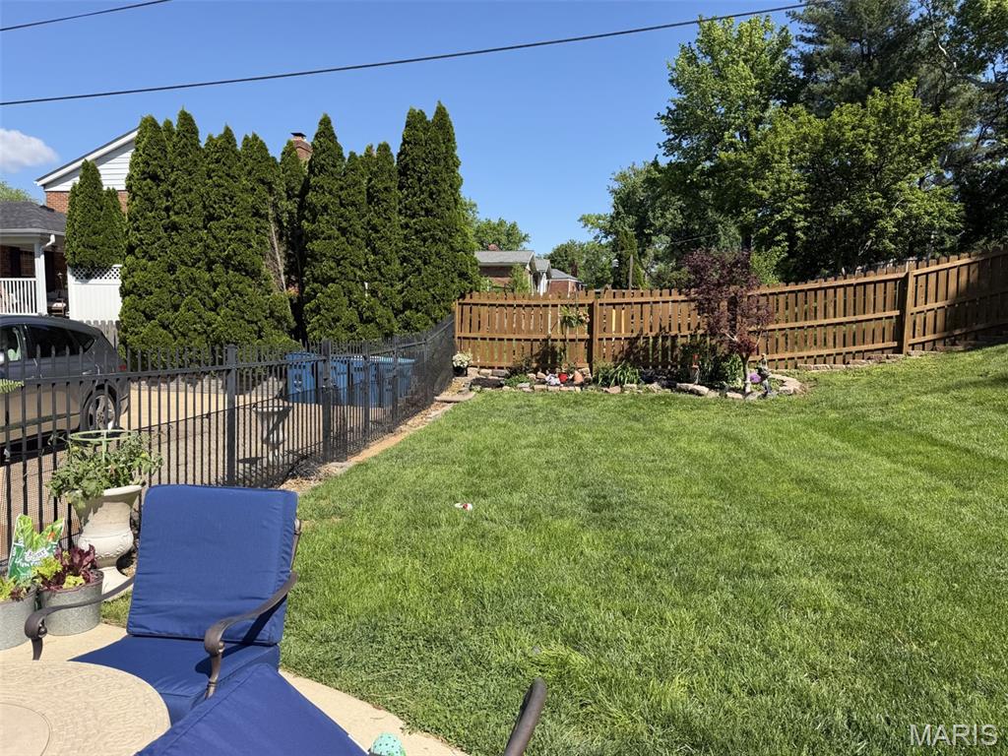
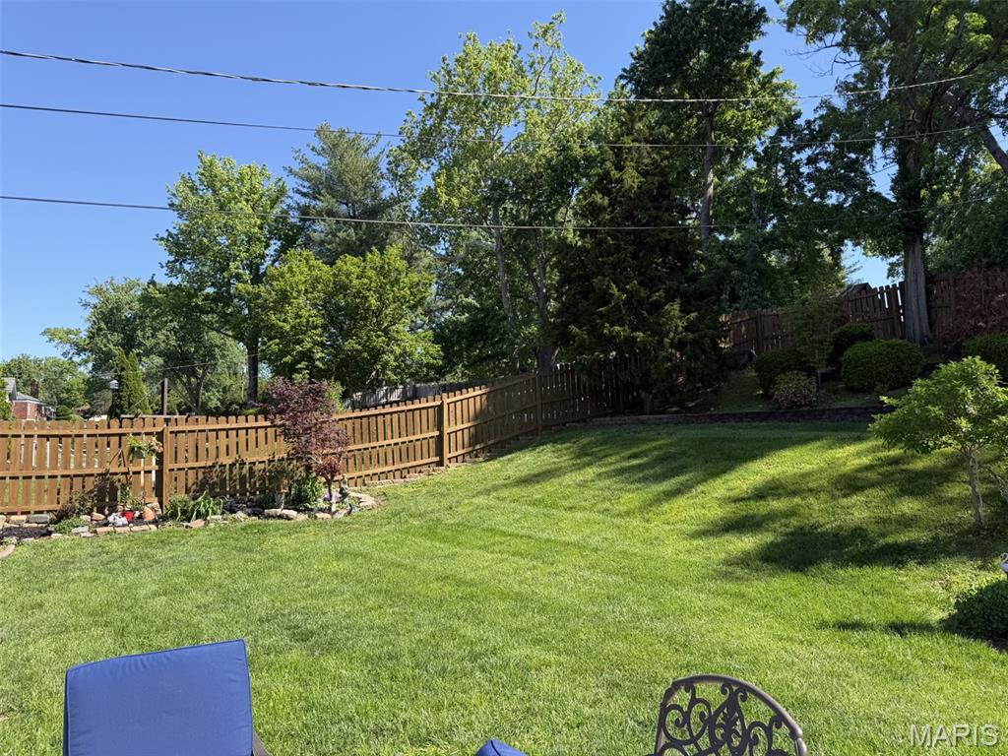
Welcome to LADUE TRAILS, one of the MOST SOUGHT AFTER NEIGHBORHOODS in Chesterfield!
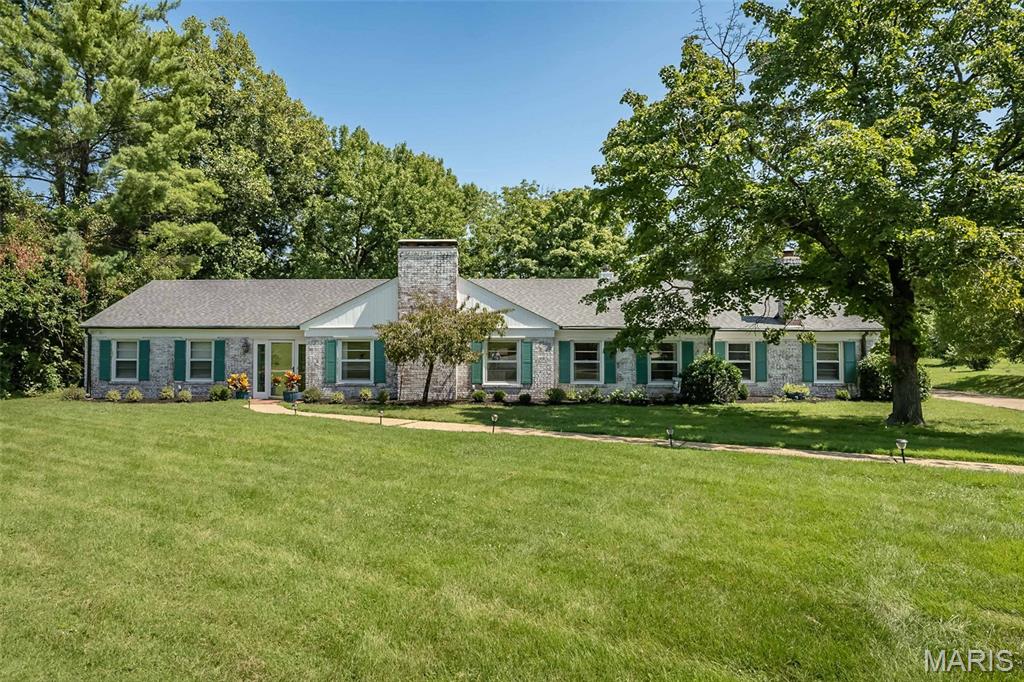
Spacious, inviting, and designed for connection, this 1970’s brick ranch offers approximately 3,800 square feet, four bedrooms, and three full bathrooms—along with the flexible spaces and outdoor amenities that make everyday living and entertaining feel effortless.
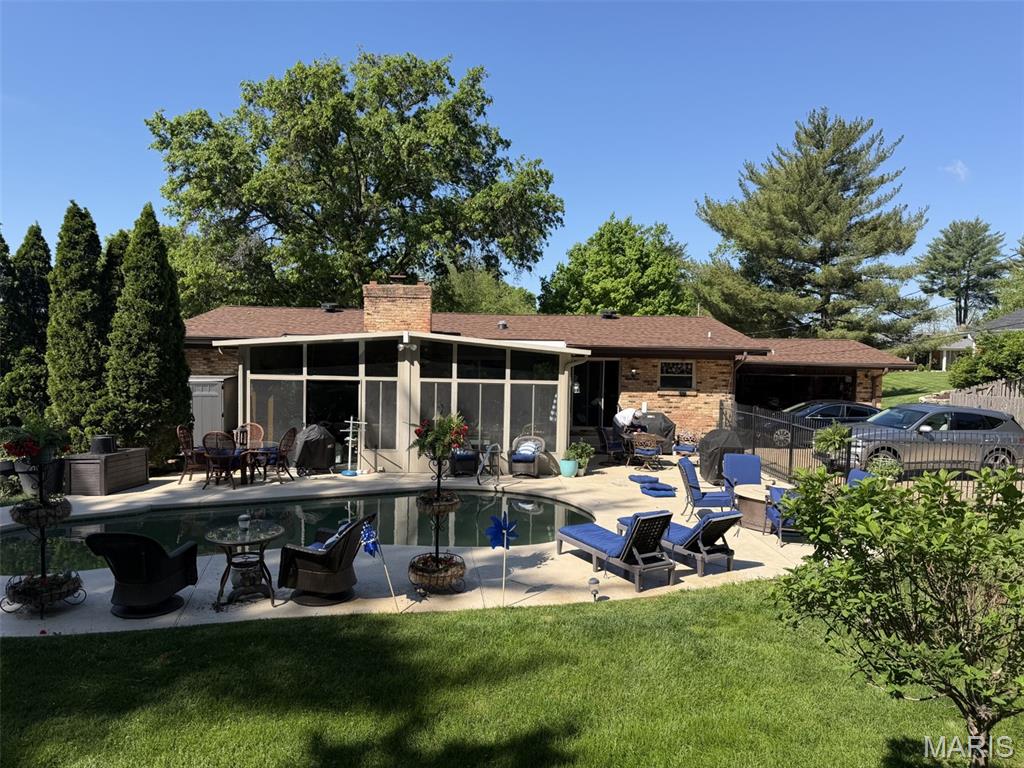
The main level welcomes you with three bedrooms, new flooring, and a beautifully appointed kitchen featuring custom cabinetry, marble countertops, and a stylish backsplash. Gather around the new gas fireplace in the comfortable living area, or extend the conversation into the large sunroom, where expansive views of the pool, patio, and park-like backyard create a natural backdrop for entertaining. Electrical service is already in place for a future hot tub, adding even more potential for outdoor relaxation.
The expansive lower level is ideal for multigenerational living, extended guests, or a private retreat. It includes a spacious bedroom suite with an egress window, a full bathroom, a bar area, and a partial kitchen with the potential to be converted into a full kitchen. Additional washer and dryer hookups, generous storage, and extra closet space provide the flexibility and independence today’s households appreciate.
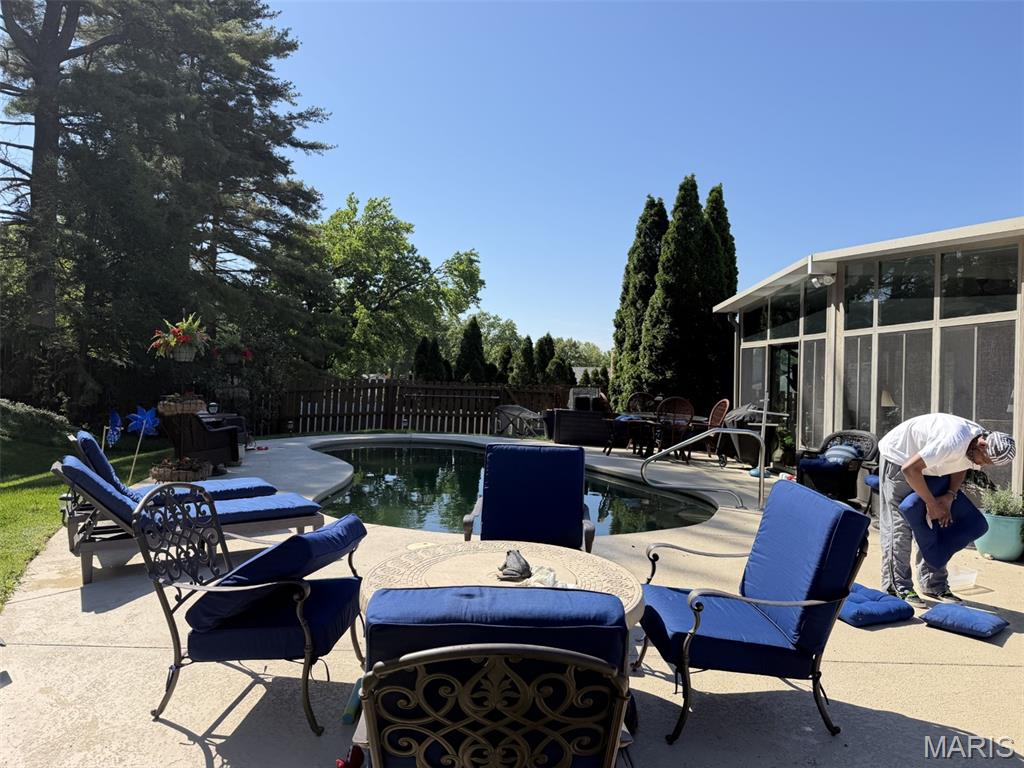
Outdoor enjoyment comes naturally here, with a beautiful pool, inviting patio, and expansive backyard offering plenty of room for summer gatherings, play, and quiet evenings under the stars. The rear-facing, two-car garage is insulated and finished with drywall and includes storage shelving, washer and dryer hookups, and a freezer that stays. Ample parking makes hosting family and friends convenient.
Additional highlights include a whole-house water softener, a roof approximately three years old, newer HVAC, and large televisions in nearly every room that remain with the home. Accessibility features, including safety grab bars, add comfort and convenience.
With generous living spaces, a flexible lower level, and a backyard made for gathering, this well-appointed ranch offers room for everyone to live comfortably, entertain often, and enjoy every season together.
Property Details
Price:
$699,900
MLS #:
MIS26066480
Status:
Coming Soon
Beds:
4
Baths:
3
Type:
Single Family
Subtype:
Single Family Residence
Subdivision:
Ladue Trails Sec Of The Village Of
Neighborhood:
167parkwaycentral
Listed Date:
Oct 21, 2026
Finished Sq Ft:
3,865
Lot Size:
20,351 sqft / 0.47 acres (approx)
Year Built:
1966
Schools
School District:
Parkway C-2
Elementary School:
Green Trails Elem.
Middle School:
Central Middle
High School:
Parkway Central High
Interior
Above Grade Finished Area
1970
Appliances
Stainless Steel Appliance(s), Gas Cooktop, Dishwasher, Disposal, Freezer, Microwave, Gas Oven, Refrigerator, Water Heater, Water Softener
Bathrooms
3 Full Bathrooms
Below Grade Finished Area
1895
Cooling
Ceiling Fan(s), Central Air, Electric
Fireplaces Total
1
Flooring
Luxury Vinyl, Tile, Wood
Heating
Forced Air, Gas
Interior Features
Bar, Ceiling Fan(s), Entrance Foyer, High Ceilings, High Speed Internet, Kitchen Island, Separate Dining, Shower, Solid Surface Countertop(s), Vaulted Ceiling(s), Walk-In Pantry, Workshop/Hobby Area
Laundry Features
In Basement, In Garage
Levels
One
Main Level Bedrooms
3
Exterior
Architectural Style
Ranch
Association Amenities
Common Ground
Construction Materials
Brick Veneer, Cedar, Wood Siding
Exterior Features
Gas Grill, Lighting, Private Yard
Fencing
Full, Privacy, Wood
Garage Spaces
2
Lot Features
Back Yard, Front Yard, Private, Sprinklers In Front, Sprinklers In Rear
Parking Features
Attached, Driveway, Garage, Garage Door Opener, Lighted
Parking Spots
2
Parking Total
2
Patio And Porch Features
Covered, Front Porch, Patio
Roof
Architectural Shingle
Security Features
Security Service, Security System, Smoke Detector(s)
Window Features
Blinds, Drapes, Insulated Windows, Screens, Shutters
Financial
HOA Fee
$250
HOA Fee Frequency
Annually
HOA Includes
Common Area Maintenance
HOA Name
The Village of Green Trails Association, Inc
Tax Year
2025
Taxes
$6,074

Kahn & Busk Real Estate Partners have earned the top team spot at Coldwell Banker Premier Group for several years in a row! We are dedicated to helping our clients with all of their residential real estate needs. Whether you are a first time buyer or looking to downsize, we can help you with buying your next home and selling your current house. We have over 25 years of experience in the real estate industry in Eureka, St. Louis and surrounding areas.
More About JoshMortgage Calculator
Map
Current real estate data for Single Family in Chesterfield as of Oct 25, 2026
129
Single Family Listed
72
Avg DOM
237
Avg $ / SqFt
$824,616
Avg List Price
Community
- Address14167 Parliament Drive Chesterfield MO
- SubdivisionLadue Trails Sec Of The Village Of
- CityChesterfield
- CountySt. Louis
- Zip Code63017
Subdivisions in Chesterfield
- Alexander Woods
- Arrowhead Estates Lts 6 & 12 Bdy Adj
- Arrowhead West
- August Hill Estate Pt
- August Hill On Conway One
- Baxter Lakes 1
- Baxter Lakes 6
- Baxter Oaks
- Baxter Village One
- Baywood Villages Condo Ph Five
- Baywood Villages Condo Ph Fourt
- Baywood Villages Condo Ph Three
- Baywood Villages Condominiums
- Bent Tree 1
- Bent Tree 2
- Braefield Lt 4 Resub
- Brandywine Condo 1 Bldg 3
- Brandywine Condo 2
- Brandywine Condo 3
- Brandywine Condo 4
- Brentmoor Place 2
- Brook Hill Estates
- Brook Hill Estates Five
- Cambridge Cove
- Cedar Springs
- Chesterfield Estates Two
- Chesterfield Executive Park Amd
- Chesterfield Farms One
- Chesterfield Farms Two
- Chesterfield Hill 1
- Chesterfield Indust Park Lt 1 Resub
- Chesterfield Parkview Condo
- Chesterfield Ridge
- Chesterfield Towne Centre
- Chesterfield Trails
- Chesterfield Village Twnhms A
- Clarkson Farm Estates
- Clarkson Grove Condo
- Clarkson Grove Condo Seventh
- Clarkson Woods
- Claymont Estates
- Claymont Estates 2
- Claymont Lake Estates One Sec
- Claymont Woods 9A
- Conway Cove Sec 3 Condo
- Conway Cove Sec 3 Condo Bldg I
- Conway Meadows
- Conway Meadows Condo
- Conway Meadows Condo Fourteen
- Conway Meadows Condo Sixth Am
- Creve Coeur Crossing Condo
- Deer Field
- Eberwein Lt Pt 3 & Schoettler Estates
- Estates At Baxter Pointe The
- Fienup Farms Five
- Fienup Farms One
- Fienup Farms Ten
- Forest Hills Club Estates Area 4
- Forest Hills Club Estates Area 6 Sec 5
- Forest Ridge Manor
- Forest Ridge Manor 2
- Forest Two The
- Forum West Condo Sec 2
- Forum West Condo Sec Ii
- Forum West Sec 1
- Four Seasons Sec #1
- Greenberry Baxter Estates 1
- Greenfield Village 6
- Greens Of Broadmoor Condo 11
- Greenwood Estates
- Greystone
- Highcroft Estates 3
- Hunters Point
- Kehrs Mill Bend
- Kehrs Mill Farm One
- Kehrs Mill Farm Two
- Ladue Park 3
- Ladue Trails Sec Of The Village Of
- Lake On White Road One The
- Livergood
- Manderleigh Of Town & Country One
- Manors At Village Green Condo
- Manors Of Broadmoor Condo Apartmen
- Mansions At Spyglass Summit The
- Meadowbrook Farm 1
- Meadowbrook Farm 2
- Meadowbrook Farm 3
- Mermar Lt 1 & Mermar Lts 2 & 3 Bdy Adj
- Mill Ridge Villas
- Miramonte
- Missouri Stevens Estate
- Missouri Stevens Estate Share 2
- Monarch Trace Condo Four
- Monterra 1
- Nooning Tree
- Nooning Tree One
- Nooning Tree Plat Two Lot 2
- Oak 2 Amd
- Oak 4
- Old River Woods Amd
- Picardy One
- Pines Condo 2 The
- Pleasant Valley Forest 1
- R H Steven Farm
- River Bend Estates 4
- River Bend Estates 5
- River Bend Estates 6th Add
- River Bend Estates Fourth Add
- River Bend West
- Riverscene Estates
- Royalwood
- Samuel Conway
- Scarborough 2
- Scarborough 4
- Schaeffers Grove
- Schaeffers Grove Two
- Shenandoah 1
- South Trails Sec Of The Village Of
- Spirit 40 Park Lts 8 & 9 Bdy Adj
- Stonehill Village B
- Survey 126-45-4
- Sycamore
- Sycamore Place
- Tara At Wildhorse
- TBD
- Templeton Place
- Terraces At Woods Mill Cove Three
- The Glen at Kehrs Mill
- The Seasons At Schoettler
- The Townes At Wildhorse Village
- The Village Of Ladue Trails
- Thousand Oaks Add
- Thousand Oaks/ The Townes
- Towne Centre Two
- Townes At Wildhorse Village The
- Trails West Sec Of The Village Of
- Trails West Sec Of The Village Of Green
- Twin Estates At Sycamore Ridge
- Villages At Baxter Ridge Four Condo
- Villages At Baxter Ridge Six
- Villages At Baxter Ridge Six Condo
- Villages Of Kendall Bluff The
- Villas At Westmeade Amd The
- Walnut Hill Farm
- Waterfront At Wildhorse Village
- West Hills Condo
- Westbury Five
- Westbury Manor 6
- Westchester Place
- Westfield Farm 1
- Westfield Farm 2
- Westhampton 1
- White Gate Farms Estates
- White Gate Farms Estates Lts 1 19 & 20
- White Plains 1
- Whitree
- Wildhorse Spgs Fka Common Ground E
- Wildhorse Village A
- Wildhorse Village B
- Wildhorse Village F
- Wildhorse Village J Record Two
- William Schrader Estate Lt Pt 5 & Sur
- Wilson Farm Estates 4
- Windemere Place
- Windridge Estates
- Wood Lake Condo 2
- Woodfield
- Woodfield 1 Bdy Adj Of Lts 67 Thru
- Woodfield 3
- Woodlake Village Condo 8
- Woods Glen Condo 14
- Woods Mill
Similar Listings Nearby


Property Summary
- Located in the Ladue Trails Sec Of The Village Of subdivision, 14167 Parliament Drive Chesterfield MO is a Single Family for sale in Chesterfield, MO, 63017. It is listed for $699,900 and features 4 beds, 3 baths, and has approximately 3,865 square feet of living space, and was originally constructed in 1966. The current price per square foot is $181. The average price per square foot for Single Family listings in Chesterfield is $237. The average listing price for Single Family in Chesterfield is $824,616.

Copyright 2026. All rights reserved.
14167 Parliament Drive
Chesterfield, MO