
$698,800
15234 Brightfield Manor Drive
Chesterfield, MO, 63017
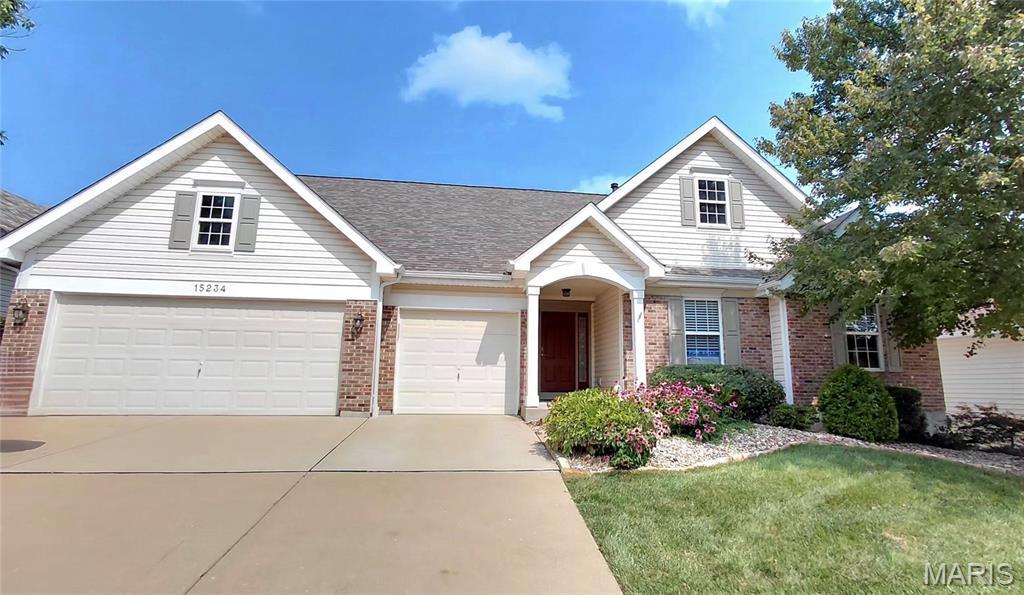


Location, Condition and Price for smart buy … .This Nooning Tree Charmer Atrium Ranch has it all, MUST TO SEE . Don’t miss the opportunity to bring your vision to life , schedule private showing.
Great Center of city Chesterfield Location – easy highway access, highly desirable Parkway school district ,walk to Faust Park, Shopping, Bank , Restaurants, are all near by . Single Residential, freedom of outdoor living, covering Lawn care, Snow removal and some landscaping. Open floorplan contempered Atrium Ranch, 4 Bedrooms, 3 full bath, with partial finished walkout Lower level – Family / Rec Room, Wet Bar, 3 car garage has EVU charge. Wall of Atrium Windows and Bay windows for Great room and Dining Room fill with natural light. Vaulted ceilings Great room, a fan and a wood burning fireplace. Dining room walk out to Large deck. The Vault light brite kitchen and Breakfast room features a glass cook top, microwave, double electrical ovens, custom cabinets, Cambria counter tops , a large island for entertaining. Min level 3 bedrooms plus a open space as sitting room / bonus room, office, family computer work area, exercise room, Children paly area (.or conv to 4th bedroom).
.Large Master suite, Bay windows, walk-in closet, luxury bathroom has double sinks, whirlpool tub. sky light,. Main floor Laundry Room with utility sink. Open Atrium stair case step down to 9′ ceiling partially finished walkout lower level, feature a large Rec / Family room, plus wet bar, a bedrooms, full bath,. and ample storage for you needed. Zoned heating & cooling . From Rec room and unfinished Lower Level 2 doors exit to a fantastic level backyard, a patio, and a garden space, step up to fresh painting deck, relaxing for outdoor entertaining and view beautiful green space,. 2025 New Roof & Gutter. fresh paint deck. One year Home protection maintenance insurance plan including.
Great Center of city Chesterfield Location – easy highway access, highly desirable Parkway school district ,walk to Faust Park, Shopping, Bank , Restaurants, are all near by . Single Residential, freedom of outdoor living, covering Lawn care, Snow removal and some landscaping. Open floorplan contempered Atrium Ranch, 4 Bedrooms, 3 full bath, with partial finished walkout Lower level – Family / Rec Room, Wet Bar, 3 car garage has EVU charge. Wall of Atrium Windows and Bay windows for Great room and Dining Room fill with natural light. Vaulted ceilings Great room, a fan and a wood burning fireplace. Dining room walk out to Large deck. The Vault light brite kitchen and Breakfast room features a glass cook top, microwave, double electrical ovens, custom cabinets, Cambria counter tops , a large island for entertaining. Min level 3 bedrooms plus a open space as sitting room / bonus room, office, family computer work area, exercise room, Children paly area (.or conv to 4th bedroom).
.Large Master suite, Bay windows, walk-in closet, luxury bathroom has double sinks, whirlpool tub. sky light,. Main floor Laundry Room with utility sink. Open Atrium stair case step down to 9′ ceiling partially finished walkout lower level, feature a large Rec / Family room, plus wet bar, a bedrooms, full bath,. and ample storage for you needed. Zoned heating & cooling . From Rec room and unfinished Lower Level 2 doors exit to a fantastic level backyard, a patio, and a garden space, step up to fresh painting deck, relaxing for outdoor entertaining and view beautiful green space,. 2025 New Roof & Gutter. fresh paint deck. One year Home protection maintenance insurance plan including.
Property Details
Price:
$698,800
MLS #:
MIS26045985
Status:
Pending
Beds:
4
Baths:
3
Type:
Single Family
Subtype:
Single Family Residence
Subdivision:
Nooning Tree Three
Neighborhood:
167parkwaycentral
Listed Date:
Jul 25, 2026
Finished Sq Ft:
3,000
Lot Size:
8,712 sqft / 0.20 acres (approx)
Year Built:
2000
Schools
School District:
Parkway C-2
Elementary School:
Shenandoah Valley Elem.
Middle School:
Central Middle
High School:
Parkway Central High
Interior
Above Grade Finished Area
3000
Appliances
Electric Cooktop, Dishwasher, Disposal, Down Draft, Exhaust Fan, Microwave, Built-In Electric Oven, Double Oven, Electric Oven, Wall Oven, Gas Water Heater
Bathrooms
3 Full Bathrooms
Cooling
Ceiling Fan(s), Central Air, Dual, Electric
Fireplaces Total
1
Heating
Dual Fuel/Off Peak, Forced Air
Interior Features
Bar, Breakfast Room, Ceiling Fan(s), Custom Cabinetry, Entrance Foyer, Kitchen Island, Open Floorplan, Pantry, Recessed Lighting, Separate Dining, Separate Shower, Storage, Two Story Entrance Foyer, Vaulted Ceiling(s), Walk-In Closet(s), Walk-In Pantry, Wet Bar, Whirlpool
Laundry Features
Laundry Room, Main Level, Washer Hookup
Levels
One
Main Level Bedrooms
3
Exterior
Architectural Style
Atrium, Contemporary, Patio, Ranch
Association Amenities
Common Ground
Attached Garage YN
1
Community Features
Gated, Sidewalks
Construction Materials
Brick Veneer, Vinyl Siding
Exterior Features
Garden, Private Yard
Garage Spaces
3
Lot Features
Adjoins Open Ground, Back Yard, Garden, Landscaped, Level, Near Park, Near Public Transit, Private, Some Trees, Subdivided
Parking Features
Additional Parking, Attached, Concrete, Converted Garage, Deck, Direct Access, Driveway, Garage, Garage Door Opener, Garage Faces Front
Parking Spots
3
Parking Total
3
Patio And Porch Features
Deck, Front Porch, Patio
Security Features
Gated Community, Smoke Detector(s)
Window Features
Bay Window(s), Blinds, Double Pane Windows, Insulated Windows, Screens, Skylight(s), Window Treatments
Financial
HOA Fee
$195
HOA Fee Frequency
Monthly
HOA Includes
Maintenance Grounds, Common Area Maintenance, Snow Removal
HOA Name
Nooning Tree Three
Tax Year
2025
Taxes
$7,310

Kahn & Busk Real Estate Partners have earned the top team spot at Coldwell Banker Premier Group for several years in a row! We are dedicated to helping our clients with all of their residential real estate needs. Whether you are a first time buyer or looking to downsize, we can help you with buying your next home and selling your current house. We have over 25 years of experience in the real estate industry in Eureka, St. Louis and surrounding areas.
More About JoshMortgage Calculator
Map
Current real estate data for Single Family in Chesterfield as of Sep 15, 2026
132
Single Family Listed
70
Avg DOM
248
Avg $ / SqFt
$838,066
Avg List Price
Community
- Address15234 Brightfield Manor Drive Chesterfield MO
- SubdivisionNooning Tree Three
- CityChesterfield
- CountySt. Louis
- Zip Code63017
Subdivisions in Chesterfield
- Amherst
- August Hill Estate Pt
- August Hill On Conway One
- Babler Forest 4
- Baxter Lakes 2
- Baxter Lakes 3
- Baxter Lakes 4
- Baxter Lakes Add 2
- Baxter Pointe Villas One
- Baywood Villages Condo Ph Eight
- Baywood Villages Condo Ph Six
- Brandywine Condo
- Brandywine Condo 2
- Brandywine Condo 3
- Brayhill Court
- Brook Hill Estates One
- Brook Hill Estates Three
- Bur Oaks
- Cedar Spgs Three
- Cedar Spgs Two
- Chesterfield Estates One
- Chesterfield Executive Park Amd
- Chesterfield Farms
- Chesterfield Farms One
- Chesterfield Farms Two
- Chesterfield Hill First Add 6
- Chesterfield Indust Park Lt 1 Resub
- Chesterfield Meadow One
- Chesterfield Towne Centre
- Chesterfield Trails
- Chesterton Lane
- Chesterton Lane 3
- Clarkson Crossing Two
- Clarkson Grove Condo
- Clarkson Grove Condo Fourth
- Clarkson Grove Condo Seventh
- Clarkson Grove Condo Tenth
- Clarkson Mill
- Clarkson Woods 1
- Clarkson Woods 2
- Clarkson Woods 4
- Clarkson Woods 5
- Claymont Estates 2
- Claymont Estates Ii
- Claymont Manor
- Claymont Woods 2-A
- Claymont Woods 3
- Clear Creek Ranch
- Conway Cove
- Conway Forest 1
- Conway Glen
- Conway Heights
- Conway Meadows Condo Second
- Conway Meadows Condo Sixth Am
- Conway Meadows Condo Third
- Conway On The Grove
- Courts II
- Coventry Farm
- Creve Coeur Crossing Condo
- Eberwein Place
- Estates At Town & Country Crossing
- Estates At Wildhorse Canyon
- FIENUP FARMS
- Fienup Farms Seven
- Fienup Tr
- Forest Hills Club Estates Area 6 Sec 2
- Forest Ridge Manor
- Forum West Condo Sec Ii
- Forum West Condo Sec II/Woodsmill Pointe
- Forum West Condo Sec Two
- Forum West Sec 1
- Four Seasons Sec #3
- Four Seasons Sec 1
- Fox Hill Farms
- Gardens Of Broadmoor Condo 4
- Gardens Of Broadmoor Condo 6
- Green Trails Country Club
- Green Trails Country Club Grounds
- Green Trails Estates 1
- Greens Of Broadmoor Condo 3
- Greens Of Broadmoor Condo 8
- Greystone One
- Highcroft Estates 3
- Hobbit Hollow
- Justus Pointe Condo – Second
- Kehrs Mill Farm 4
- Kehrs Mill Farm Two
- Kinkead Estate
- Ladue Park 3
- Ladue Royal
- Manors At Village Green Condo
- Mary Schaeffer Estate
- Meadowbrook Farm 1
- Meadowbrook Farm 10
- Mermar Lt 1 & Mermar Lts 2 & 3 Bdy Adj
- Missouri Stevens Estate
- Monarch Trace Condo Two
- Nooning Tree
- Nooning Tree Add Village
- Nooning Tree Add Village A
- Nooning Tree Add Village A The
- Nooning Tree Add Village B The
- Nooning Tree Three
- Oak 2 Amd
- Oak 4
- Pacland Place First Add
- Paddington Hill
- Paddington Hill Amd
- Picardy Two
- Pine Creek
- Pines Condo 2 The
- R H Steven Farm
- Reserve At Chesterfield Village
- Reserve At Chesterfield Village –
- River Bend Estates 5th Add
- Riverbend Estates
- Riverscene Estates
- Royalbrook
- S J M Estates
- Scarborough 4
- Scarborough 6
- Schaeffers Grove
- Schoettler Grove
- Schoettler Place
- Shenandoah 2
- Shenandoah 3
- Shenandoah 5
- Spirit 40 Park Lts 8 & 9 Bdy Adj
- Spring Hill Bluffs
- Stonebriar
- Stonehill Village A
- Stonehill Village B
- Strathmore 1
- Sycamore Manor 1
- Tara At Wildhorse
- Tara Ridge 31
- Tarav Ridge
- Terraces At Woods Mill Cove One
- The Glen at Kehrs Mill
- Thousand Oaks
- Thousand Oaks One
- Thousand Oaks Three
- Thousand Oaks Two
- Townes At Wildhorse Village The
- Trails West Sec Of The Village Of
- Trails West Sec Of The Village Of Green
- Village Green Condo Four
- Village Green Condo Three
- Villages At Baxter Ridge
- Villages At Baxter Ridge Four
- Villages At Baxter Ridge The Eight
- Villas At Chesterfield Bluffs One
- Villas At Chesterfield Pointe
- Wellesley Place
- Wellesley Place Add Amd
- Wellington Estates
- West Hills Condo
- West Ridge Estates 1
- Westbury 5
- Westchester Place
- Westfield Farm
- Westmill Estates
- White Plains 1
- Wild Horse Bluffs
- Wildhorse Creek Forest
- Wildhorse Spgs Amd
- Wildhorse Village
- Wildhorse Village C
- Wildhorse Village L One
- William Schrader Estate Lt Pt 5 & Sur
- Woodfield 1
- Woodlake Village Condo 8
- Woods Glen Condo 9
- Woods Mill
Similar Listings Nearby

Property Summary
- Located in the Nooning Tree Three subdivision, 15234 Brightfield Manor Drive Chesterfield MO is a Single Family for sale in Chesterfield, MO, 63017. It is listed for $698,800 and features 4 beds, 3 baths, and has approximately 3,000 square feet of living space, and was originally constructed in 2000. The current price per square foot is $233. The average price per square foot for Single Family listings in Chesterfield is $248. The average listing price for Single Family in Chesterfield is $838,066.

Copyright 2026. All rights reserved.
15234 Brightfield Manor Drive
Chesterfield, MO