
$475,000
14737 Ladue Bluffs Crossing Drive
Chesterfield, MO, 63017
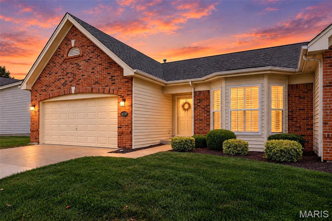
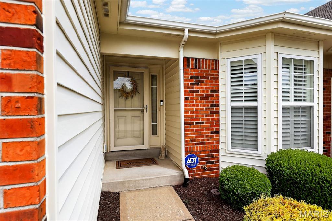
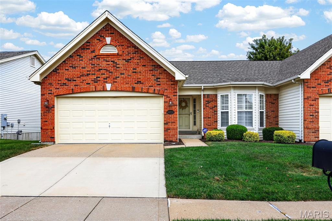
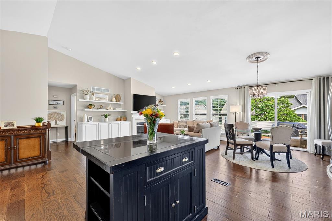
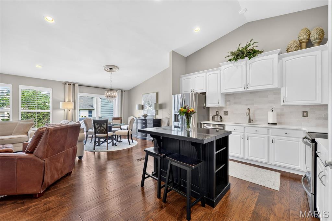
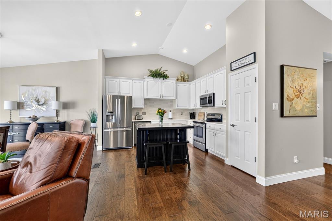
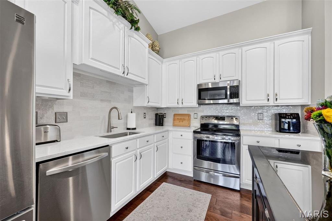
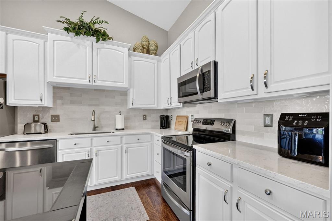
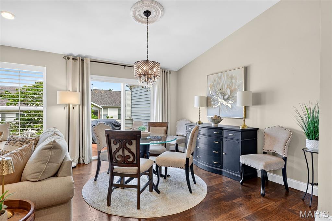
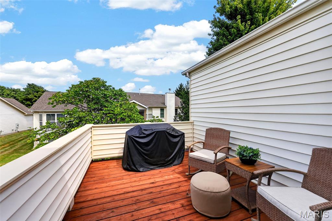
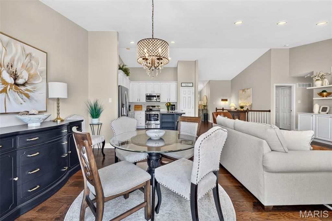
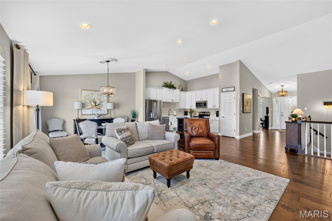
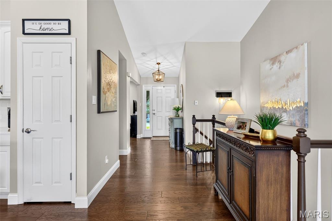
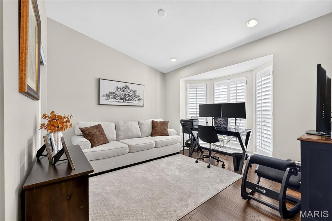
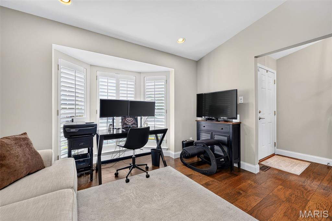
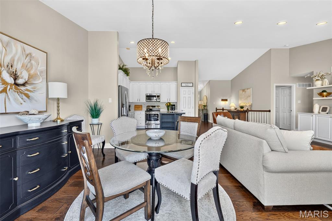
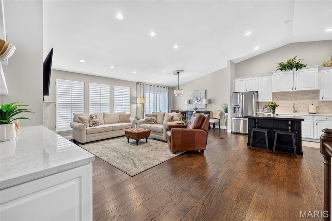
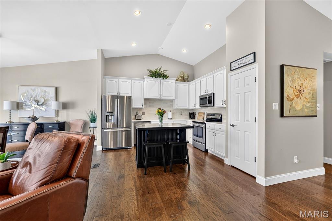
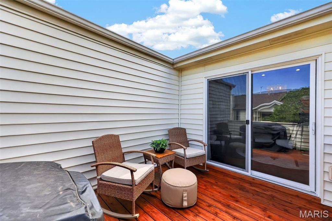
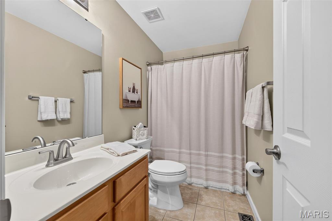
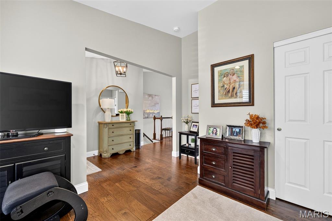
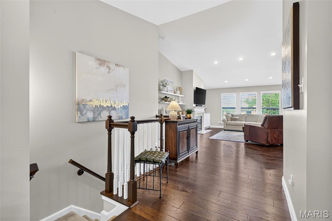
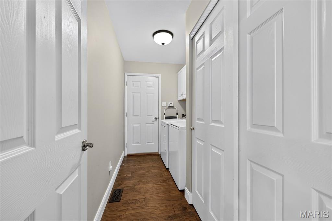
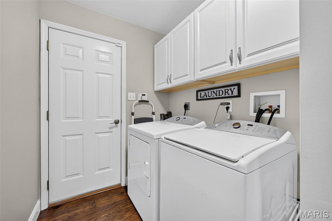
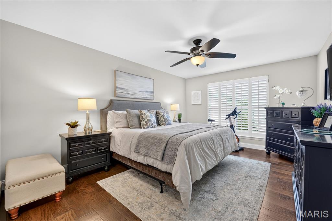
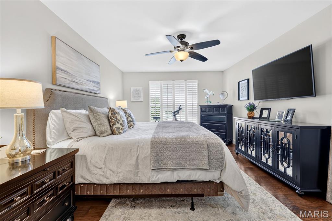
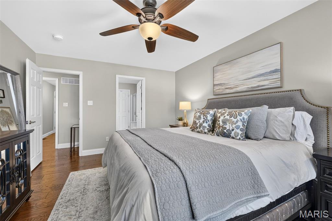
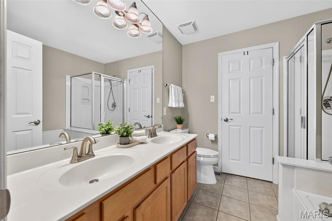
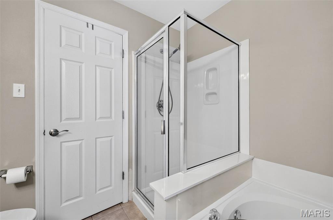
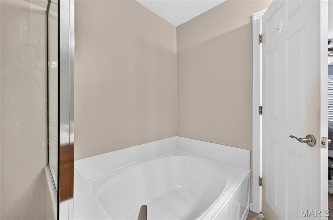
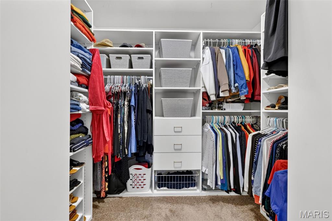
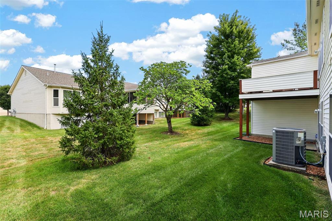
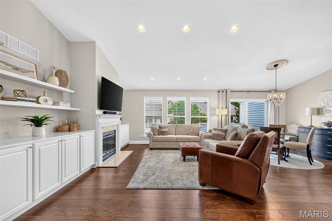
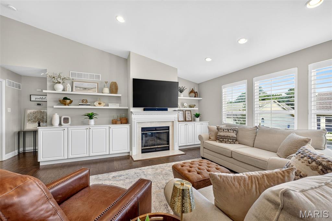
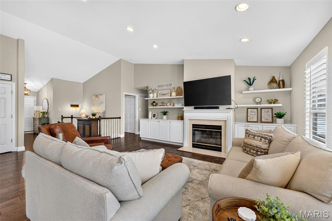
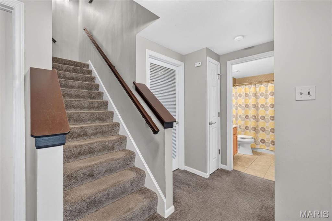
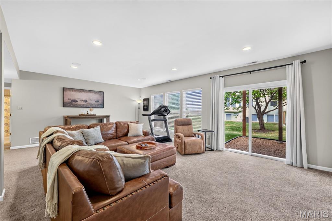
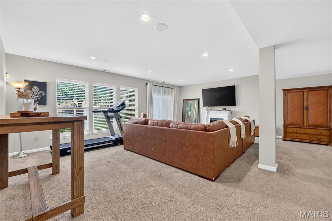
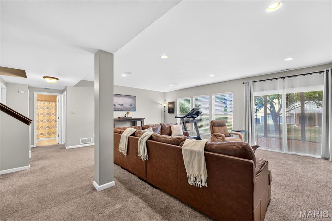
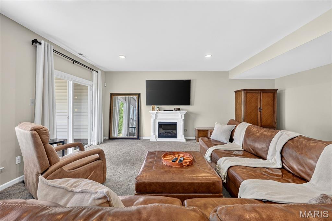
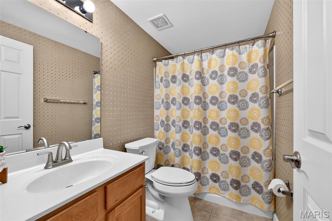
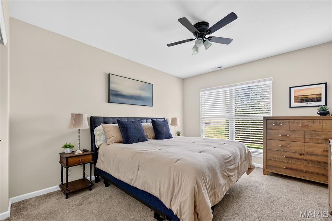
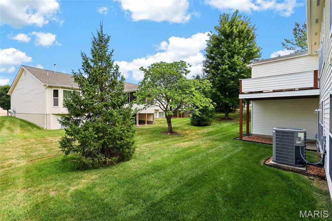
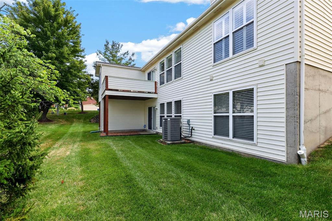
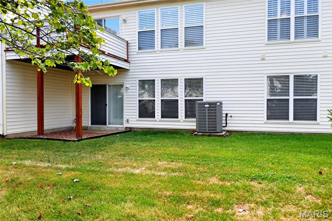
Sophisticated, move-in ready living in the heart of Chesterfield. This exceptional 2 Bed 3 full bath ranch villa blends timeless elegance with low-maintenance living. The heart of the home is the light-filled, open-concept main level, where the kitchen was reimagined by removing a wall and adding wood flooring—creating seamless flow between the kitchen, dining area and impressive great room. Soaring ceilings enhance the sense of space, while custom built-in bookshelves with abundant storage and quartz tops add both beauty and function. Designer-inspired floating shelves provide the perfect backdrop for artwork and treasured pieces, bringing a refined yet personal touch. A main-level private office, complete with a vaulted ceiling and bay window, provides an inspiring setting for work from home. The luxurious primary suite is a true retreat, with spa-inspired bath, dual vanities, soaking tub, walk-in shower and an expansive walk-in closet. Step outside from the dining area to enjoy morning coffee or evening cocktails on the private deck—an inviting extension of the living space. The finished lower level offers even more room to relax and entertain, with a spacious rec room, generous additional bedroom and full bath with tub and shower—ideal for guests. And the location is perfect: enjoy the convenience of being walking distance of beautiful Faust Park, while downtown St. Louis and Lambert International Airport are just a short drive away. Beautifully updated, elegantly appointed, and exceptionally located. This is villa living at its best and a home that deserves to be at the top of your list.
Property Details
Price:
$475,000
MLS #:
MIS26057993
Status:
Pending
Beds:
2
Baths:
3
Type:
Single Family
Subtype:
Villa
Subdivision:
Villas At Ladue Bluffs
Neighborhood:
167parkwaycentral
Listed Date:
Sep 9, 2026
Finished Sq Ft:
2,264
Lot Size:
3,049 sqft / 0.07 acres (approx)
Year Built:
2003
Schools
School District:
Parkway C-2
Elementary School:
Green Trails Elem.
Middle School:
Central Middle
High School:
Parkway Central High
Interior
Above Grade Finished Area
1464
Appliances
Stainless Steel Appliance(s), Dishwasher, Disposal, Ice Maker, Microwave, Electric Oven, Range Hood, Refrigerator, Washer/Dryer
Bathrooms
3 Full Bathrooms
Cooling
Central Air, Electric
Fireplaces Total
2
Flooring
Carpet, Tile, Wood
Heating
Forced Air, Natural Gas
Interior Features
Bookcases, Breakfast Bar, Chandelier, Custom Cabinetry, Dining/Living Room Combo, Double Vanity, Eat-in Kitchen, Entrance Foyer, High Ceilings, Kitchen Island, Kitchen/Dining Room Combo, Open Floorplan, Stone Counters, Vaulted Ceiling(s), Walk-In Closet(s)
Laundry Features
Laundry Room
Levels
One
Main Level Bedrooms
1
Exterior
Architectural Style
Ranch
Association Amenities
None
Attached Garage YN
1
Building Features
Basement, Bathrooms, Lighting
Community Features
Sidewalks, Street Lights
Construction Materials
Aluminum Siding, Brick Veneer, Concrete, Frame, Vinyl Siding
Garage Spaces
2
Lot Features
Sprinklers In Front, Sprinklers In Rear
Parking Features
Driveway, Garage, Garage Door Opener
Patio And Porch Features
Deck
Roof
Architectural Shingle
Window Features
Bay Window(s), Plantation Shutters, Tilt-In Windows, Window Coverings, Window Treatments
Financial
HOA Fee
$415
HOA Fee Frequency
Monthly
HOA Includes
Maintenance Grounds, Repairs, Common Area Maintenance, Exterior Maintenance, Management, Snow Removal, Trash
HOA Name
Villas at Ladue Bluffs
Tax Year
2025
Taxes
$4,476

Kahn & Busk Real Estate Partners have earned the top team spot at Coldwell Banker Premier Group for several years in a row! We are dedicated to helping our clients with all of their residential real estate needs. Whether you are a first time buyer or looking to downsize, we can help you with buying your next home and selling your current house. We have over 25 years of experience in the real estate industry in Eureka, St. Louis and surrounding areas.
More About JoshMortgage Calculator
Map
Current real estate data for Single Family in Chesterfield as of Sep 15, 2026
132
Single Family Listed
70
Avg DOM
248
Avg $ / SqFt
$838,066
Avg List Price
Community
- Address14737 Ladue Bluffs Crossing Drive Chesterfield MO
- SubdivisionVillas At Ladue Bluffs
- CityChesterfield
- CountySt. Louis
- Zip Code63017
Subdivisions in Chesterfield
- Amherst
- August Hill Estate Pt
- August Hill On Conway One
- Babler Forest 4
- Baxter Lakes 2
- Baxter Lakes 3
- Baxter Lakes 4
- Baxter Lakes Add 2
- Baxter Pointe Villas One
- Baywood Villages Condo Ph Eight
- Baywood Villages Condo Ph Six
- Brandywine Condo
- Brandywine Condo 2
- Brandywine Condo 3
- Brayhill Court
- Brook Hill Estates One
- Brook Hill Estates Three
- Bur Oaks
- Cedar Spgs Three
- Cedar Spgs Two
- Chesterfield Estates One
- Chesterfield Executive Park Amd
- Chesterfield Farms
- Chesterfield Farms One
- Chesterfield Farms Two
- Chesterfield Hill First Add 6
- Chesterfield Indust Park Lt 1 Resub
- Chesterfield Meadow One
- Chesterfield Towne Centre
- Chesterfield Trails
- Chesterton Lane
- Chesterton Lane 3
- Clarkson Crossing Two
- Clarkson Grove Condo
- Clarkson Grove Condo Fourth
- Clarkson Grove Condo Seventh
- Clarkson Grove Condo Tenth
- Clarkson Mill
- Clarkson Woods 1
- Clarkson Woods 2
- Clarkson Woods 4
- Clarkson Woods 5
- Claymont Estates 2
- Claymont Estates Ii
- Claymont Manor
- Claymont Woods 2-A
- Claymont Woods 3
- Clear Creek Ranch
- Conway Cove
- Conway Forest 1
- Conway Glen
- Conway Heights
- Conway Meadows Condo Second
- Conway Meadows Condo Sixth Am
- Conway Meadows Condo Third
- Conway On The Grove
- Courts II
- Coventry Farm
- Creve Coeur Crossing Condo
- Eberwein Place
- Estates At Town & Country Crossing
- Estates At Wildhorse Canyon
- FIENUP FARMS
- Fienup Farms Seven
- Fienup Tr
- Forest Hills Club Estates Area 6 Sec 2
- Forest Ridge Manor
- Forum West Condo Sec Ii
- Forum West Condo Sec II/Woodsmill Pointe
- Forum West Condo Sec Two
- Forum West Sec 1
- Four Seasons Sec #3
- Four Seasons Sec 1
- Fox Hill Farms
- Gardens Of Broadmoor Condo 4
- Gardens Of Broadmoor Condo 6
- Green Trails Country Club
- Green Trails Country Club Grounds
- Green Trails Estates 1
- Greens Of Broadmoor Condo 3
- Greens Of Broadmoor Condo 8
- Greystone One
- Highcroft Estates 3
- Hobbit Hollow
- Justus Pointe Condo – Second
- Kehrs Mill Farm 4
- Kehrs Mill Farm Two
- Kinkead Estate
- Ladue Park 3
- Ladue Royal
- Manors At Village Green Condo
- Mary Schaeffer Estate
- Meadowbrook Farm 1
- Meadowbrook Farm 10
- Mermar Lt 1 & Mermar Lts 2 & 3 Bdy Adj
- Missouri Stevens Estate
- Monarch Trace Condo Two
- Nooning Tree
- Nooning Tree Add Village
- Nooning Tree Add Village A
- Nooning Tree Add Village A The
- Nooning Tree Add Village B The
- Nooning Tree Three
- Oak 2 Amd
- Oak 4
- Pacland Place First Add
- Paddington Hill
- Paddington Hill Amd
- Picardy Two
- Pine Creek
- Pines Condo 2 The
- R H Steven Farm
- Reserve At Chesterfield Village
- Reserve At Chesterfield Village –
- River Bend Estates 5th Add
- Riverbend Estates
- Riverscene Estates
- Royalbrook
- S J M Estates
- Scarborough 4
- Scarborough 6
- Schaeffers Grove
- Schoettler Grove
- Schoettler Place
- Shenandoah 2
- Shenandoah 3
- Shenandoah 5
- Spirit 40 Park Lts 8 & 9 Bdy Adj
- Spring Hill Bluffs
- Stonebriar
- Stonehill Village A
- Stonehill Village B
- Strathmore 1
- Sycamore Manor 1
- Tara At Wildhorse
- Tara Ridge 31
- Tarav Ridge
- Terraces At Woods Mill Cove One
- The Glen at Kehrs Mill
- Thousand Oaks
- Thousand Oaks One
- Thousand Oaks Three
- Thousand Oaks Two
- Townes At Wildhorse Village The
- Trails West Sec Of The Village Of
- Trails West Sec Of The Village Of Green
- Village Green Condo Four
- Village Green Condo Three
- Villages At Baxter Ridge
- Villages At Baxter Ridge Four
- Villages At Baxter Ridge The Eight
- Villas At Chesterfield Bluffs One
- Villas At Chesterfield Pointe
- Wellesley Place
- Wellesley Place Add Amd
- Wellington Estates
- West Hills Condo
- West Ridge Estates 1
- Westbury 5
- Westchester Place
- Westfield Farm
- Westmill Estates
- White Plains 1
- Wild Horse Bluffs
- Wildhorse Creek Forest
- Wildhorse Spgs Amd
- Wildhorse Village
- Wildhorse Village C
- Wildhorse Village L One
- William Schrader Estate Lt Pt 5 & Sur
- Woodfield 1
- Woodlake Village Condo 8
- Woods Glen Condo 9
- Woods Mill
Similar Listings Nearby


Property Summary
- Located in the Villas At Ladue Bluffs subdivision, 14737 Ladue Bluffs Crossing Drive Chesterfield MO is a Single Family for sale in Chesterfield, MO, 63017. It is listed for $475,000 and features 2 beds, 3 baths, and has approximately 2,264 square feet of living space, and was originally constructed in 2003. The current price per square foot is $210. The average price per square foot for Single Family listings in Chesterfield is $248. The average listing price for Single Family in Chesterfield is $838,066.

Copyright 2026. All rights reserved.
14737 Ladue Bluffs Crossing Drive
Chesterfield, MO