
$2,480,000
44 Broadview Drive
Clayton, MO, 63105
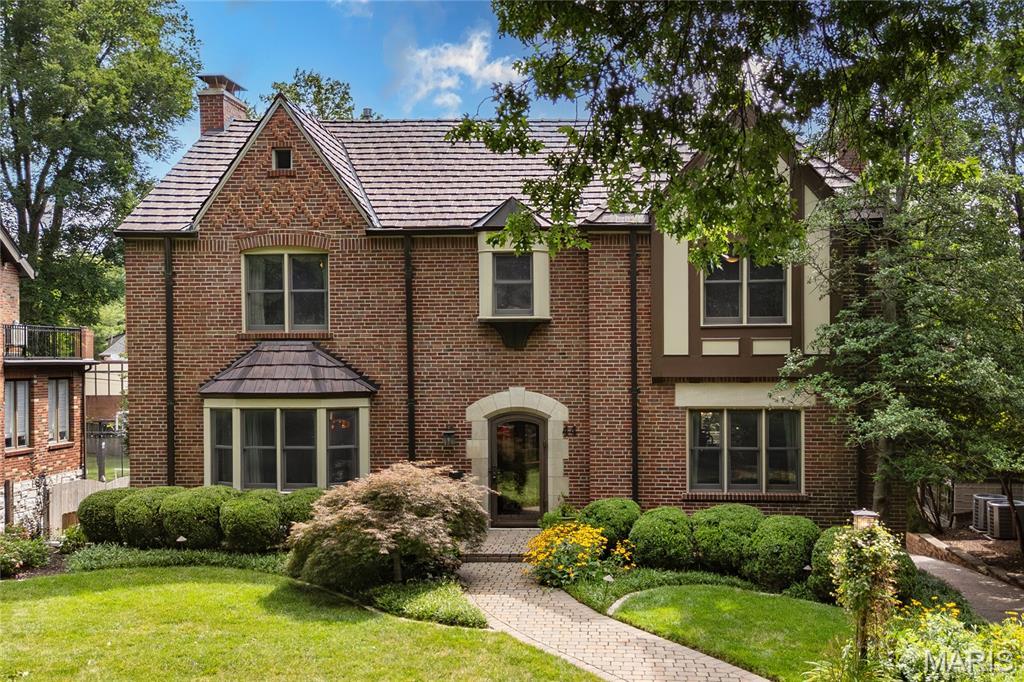


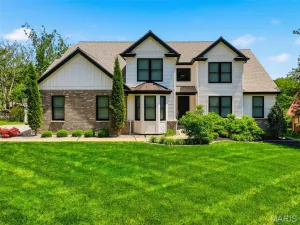
Stunning 2-Story showplace situated on picturesque .28-acre lot in the prestigious Claverach Park neighborhood – Top Rated Clayton Schools. This 5 bedroom – 4 full & 1 half bath home boasts a one-of-a-kind architecturally stunning, open floor plan, designed for today’s living and entertaining, featuring over 6,000 square feet, including the finished lower-level, custom luxury finishes and high-end amenities throughout.
Walk through the handcrafted front door, into the entry foyer with marble floors, and you will know you are home. Main floor features a formal living room with gorgeous fireplace, and a large, formal dining room, both with exceptional period moldings.
The gourmet eat-in kitchen is a chef’s dream with custom cherry cabinetry, granite counters, Wolf, Miele and SubZero stainless appliances, Butler’s pantry with 130 bottle wine cooler, and opens to the light filled breakfast room, and a spectacular family room with 10’ wood beamed ceiling, maple hardwood floors, custom built-in entertainment center & work area, with surround sound.
Upstairs you will find an incredible master retreat with 18’ vaulted ceiling, his & her walk-in closets, sitting room, workout room and laundry room and luxurious master bath with steam shower, double whirlpool tub, his & her sinks, make-up area, commode & bidet, marble floors and built-in speakers, and its own private, custom spiral staircase to the main floor. You will also find 4 more spacious bedrooms and 2 additional full baths, on the 2nd floor.
Finished lower-level features gas stone fireplace and full bath. Other features include a 2-car oversized garage & stand-alone 1-car garage, home audio system, zoned heater & cooling, Marvin windows and mudroom with dog shower, just to name a few. Relax outside on the upstairs covered deck or on the outdoor living area below, with fireplace and enjoy the beautifully landscaped private backyard that is a gardener’s paradise. This house is perfect for entertaining family & friends.
Location could not be better – a 5-min walk to downtown Clayton restaurants, coffee shops, galleries, art fair and a 10-minute drive to Washington University, Barnes-Jewish Hospital, Forest Park, and the Delmar Loop. Easy access to major highways, and St. Louis Lambert International Airport!
Walk through the handcrafted front door, into the entry foyer with marble floors, and you will know you are home. Main floor features a formal living room with gorgeous fireplace, and a large, formal dining room, both with exceptional period moldings.
The gourmet eat-in kitchen is a chef’s dream with custom cherry cabinetry, granite counters, Wolf, Miele and SubZero stainless appliances, Butler’s pantry with 130 bottle wine cooler, and opens to the light filled breakfast room, and a spectacular family room with 10’ wood beamed ceiling, maple hardwood floors, custom built-in entertainment center & work area, with surround sound.
Upstairs you will find an incredible master retreat with 18’ vaulted ceiling, his & her walk-in closets, sitting room, workout room and laundry room and luxurious master bath with steam shower, double whirlpool tub, his & her sinks, make-up area, commode & bidet, marble floors and built-in speakers, and its own private, custom spiral staircase to the main floor. You will also find 4 more spacious bedrooms and 2 additional full baths, on the 2nd floor.
Finished lower-level features gas stone fireplace and full bath. Other features include a 2-car oversized garage & stand-alone 1-car garage, home audio system, zoned heater & cooling, Marvin windows and mudroom with dog shower, just to name a few. Relax outside on the upstairs covered deck or on the outdoor living area below, with fireplace and enjoy the beautifully landscaped private backyard that is a gardener’s paradise. This house is perfect for entertaining family & friends.
Location could not be better – a 5-min walk to downtown Clayton restaurants, coffee shops, galleries, art fair and a 10-minute drive to Washington University, Barnes-Jewish Hospital, Forest Park, and the Delmar Loop. Easy access to major highways, and St. Louis Lambert International Airport!
Property Details
Price:
$2,480,000
MLS #:
MIS26039887
Status:
Active
Beds:
5
Baths:
5
Type:
Single Family
Subtype:
Single Family Residence
Subdivision:
Claverach Park
Neighborhood:
226clayton
Listed Date:
Jul 9, 2026
Finished Sq Ft:
6,006
Lot Size:
12,062 sqft / 0.28 acres (approx)
Year Built:
1936
Schools
School District:
Clayton
Elementary School:
Glenridge Elem.
Middle School:
Wydown Middle
High School:
Clayton High
Interior
Above Grade Finished Area
5424
Appliances
Stainless Steel Appliance(s), Dishwasher, Disposal, Electric Oven, Gas Range, Refrigerator
Bathrooms
4 Full Bathrooms, 1 Half Bathroom
Cooling
Central Air, Electric
Fireplaces Total
2
Flooring
Hardwood, Marble
Heating
Forced Air, Natural Gas
Interior Features
Beamed Ceilings, Bidet, Built-in Features, Butler Pantry, Custom Cabinetry, Eat-in Kitchen, Entrance Foyer, Granite Counters, Open Floorplan, Shower, Sound System, Vaulted Ceiling(s), Walk-In Closet(s), Whirlpool
Laundry Features
2nd Floor, Laundry Room
Levels
Two
Exterior
Architectural Style
Traditional
Attached Garage YN
1
Construction Materials
Brick
Garage Spaces
3
Lot Features
Level
Parking Features
Additional Parking, Attached, Garage, Garage Door Opener, Oversized
Parking Spots
3
Parking Total
3
Patio And Porch Features
Deck
Financial
HOA Fee
$75
HOA Fee Frequency
Annually
HOA Name
Claverach Park
Tax Year
2025
Taxes
$18,650

Kahn & Busk Real Estate Partners have earned the top team spot at Coldwell Banker Premier Group for several years in a row! We are dedicated to helping our clients with all of their residential real estate needs. Whether you are a first time buyer or looking to downsize, we can help you with buying your next home and selling your current house. We have over 25 years of experience in the real estate industry in Eureka, St. Louis and surrounding areas.
More About JoshMortgage Calculator
Map
Current real estate data for Single Family in Clayton as of Aug 25, 2026
23
Single Family Listed
72
Avg DOM
465
Avg $ / SqFt
$2,118,896
Avg List Price
Community
- Address44 Broadview Drive Clayton MO
- SubdivisionClaverach Park
- CityClayton
- CountySt. Louis
- Zip Code63105
Subdivisions in Clayton
- 215 North Central Condo
- 6306 Southwood Condo
- 6312 Southwood Condo
- 6615 Alamo Condo
- Arqué In Clayton
- Arque In Clayton
- Bemiston
- Brentmoor Park Amd
- Brighton Way
- Claverach Park
- Clayshire
- Clayton Downs
- Clayton Gardens
- Clayton Gardens 2
- Clayton Parke A Condo
- Claytonian A Condo Amd
- Cornerstone Condo
- Country Club Place 2
- Cromwell Condo
- Davis Place
- Davis Place Condo
- Davis Place Condominiums
- Eight-One-Six South Hanley Condominuim
- Forsythia on the Park
- Fountain View
- Georgetown Corner
- Hanley Place
- Hanley Towers Apts Condo
- Hi Pointe Add
- Hi-Pointe
- Hillcrest
- Imperial Condo The
- Maryland Walk A Condo
- Moorlands
- Moorlands Add
- Moorlands Point Condo
- Old Town
- Old Town Village Condo
- Old Town West Lts 3 & 4 Lt Consolidati
- Park Tower Condo
- Plaza In Clayton A Condo The
- Shaw Park Place Condo
- Skinker Heights
- The Oxford
- Townhomes Of Clayton Condo The
- Tuscany Park
- Wellington Condo The
- Wydown Forest
- Wydown Pointe Condo
- York Place Condo
Similar Listings Nearby

Property Summary
- Located in the Claverach Park subdivision, 44 Broadview Drive Clayton MO is a Single Family for sale in Clayton, MO, 63105. It is listed for $2,480,000 and features 5 beds, 5 baths, and has approximately 6,006 square feet of living space, and was originally constructed in 1936. The current price per square foot is $413. The average price per square foot for Single Family listings in Clayton is $465. The average listing price for Single Family in Clayton is $2,118,896.

Copyright 2026. All rights reserved.
44 Broadview Drive
Clayton, MO