
$649,900
6309 Clayton Road
Clayton, MO, 63117
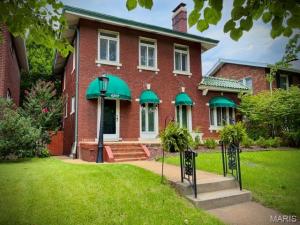


Clayton Classic home is an enduring, definitive example of style, taste and elegance. The three bedroom, 2.5 bath and LL sleeping room exemplifies the highest standards of quality and timeless appeal. Enter the foyer and try to focus: an open view of the oak floors in the large living room, library and dining room and a split staircase that leads to the kitchen or upper bedrooms. The stunning twin floor-to-ceiling Palladium windows lead to an abundance of natural light and a concrete and brick full front porch with custom awnings that span the length of the home. The gas log ventless fireplace frames the room along with the premium baseboards and crown moldings and announce the library which features more Palladium windows on all three sides. Formal dining room continues the theme of extreme baseboard and crown moldings. The open concept kitchen features a breakfast bar that can easily accommodate an eat-in kitchen. Solid surface countertops, deep granite sink, marble backsplash with gold-tone inserts, top of the line Samsung Bespoke “White Glass” appliances, gas stove with integrated grill, cabinetry with glass handles, beautiful ceramic floors, arched entryway and Sherwin Williams neutral paint colors throughout complete the picture. Original stained glass windows are dispersed in the living room, kitchen, bathroom and bedroom and offer a pleasant surprise. Three large bedrooms continue the theme of oak floors that don’t disappoint. The primary bedroom suite features a french door step up window that leads to a private balcony. Another set leads to a private office complete with a cedar closet. The primary bathroom has beautiful ceramics, fixtures, tile and a stained glass window. The lower level can be used as a family room, playroom, sleeping area and a new bathroom so no need to go upstairs. The backyard has a two car garage and additional parking for 4 or more cars. The private setting makes for perfect parties, a garden and quiet time. Newer roof (2025), all drains including the new sewer line (2023), lighting, some windows, Clayton Schools, Forest Park, Shaw Park and so much more!
3
3
Property Details
Price:
$649,900
MLS #:
MIS26041836
Status:
Pending
Beds:
3
Baths:
3
Type:
Single Family
Subtype:
Single Family Residence
Subdivision:
Hi Pointe
Neighborhood:
3southcity
Listed Date:
Jul 10, 2026
Finished Sq Ft:
2,389
Lot Size:
6,081 sqft / 0.14 acres (approx)
Year Built:
1926
Schools
School District:
Clayton
Elementary School:
Ralph M. Captain Elem.
Middle School:
Wydown Middle
High School:
Clayton High
Interior
Above Grade Finished Area
1868
Appliances
ENERGY STAR Qualified Appliances, Dishwasher, Disposal, Freezer, Plumbed For Ice Maker, Microwave, Oven, Free-Standing Gas Oven, Self Cleaning Oven, Free-Standing Range, Free-Standing Refrigerator, Gas Water Heater
Bathrooms
2 Full Bathrooms, 1 Half Bathroom
Below Grade Finished Area
521
Cooling
Central Air, Electric
Fireplaces Total
1
Flooring
Hardwood, Luxury Vinyl, Tile
Heating
Forced Air, Natural Gas
Interior Features
Built-in Features, Cedar Closet(s), Ceiling Fan(s), Crown Molding, Custom Cabinetry, Historic Millwork, Kitchen Island, Natural Woodwork, Open Floorplan, Pantry, Separate Dining, Solid Surface Countertop(s), Tub
Levels
Three Or More
Exterior
Architectural Style
Traditional
Attached Garage YN
1
Building Features
Basement, Bathrooms, Fiber Optic, Fire Alarm, Kitchen Facilities, Wi-Fi
Construction Materials
Brick, Concrete
Exterior Features
Awning(s), Balcony, Private Yard, Rain Gutters, Storage
Fencing
Back Yard, Wood
Garage Spaces
2
Lot Features
Back Yard, Garden, Level, Near Golf Course, Near Park, Near Public Transit
Other Structures
Garage(s), Shed(s)
Parking Features
Additional Parking, Concrete, Garage Faces Rear
Parking Spots
2
Parking Total
2
Patio And Porch Features
Awning(s), Front Porch, See Remarks
Roof
Architectural Shingle
Security Features
Carbon Monoxide Detector(s), Secured Garage/Parking, Smoke Detector(s)
Financial
HOA Fee Frequency
None
Tax Year
2025
Taxes
$6,894

Kahn & Busk Real Estate Partners have earned the top team spot at Coldwell Banker Premier Group for several years in a row! We are dedicated to helping our clients with all of their residential real estate needs. Whether you are a first time buyer or looking to downsize, we can help you with buying your next home and selling your current house. We have over 25 years of experience in the real estate industry in Eureka, St. Louis and surrounding areas.
More About KatherineMortgage Calculator
Map
Current real estate data for Single Family in Clayton as of Sep 15, 2026
21
Single Family Listed
61
Avg DOM
467
Avg $ / SqFt
$2,385,605
Avg List Price
Community
- Address6309 Clayton Road Clayton MO
- SubdivisionHi Pointe
- CityClayton
- CountySt. Louis
- Zip Code63117
Subdivisions in Clayton
- 215 North Central Condo
- 6306 Southwood Condo
- 6312 Southwood Condo
- 6615 Alamo Condo
- Arqué In Clayton
- Arque In Clayton
- Bemiston
- Brentmoor Park Amd
- Brighton Way
- Claverach Park
- Clayshire
- Clayton Downs
- Clayton Gardens
- Clayton Gardens 2
- Clayton Parke A Condo
- Claytonian A Condo Amd
- Cornerstone Condo
- Country Club Place 2
- Cromwell Condo
- Davis Place
- Davis Place Condo
- Davis Place Condominiums
- Eight-One-Six South Hanley Condominuim
- Forsythia on the Park
- Fountain View
- Georgetown Corner
- Hanley Place
- Hanley Towers Apts Condo
- Hi Pointe Add
- Hi-Pointe
- Hillcrest
- Imperial Condo The
- Maryland Walk A Condo
- Moorlands
- Moorlands Add
- Moorlands Point Condo
- Old Town
- Old Town Village Condo
- Old Town West Lts 3 & 4 Lt Consolidati
- Park Tower Condo
- Plaza In Clayton A Condo The
- Shaw Park Place Condo
- Skinker Heights
- The Oxford
- Townhomes Of Clayton Condo The
- Tuscany Park
- Wellington Condo The
- Wydown Forest
- Wydown Pointe Condo
- York Place Condo
Similar Listings Nearby

Property Summary
- Located in the Hi Pointe subdivision, 6309 Clayton Road Clayton MO is a Single Family for sale in Clayton, MO, 63117. It is listed for $649,900 and features 3 beds, 3 baths, and has approximately 2,389 square feet of living space, and was originally constructed in 1926. The current price per square foot is $272. The average price per square foot for Single Family listings in Clayton is $467. The average listing price for Single Family in Clayton is $2,385,605.

Copyright 2026. All rights reserved.
6309 Clayton Road
Clayton, MO