
$850,000
362 Round Tower Drive
Cottleville, MO, 63304
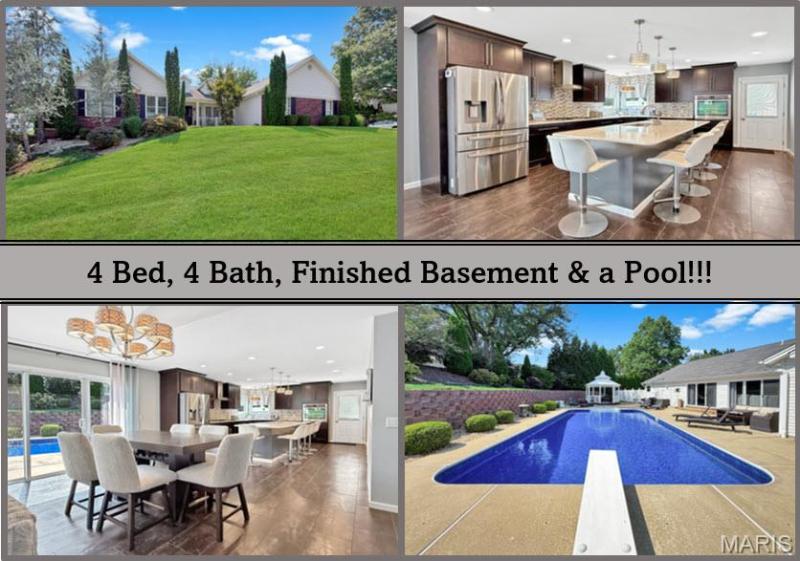


Looking to live in a golf cart community in Cottleville? Welcome to a home designed for everyday comfort, memorable gatherings and your own private backyard escape! This beautifully updated ranch offers more than 4,000 square feet of finished living space with 4+ bedrooms and 3.5 baths, all centered around an impressive open-concept main level. The kitchen is made for entertaining with a 9-foot island, two sinks, granite and quartz countertops, and a seamless connection to the spacious dining and living areas. Vaulted ceilings, a gas fireplace and abundant natural light add to the inviting atmosphere.
The primary suite offers a relaxing retreat with a custom walk-in closet, direct backyard access and a luxurious bath featuring a frameless glass double shower with body jets. A versatile sun-filled bonus room provides additional space for an office, reading room or quiet retreat.
The finished lower level expands the possibilities with another spacious bedroom suite, custom shower, large walk-in closet, additional sleeping or office space, wet bar with wine refrigerator, recreation space and a dedicated workout area.
Outside, your own private oasis awaits. The in-ground pool with diving board with Sonos system and Televison creates the perfect setting for summer entertaining, relaxing weekends and evenings at home. Recent pool improvements include a new liner and pump in 2026, heater in 2025, and sand filter and diving board in 2024. Professional landscaping, irrigation and exterior lighting complete the setting. Oversized 3 car garage with epoxy floors.
The primary suite offers a relaxing retreat with a custom walk-in closet, direct backyard access and a luxurious bath featuring a frameless glass double shower with body jets. A versatile sun-filled bonus room provides additional space for an office, reading room or quiet retreat.
The finished lower level expands the possibilities with another spacious bedroom suite, custom shower, large walk-in closet, additional sleeping or office space, wet bar with wine refrigerator, recreation space and a dedicated workout area.
Outside, your own private oasis awaits. The in-ground pool with diving board with Sonos system and Televison creates the perfect setting for summer entertaining, relaxing weekends and evenings at home. Recent pool improvements include a new liner and pump in 2026, heater in 2025, and sand filter and diving board in 2024. Professional landscaping, irrigation and exterior lighting complete the setting. Oversized 3 car garage with epoxy floors.
Property Details
Price:
$850,000
MLS #:
MIS26054489
Status:
Active
Beds:
4
Baths:
4
Type:
Single Family
Subtype:
Single Family Residence
Subdivision:
Windsor Place #4
Neighborhood:
412francishowellcntrl
Listed Date:
Sep 3, 2026
Finished Sq Ft:
4,071
Lot Size:
25,265 sqft / 0.58 acres (approx)
Year Built:
1998
Schools
School District:
Francis Howell R-III
Elementary School:
Warren Elem.
Middle School:
Saeger Middle
High School:
Francis Howell Central High
Interior
Above Grade Finished Area
2419
Bathrooms
3 Full Bathrooms, 1 Half Bathroom
Below Grade Finished Area
1652
Cooling
Central Air
Fireplaces Total
1
Flooring
Carpet, Ceramic Tile
Heating
Forced Air, Natural Gas
Levels
One
Main Level Bedrooms
3
Exterior
Architectural Style
Ranch
Association Amenities
Other
Attached Garage YN
1
Building Features
Basement, Bathrooms, Patio, Pool, Security System
Construction Materials
Brick, Vinyl Siding
Exterior Features
Balcony, Lighting, Private Yard
Fencing
Back Yard, Vinyl
Garage Spaces
3
Lot Features
Back Yard, Front Yard, Landscaped
View
Pool
Financial
HOA Fee
$500
HOA Fee Frequency
Annually
HOA Includes
Common Area Maintenance, Other
HOA Name
Windsor Place HOA
Tax Year
2025
Taxes
$6,531

Kahn & Busk Real Estate Partners have earned the top team spot at Coldwell Banker Premier Group for several years in a row! We are dedicated to helping our clients with all of their residential real estate needs. Whether you are a first time buyer or looking to downsize, we can help you with buying your next home and selling your current house. We have over 25 years of experience in the real estate industry in Eureka, St. Louis and surrounding areas.
More About KatherineMortgage Calculator
Map
Current real estate data for Single Family in Cottleville as of Sep 15, 2026
13
Single Family Listed
136
Avg DOM
234
Avg $ / SqFt
$654,568
Avg List Price
Community
- Address362 Round Tower Drive Cottleville MO
- SubdivisionWindsor Place #4
- CityCottleville
- CountySt. Charles
- Zip Code63304
Subdivisions in Cottleville
- Ashford Knoll #1
- Colonial Green
- Cottleville Trails
- Cottleville Trails #1A
- Cottleville Trails #1B
- Cottleville Trails #4A
- Cottleville Trails #4B
- Dardenne Farms #1
- Gutermuth
- Katiebrook Condo Bldg 1
- Legacy At Patriots Ridge
- Madison Park Manor
- Old Town
- PRAIRIE BLUFF
- Trails Riverwood 06
- Village at Twin Creek
- Windsor Place
Similar Listings Nearby

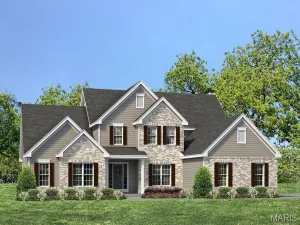
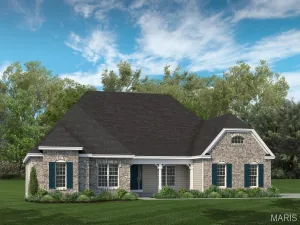

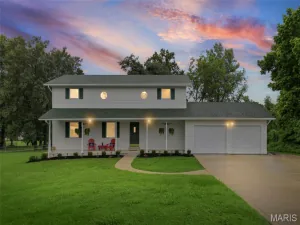
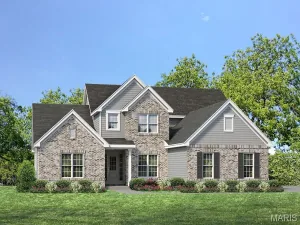
Property Summary
- Located in the Windsor Place #4 subdivision, 362 Round Tower Drive Cottleville MO is a Single Family for sale in Cottleville, MO, 63304. It is listed for $850,000 and features 4 beds, 4 baths, and has approximately 4,071 square feet of living space, and was originally constructed in 1998. The current price per square foot is $209. The average price per square foot for Single Family listings in Cottleville is $234. The average listing price for Single Family in Cottleville is $654,568.

Copyright 2026. All rights reserved.
362 Round Tower Drive
Cottleville, MO