
$449,000
8954 Westhaven Court
Crestwood, MO, 63126
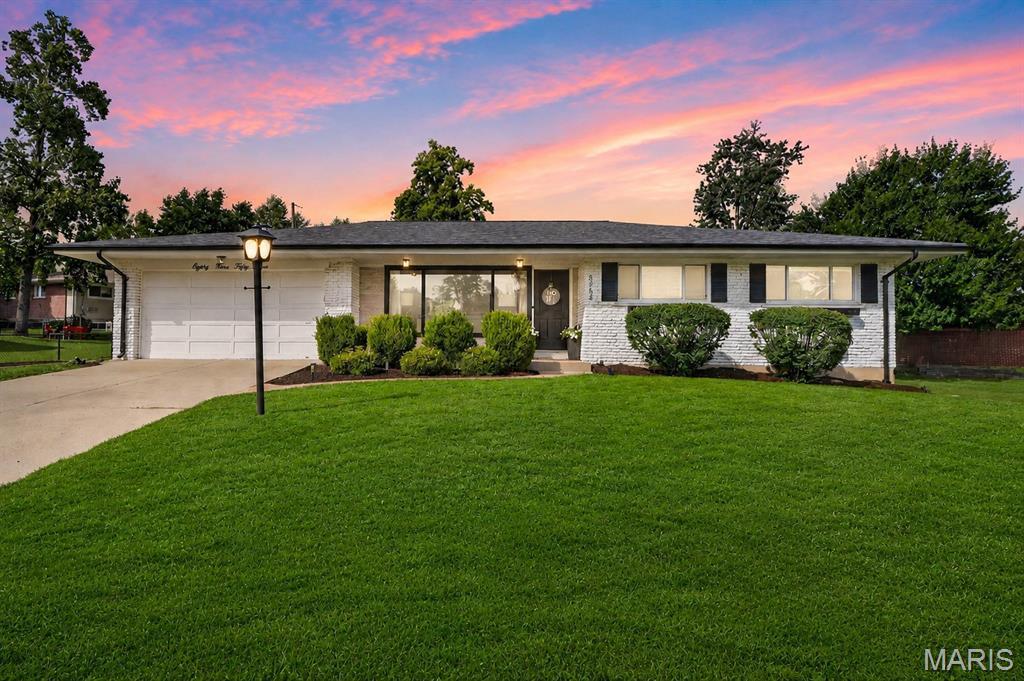


Welcome to the home you’ve been waiting for in the award winning Lindbergh School District! This stunning mid-century built, all-brick ranch home at 8954 Westhaven Ct. boasts exceptional curb appeal, featuring fresh landscaping and on an expansive corner lot. Upon entering, you’ll be greeted by beautiful hardwood floors and a large picture window that floods the living room with natural light. The dining room is conveniently located right next to the kitchen for easy access. The kitchen offers an exceptionally clean aesthetic with brand new quartz countertops, white cabinets w/ modern hardware, and stainless steel appliances. You’ll likely find yourself spending most of your time in the giant family room featuring a gas insert fireplace surrounded by built-ins, and a lovely bay window looking out into your new backyard.. Access the garage and backyard patio from the family room as well. The main floor features two generously sized guest bedrooms, a full hall bathroom, and a master bedroom with its own en-suite bathroom.. Venturing downstairs, you’ll be thrilled to discover a beautifully finished lower level that enhances your living space. Storage, laundry room, and a half bathroom also in lower level. New carpet throughout all bedrooms and lower level! The backyard is perfect for entertaining or family summer nights! Schedule your showing before it’s too late!
Property Details
Price:
$449,000
MLS #:
MIS26031951
Status:
Pending
Beds:
3
Baths:
3
Type:
Single Family
Subtype:
Single Family Residence
Subdivision:
Kimberleigh Estates
Neighborhood:
316lindbergh
Listed Date:
Jun 25, 2026
Finished Sq Ft:
1,639
Lot Size:
16,714 sqft / 0.38 acres (approx)
Year Built:
1958
Schools
School District:
Lindbergh Schools
Elementary School:
Crestwood Elem.
Middle School:
Truman Middle School
High School:
Lindbergh Sr. High
Interior
Above Grade Finished Area
1639
Appliances
Stainless Steel Appliance(s), Dishwasher, Disposal, Dryer, Microwave, Gas Range, Washer, Gas Water Heater
Bathrooms
2 Full Bathrooms, 1 Half Bathroom
Below Grade Finished Area
1468
Cooling
Ceiling Fan(s), Central Air, Electric
Fireplaces Total
1
Flooring
Carpet, Tile, Wood
Heating
Forced Air, Natural Gas
Interior Features
Bookcases, Built-in Features, Ceiling Fan(s), Custom Cabinetry, Eat-in Kitchen, Separate Dining, Storage
Laundry Features
Laundry Room, Lower Level
Levels
One
Main Level Bedrooms
3
Exterior
Architectural Style
Ranch, Traditional
Attached Garage YN
1
Community Features
Sidewalks
Construction Materials
Brick, Vinyl Siding
Exterior Features
Private Yard
Fencing
Back Yard, Chain Link, Full
Garage Spaces
2
Lot Features
Corner Lot, Level, Sprinklers In Front, Sprinklers In Rear
Other Structures
None
Parking Features
Attached, Driveway, Garage Door Opener, Garage Faces Front
Parking Spots
2
Parking Total
2
Patio And Porch Features
Front Porch, Patio
Roof
Architectural Shingle
View
Neighborhood
Financial
Tax Year
2025
Taxes
$4,655

Kahn & Busk Real Estate Partners have earned the top team spot at Coldwell Banker Premier Group for several years in a row! We are dedicated to helping our clients with all of their residential real estate needs. Whether you are a first time buyer or looking to downsize, we can help you with buying your next home and selling your current house. We have over 25 years of experience in the real estate industry in Eureka, St. Louis and surrounding areas.
More About JoshMortgage Calculator
Map
Current real estate data for Single Family in Crestwood as of Jul 09, 2026
22
Single Family Listed
26
Avg DOM
217
Avg $ / SqFt
$377,786
Avg List Price
Community
- Address8954 Westhaven Court Crestwood MO
- SubdivisionKimberleigh Estates
- CityCrestwood
- CountySt. Louis
- Zip Code63126
Subdivisions in Crestwood
- Catalina 4
- Dell Vista 2
- Gallop Place
- Huseman Haven Lt B & Grantwood Lt Pt 7
- Monterey Meadows 1st Add
- OAK RIDGE PARK
- Providence Gardens Condo
- Sturdy Estates 1
- Villages At Crestwood Crossing The
- Webster Gardens 8
- West Tower Grove Blk D Lts 5 Thru 18 &
- Yorkshire Estates 9
- Yorkshire Estates Add 3
- Yorkshire Estates West 5
Similar Listings Nearby

Property Summary
- Located in the Kimberleigh Estates subdivision, 8954 Westhaven Court Crestwood MO is a Single Family for sale in Crestwood, MO, 63126. It is listed for $449,000 and features 3 beds, 3 baths, and has approximately 1,639 square feet of living space, and was originally constructed in 1958. The current price per square foot is $274. The average price per square foot for Single Family listings in Crestwood is $217. The average listing price for Single Family in Crestwood is $377,786.

Copyright 2026. All rights reserved.
8954 Westhaven Court
Crestwood, MO