
$455,000
9822 Meadowfern Drive
Crestwood, MO, 63126
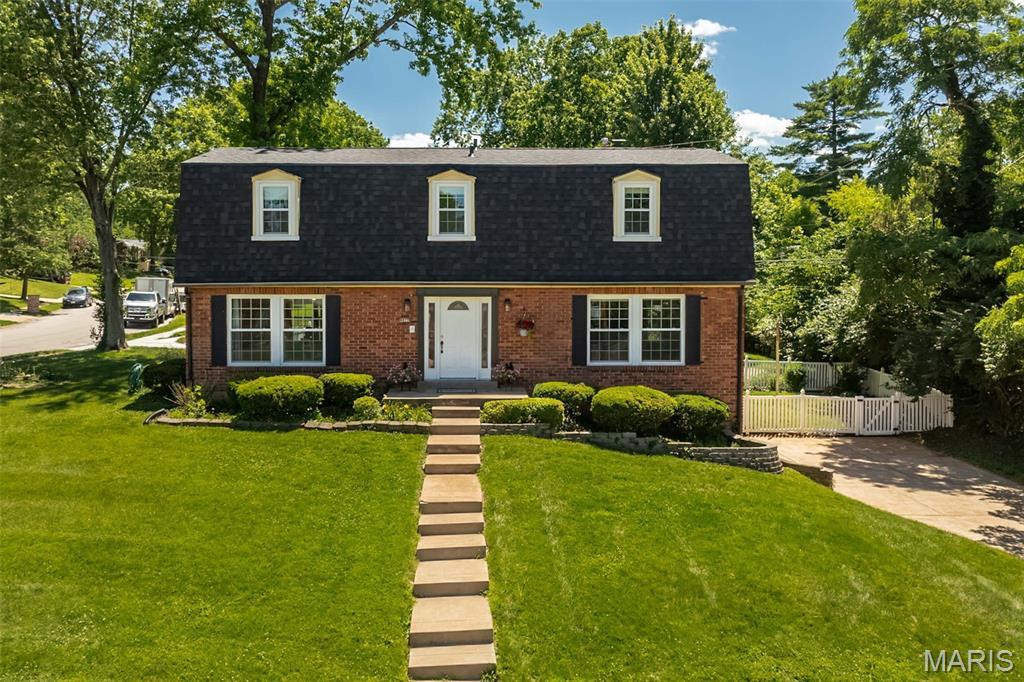


Welcome home to 9822 Meadowfern Dr, a move-in-ready gem sitting in the heart of the highly-rated Lindbergh School District. If location is everything, this is it—you’re just a short, easy stroll away from the sprawling green spaces and brand-new playground at Crestwood Park, Long Elementary and Truman Middle School.
Inside, the home feels incredibly airy and bright, thanks to a fresh coat of paint throughout and gleaming hardwood floors. You’ll immediately notice the newer replacement windows that flood the space with natural light, all finished with stylish new window coverings for when you’re ready to cozy up. The layout is designed for easy living, featuring an updated hall bath and powder room. In the primary suite, you’ll find a true retreat with two closets, a newer vanity, and a sleek walk-in shower.
The heart of the home is the family room, where you can kick back by the cozy gas fireplace on chilly evenings. This space, along with the lower level, features brand-new carpet, making it perfect for movie nights or a dedicated play area. The kitchen and breakfast area transition seamlessly to the outdoors, where a fully fenced backyard offers plenty of room for summer BBQs and pets to roam.
Beyond the aesthetics, the “big ticket” items are already checked off your list. With a brand-new roof, a new electric panel, and a newer water heater, you can move in with total peace of mind. It’s rare to find a home that balances this many modern updates with such an incredible, community-focused location. Don’t miss your chance to call Meadowfern home!
Inside, the home feels incredibly airy and bright, thanks to a fresh coat of paint throughout and gleaming hardwood floors. You’ll immediately notice the newer replacement windows that flood the space with natural light, all finished with stylish new window coverings for when you’re ready to cozy up. The layout is designed for easy living, featuring an updated hall bath and powder room. In the primary suite, you’ll find a true retreat with two closets, a newer vanity, and a sleek walk-in shower.
The heart of the home is the family room, where you can kick back by the cozy gas fireplace on chilly evenings. This space, along with the lower level, features brand-new carpet, making it perfect for movie nights or a dedicated play area. The kitchen and breakfast area transition seamlessly to the outdoors, where a fully fenced backyard offers plenty of room for summer BBQs and pets to roam.
Beyond the aesthetics, the “big ticket” items are already checked off your list. With a brand-new roof, a new electric panel, and a newer water heater, you can move in with total peace of mind. It’s rare to find a home that balances this many modern updates with such an incredible, community-focused location. Don’t miss your chance to call Meadowfern home!
Property Details
Price:
$455,000
MLS #:
MIS26036449
Status:
Active
Beds:
4
Baths:
3
Type:
Single Family
Subtype:
Single Family Residence
Subdivision:
South Crestwood Gardens Add 4
Neighborhood:
316lindbergh
Listed Date:
Jun 18, 2026
Finished Sq Ft:
2,800
Lot Size:
10,838 sqft / 0.25 acres (approx)
Year Built:
1965
Schools
School District:
Lindbergh Schools
Elementary School:
Long Elem.
Middle School:
Truman Middle School
High School:
Lindbergh Sr. High
Interior
Above Grade Finished Area
2200
Appliances
Electric Cooktop, Dishwasher, Disposal, Built-In Electric Oven, Refrigerator
Bathrooms
2 Full Bathrooms, 1 Half Bathroom
Below Grade Finished Area
600
Cooling
Ceiling Fan(s), Central Air
Fireplaces Total
1
Flooring
Carpet, Hardwood, Luxury Vinyl
Heating
Forced Air, Natural Gas
Interior Features
Ceiling Fan(s), Dining/Living Room Combo, Pantry, Walk-In Closet(s)
Laundry Features
In Basement
Levels
Two
Exterior
Architectural Style
Manse
Attached Garage YN
1
Construction Materials
Brick Veneer
Fencing
Back Yard, Vinyl
Garage Spaces
2
Lot Features
Corner Lot, Near Park
Parking Features
Attached, Basement, Concrete, Garage, Garage Door Opener, Garage Faces Side
Roof
Architectural Shingle
Financial
Tax Year
2025
Taxes
$5,236

Kahn & Busk Real Estate Partners have earned the top team spot at Coldwell Banker Premier Group for several years in a row! We are dedicated to helping our clients with all of their residential real estate needs. Whether you are a first time buyer or looking to downsize, we can help you with buying your next home and selling your current house. We have over 25 years of experience in the real estate industry in Eureka, St. Louis and surrounding areas.
More About KatherineMortgage Calculator
Map
Current real estate data for Single Family in Crestwood as of Jul 09, 2026
23
Single Family Listed
26
Avg DOM
216
Avg $ / SqFt
$374,404
Avg List Price
Community
- Address9822 Meadowfern Drive Crestwood MO
- SubdivisionSouth Crestwood Gardens Add 4
- CityCrestwood
- CountySt. Louis
- Zip Code63126
Subdivisions in Crestwood
- Catalina 4
- Dell Vista 2
- Gallop Place
- Huseman Haven Lt B & Grantwood Lt Pt 7
- Monterey Meadows 1st Add
- OAK RIDGE PARK
- Providence Gardens Condo
- Sturdy Estates 1
- Villages At Crestwood Crossing The
- Webster Gardens 8
- West Tower Grove Blk D Lts 5 Thru 18 &
- Yorkshire Estates 9
- Yorkshire Estates Add 3
- Yorkshire Estates West 5
Similar Listings Nearby

Property Summary
- Located in the South Crestwood Gardens Add 4 subdivision, 9822 Meadowfern Drive Crestwood MO is a Single Family for sale in Crestwood, MO, 63126. It is listed for $455,000 and features 4 beds, 3 baths, and has approximately 2,800 square feet of living space, and was originally constructed in 1965. The current price per square foot is $163. The average price per square foot for Single Family listings in Crestwood is $216. The average listing price for Single Family in Crestwood is $374,404.

Copyright 2026. All rights reserved.
9822 Meadowfern Drive
Crestwood, MO