
$344,900
1072 King Carey Drive
Creve Coeur, MO, 63146


***Open House Sunday 8/30 from 1-3 ***
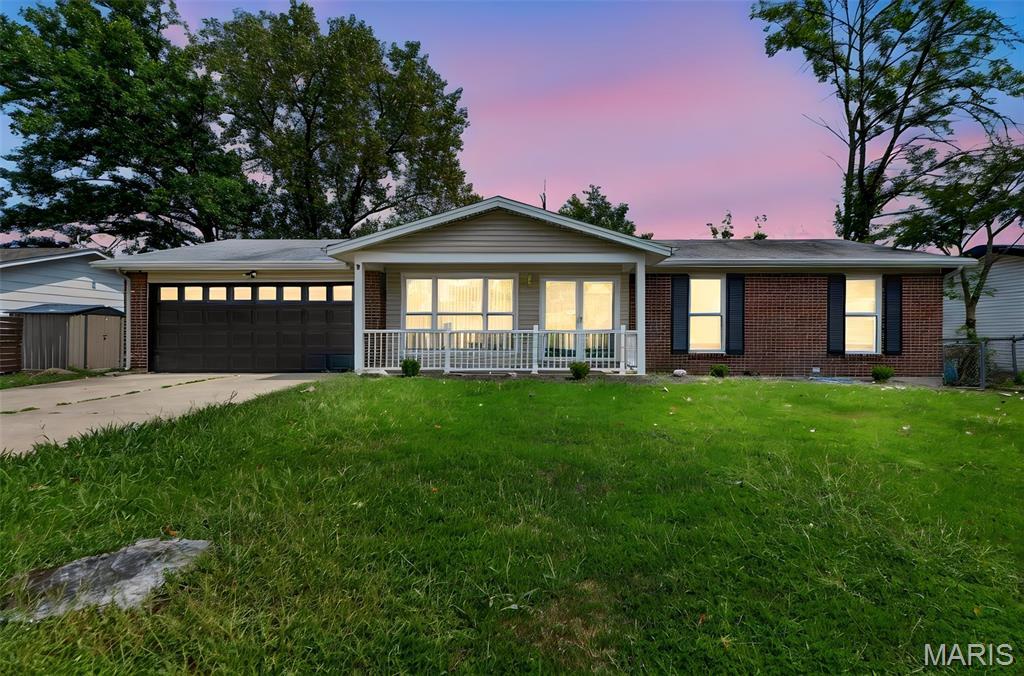
Welcome to 1072 King Carey Dr! This beautifully renovated 4-bedroom, 3-full bath home with a 2 car garage that offers approximately 2,248 sq. ft. of updated space and is located on a quiet cul-de-sac in the desirable Creve Coeur area. The open-concept main level features a brand-new kitchen, updated cabinetry, stainless steel appliances and finishes, new LVP flooring, and new light fixtures throughout. The bathrooms have been tastefully renovated with modern finishes and fixtures.
Enjoy the updated family room with a gas fireplace, which opens to the deck and backyard—perfect for relaxing or entertaining.
The lower level offers additional finished living space with a walkout, bedroom, full bath, providing excellent flexibility for guests, a home office, recreation area, or extended living.
A dditional improvements include an updated plumbing stack, newer HVAC system with approximately 2-year-old AC, and a roof in good condition. Move-in ready and conveniently located near shopping, dining, parks, major highways, and within the desirable Parkway School District. This beautifully updated home offers the space, updates, and location you’ve been looking for with a passed occupancy inspection report —don’t miss it!
Welcome to 1072 King Carey Dr! This beautifully renovated 4-bedroom, 3-full bath home with a 2 car garage that offers approximately 2,248 sq. ft. of updated space and is located on a quiet cul-de-sac in the desirable Creve Coeur area. The open-concept main level features a brand-new kitchen, updated cabinetry, stainless steel appliances and finishes, new LVP flooring, and new light fixtures throughout. The bathrooms have been tastefully renovated with modern finishes and fixtures.
Enjoy the updated family room with a gas fireplace, which opens to the deck and backyard—perfect for relaxing or entertaining.
The lower level offers additional finished living space with a walkout, bedroom, full bath, providing excellent flexibility for guests, a home office, recreation area, or extended living.
A dditional improvements include an updated plumbing stack, newer HVAC system with approximately 2-year-old AC, and a roof in good condition. Move-in ready and conveniently located near shopping, dining, parks, major highways, and within the desirable Parkway School District. This beautifully updated home offers the space, updates, and location you’ve been looking for with a passed occupancy inspection report —don’t miss it!
Property Details
Price:
$344,900
MLS #:
MIS26055083
Status:
Pending
Beds:
4
Baths:
3
Type:
Single Family
Subtype:
Single Family Residence
Subdivision:
Huntington 2
Neighborhood:
166parkwaynorth
Listed Date:
Aug 26, 2026
Finished Sq Ft:
2,248
Lot Size:
10,001 sqft / 0.23 acres (approx)
Year Built:
1967
Schools
School District:
Parkway C-2
Elementary School:
Craig Elem.
Middle School:
Northeast Middle
High School:
Parkway North High
Interior
Above Grade Finished Area
1492
Appliances
ENERGY STAR Qualified Appliances, Stainless Steel Appliance(s), Dishwasher, Disposal, Ice Maker, Microwave, Gas Range, Refrigerator, ENERGY STAR Qualified Refrigerator, Water Heater
Bathrooms
3 Full Bathrooms
Below Grade Finished Area
756
Cooling
Central Air, Electric
Fireplaces Total
1
Heating
Forced Air, Natural Gas
Levels
One
Main Level Bedrooms
3
Exterior
Architectural Style
Ranch
Attached Garage YN
1
Construction Materials
Brick
Lot Features
Back Yard, Front Yard, Gentle Sloping
Parking Features
Concrete, Garage, Garage Door Opener, Garage Faces Front, Oversized
Roof
Shingle
Financial
Tax Year
2025
Taxes
$3,264

Kahn & Busk Real Estate Partners have earned the top team spot at Coldwell Banker Premier Group for several years in a row! We are dedicated to helping our clients with all of their residential real estate needs. Whether you are a first time buyer or looking to downsize, we can help you with buying your next home and selling your current house. We have over 25 years of experience in the real estate industry in Eureka, St. Louis and surrounding areas.
More About KatherineMortgage Calculator
Map
Current real estate data for Single Family in Creve Coeur as of Sep 15, 2026
35
Single Family Listed
53
Avg DOM
257
Avg $ / SqFt
$1,125,114
Avg List Price
Community
- Address1072 King Carey Drive Creve Coeur MO
- SubdivisionHuntington 2
- CityCreve Coeur
- CountySt. Louis
- Zip Code63146
Subdivisions in Creve Coeur
- Balcon Estates Sec 1
- Belle Coeur 1
- BELLERIVE ESTATES
- Bellerive Estates Add #8
- Bellerive Estates Add Six
- Briarcliff Condo
- Briarcliff Condo Bldg 11
- Briarcliff Condo Buildings 13
- Briarcliff Condominium complex
- Carlyle Two
- Carriage House Manor Condo Ph
- Cedarbrook Estates
- Chatfield Place
- Coeur De Royale Condo
- Coeur De Royale Condo Ph 2 1st
- Coeur De Royale Condo Ph 4
- Coeur De Royale Condo Ph 4 Bldg
- Coeur De Royale Condo Ph Iii
- Coeur De Royale Ph 1 Condo
- Coeur De Royale Ph 1 Condo Bldg
- Colonial Hills
- Colonial Hills Estates 2
- Country Fair Acres
- Country Forest 1
- Country View Estates
- Courtland Hall Condo
- Creve Coeur Place 2
- Fernwood
- Fernwood 1
- Lac Du Bois
- Ladue Court Villas
- Ladue Estates Units 2 & 3
- Ladue Pines 2
- Lin Capri Condo
- Maison Manor 2
- Mason Forest
- Meadowlands Sub
- Mill Crossing Condo 1
- Mosley Meadows
- Old Ballas Village Condo
- Parkway Gardens Village 1 Condo
- Pedo-Endo Condo
- Phelps Estate
- Pinehurst Estates
- Ridgemoor Forest
- Robinwood West 1
- Robinwood West 9
- Royalgate 2
- Runnymede One
- Santino Court
- Spoede Woods
- Summit Lofts A Condo The
- Tealwood
- Villa Dorado Condo
- Villas At Golfview Condo The
- Villas On Olive Condo
- Warson Square 2
- Westchester Estates 3
- Williamsburg
- Willow Brook Condo
- Woodridge Condo At Old Ballas
- Woodshire
Similar Listings Nearby

Property Summary
- Located in the Huntington 2 subdivision, 1072 King Carey Drive Creve Coeur MO is a Single Family for sale in Creve Coeur, MO, 63146. It is listed for $344,900 and features 4 beds, 3 baths, and has approximately 2,248 square feet of living space, and was originally constructed in 1967. The current price per square foot is $153. The average price per square foot for Single Family listings in Creve Coeur is $257. The average listing price for Single Family in Creve Coeur is $1,125,114.

Copyright 2026. All rights reserved.
1072 King Carey Drive
Creve Coeur, MO