
$679,900
11330 Elzey Street
Creve Coeur, MO, 63141
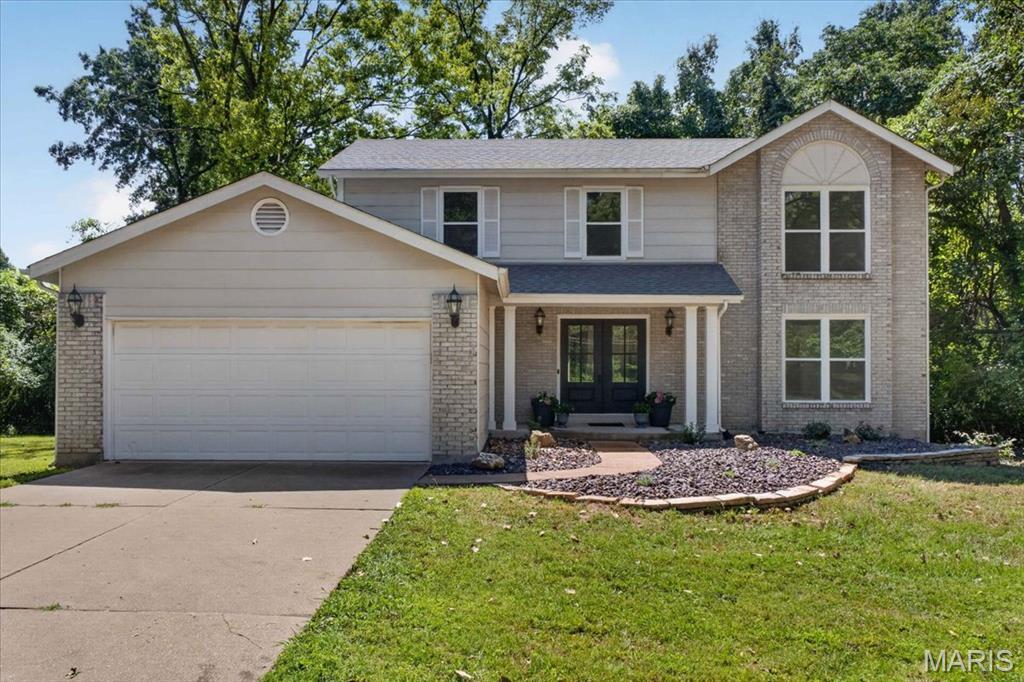


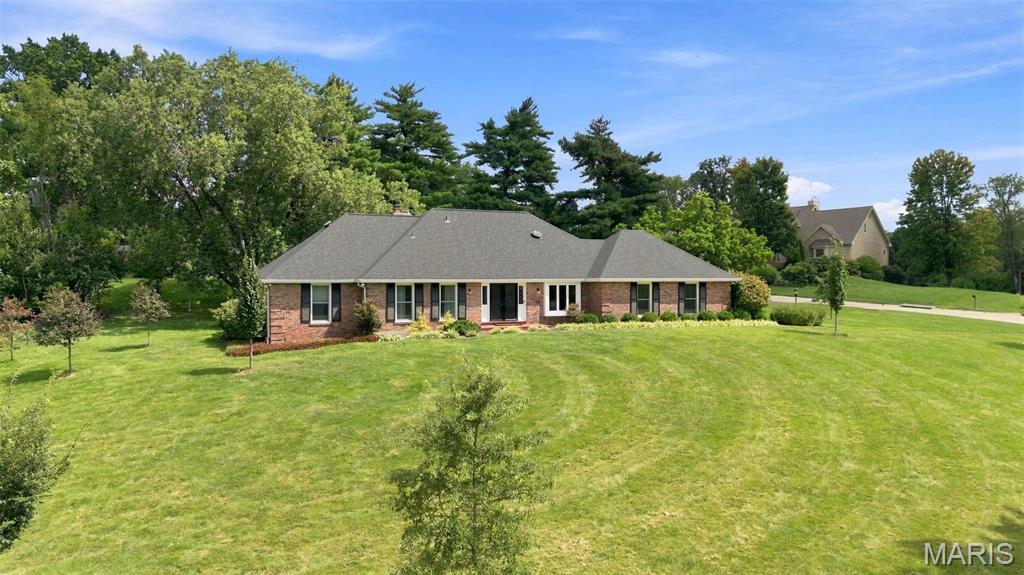
Completely transformed from top to bottom, this exceptional four-bedroom home offers the perfect combination of timeless design, thoughtful functionality, and today’s most sought-after finishes. Every surface has been meticulously renovated, creating a truly move-in ready home where no detail has been overlooked.
Designed for both everyday living and entertaining, the main level offers an inviting open floor plan. A stunning dining room highlighted by a statement chandelier flows seamlessly into a versatile front living space, ideal as a formal living room, home office, or sitting room. At the heart of the home, the spectacular kitchen showcases custom cabinetry, gorgeous stone countertops, brand-new stainless steel appliances, and an oversized sink perfectly positioned to overlook the expansive backyard. The adjoining breakfast room features sliding doors leading to an impressive new deck, creating effortless indoor-outdoor living. Open to the kitchen, the spacious family room is anchored by a beautiful brick fireplace with built-ins, providing a warm and welcoming gathering space.
Practicality meets style with the newly expanded mudroom/laundry room offering extensive built-in storage, a convenient bench, and direct access to the attached two-car garage.
The spacious primary suite is a private retreat, featuring a generous walk-in closet and a spa-inspired bath with designer tile, luxurious finishes, and a calming, sophisticated aesthetic. Three additional generously sized bedrooms share an oversized, beautifully updated hall bath.
The partially finished lower level adds valuable living space with daylight windows, a half bath, and endless possibilities for recreation, fitness, or future expansion.
Extensive improvements include a new roof, new windows, new flooring throughout, all-new lighting, a new deck, updated mechanicals, and beautifully renovated interiors—every inch of this home has been thoughtfully reimagined.
Situated on an expansive, nearly half-acre, fully fenced lot overlooking a picturesque park, the setting is just as impressive as the home itself. Residents will enjoy neighborhood walking trails, a nearby playground, and the convenience of the highly regarded Parkway North School District. This is a rare opportunity to own a truly turnkey home where exceptional updates, an outstanding location, and modern living come together beautifully.
Designed for both everyday living and entertaining, the main level offers an inviting open floor plan. A stunning dining room highlighted by a statement chandelier flows seamlessly into a versatile front living space, ideal as a formal living room, home office, or sitting room. At the heart of the home, the spectacular kitchen showcases custom cabinetry, gorgeous stone countertops, brand-new stainless steel appliances, and an oversized sink perfectly positioned to overlook the expansive backyard. The adjoining breakfast room features sliding doors leading to an impressive new deck, creating effortless indoor-outdoor living. Open to the kitchen, the spacious family room is anchored by a beautiful brick fireplace with built-ins, providing a warm and welcoming gathering space.
Practicality meets style with the newly expanded mudroom/laundry room offering extensive built-in storage, a convenient bench, and direct access to the attached two-car garage.
The spacious primary suite is a private retreat, featuring a generous walk-in closet and a spa-inspired bath with designer tile, luxurious finishes, and a calming, sophisticated aesthetic. Three additional generously sized bedrooms share an oversized, beautifully updated hall bath.
The partially finished lower level adds valuable living space with daylight windows, a half bath, and endless possibilities for recreation, fitness, or future expansion.
Extensive improvements include a new roof, new windows, new flooring throughout, all-new lighting, a new deck, updated mechanicals, and beautifully renovated interiors—every inch of this home has been thoughtfully reimagined.
Situated on an expansive, nearly half-acre, fully fenced lot overlooking a picturesque park, the setting is just as impressive as the home itself. Residents will enjoy neighborhood walking trails, a nearby playground, and the convenience of the highly regarded Parkway North School District. This is a rare opportunity to own a truly turnkey home where exceptional updates, an outstanding location, and modern living come together beautifully.
Property Details
Price:
$679,900
MLS #:
MIS26041942
Status:
Active Under Contract
Beds:
4
Baths:
4
Type:
Single Family
Subtype:
Single Family Residence
Subdivision:
Malcolm Terrace
Neighborhood:
166parkwaynorth
Listed Date:
Jul 5, 2026
Finished Sq Ft:
2,840
Lot Size:
20,909 sqft / 0.48 acres (approx)
Year Built:
1987
Schools
School District:
Parkway C-2
Elementary School:
Bellerive Elem.
Middle School:
Northeast Middle
High School:
Parkway North High
Interior
Above Grade Finished Area
2390
Appliances
Stainless Steel Appliance(s), Dishwasher, Disposal, Microwave, Gas Oven, Refrigerator
Bathrooms
2 Full Bathrooms, 2 Half Bathrooms
Below Grade Finished Area
450
Cooling
Ceiling Fan(s), Central Air
Fireplaces Total
1
Heating
Forced Air
Interior Features
Bookcases, Breakfast Room, Built-in Features, Ceiling Fan(s), Chandelier, Custom Cabinetry, Eat-in Kitchen, Kitchen Island, Open Floorplan, Walk-In Closet(s)
Laundry Features
Main Level
Levels
Two
Exterior
Architectural Style
Traditional
Construction Materials
Brick
Exterior Features
Private Yard
Fencing
Back Yard
Garage Spaces
2
Lot Features
Back Yard, Front Yard, Level, Many Trees, Near Park, Private
Financial
Tax Year
2025
Taxes
$7,758

Kahn & Busk Real Estate Partners have earned the top team spot at Coldwell Banker Premier Group for several years in a row! We are dedicated to helping our clients with all of their residential real estate needs. Whether you are a first time buyer or looking to downsize, we can help you with buying your next home and selling your current house. We have over 25 years of experience in the real estate industry in Eureka, St. Louis and surrounding areas.
More About KatherineMortgage Calculator
Map
Current real estate data for Single Family in Creve Coeur as of Sep 15, 2026
35
Single Family Listed
53
Avg DOM
257
Avg $ / SqFt
$1,125,114
Avg List Price
Community
- Address11330 Elzey Street Creve Coeur MO
- SubdivisionMalcolm Terrace
- CityCreve Coeur
- CountySt. Louis
- Zip Code63141
Subdivisions in Creve Coeur
- Balcon Estates Sec 1
- Belle Coeur 1
- BELLERIVE ESTATES
- Bellerive Estates Add #8
- Bellerive Estates Add Six
- Briarcliff Condo
- Briarcliff Condo Bldg 11
- Briarcliff Condo Buildings 13
- Briarcliff Condominium complex
- Carlyle Two
- Carriage House Manor Condo Ph
- Cedarbrook Estates
- Chatfield Place
- Coeur De Royale Condo
- Coeur De Royale Condo Ph 2 1st
- Coeur De Royale Condo Ph 4
- Coeur De Royale Condo Ph 4 Bldg
- Coeur De Royale Condo Ph Iii
- Coeur De Royale Ph 1 Condo
- Coeur De Royale Ph 1 Condo Bldg
- Colonial Hills
- Colonial Hills Estates 2
- Country Fair Acres
- Country Forest 1
- Country View Estates
- Courtland Hall Condo
- Creve Coeur Place 2
- Fernwood
- Fernwood 1
- Lac Du Bois
- Ladue Court Villas
- Ladue Estates Units 2 & 3
- Ladue Pines 2
- Lin Capri Condo
- Maison Manor 2
- Mason Forest
- Meadowlands Sub
- Mill Crossing Condo 1
- Mosley Meadows
- Old Ballas Village Condo
- Parkway Gardens Village 1 Condo
- Pedo-Endo Condo
- Phelps Estate
- Pinehurst Estates
- Ridgemoor Forest
- Robinwood West 1
- Robinwood West 9
- Royalgate 2
- Runnymede One
- Santino Court
- Spoede Woods
- Summit Lofts A Condo The
- Tealwood
- Villa Dorado Condo
- Villas At Golfview Condo The
- Villas On Olive Condo
- Warson Square 2
- Westchester Estates 3
- Williamsburg
- Willow Brook Condo
- Woodridge Condo At Old Ballas
- Woodshire
Similar Listings Nearby


Property Summary
- Located in the Malcolm Terrace subdivision, 11330 Elzey Street Creve Coeur MO is a Single Family for sale in Creve Coeur, MO, 63141. It is listed for $679,900 and features 4 beds, 4 baths, and has approximately 2,840 square feet of living space, and was originally constructed in 1987. The current price per square foot is $239. The average price per square foot for Single Family listings in Creve Coeur is $257. The average listing price for Single Family in Creve Coeur is $1,125,114.

Copyright 2026. All rights reserved.
11330 Elzey Street
Creve Coeur, MO