
$320,000
1107 Virginia Avenue
Crystal City, MO, 63019
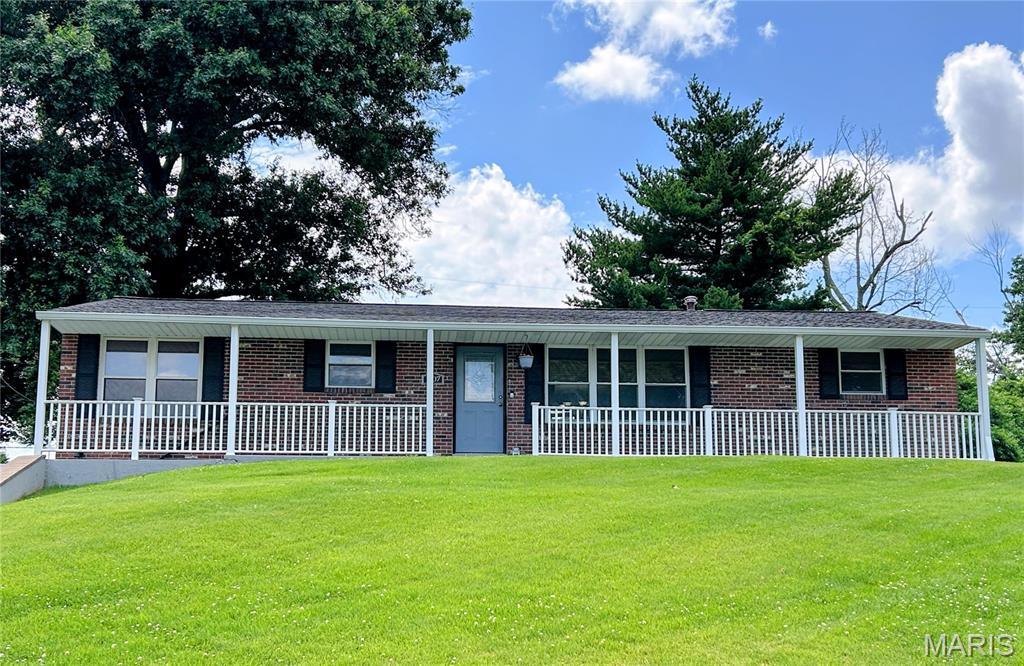


Welcome Home to 1107 Virginia Ave. This Beautifully updated raised ranch offers 1,404 square feet above grade plus approximately 565 square feet of finished lower level living space, providing nearly 2,000 square feet of finished living area. Natural light fills the spacious living room, which flows into the dining area and updated kitchen featuring granite countertops, custom cabinetry, stainless steal appliances (Refrigerator stays) as well as a pantry. You will also notice Main Floor Laundry. The main level includes a primary suite with a private bath, two additional bedrooms and a second full bathroom. The finished lower level adds valuable living space with a large family room, a third full bathroom with a custom shower and access to your oversized two car garage. Recent updates include the kitchen, bathrooms, flooring throughout, windows, a new Roof in 2024 and a new awning and back patio. Outside, enjoy a large front yard and driveway, fenced backyard and predominantly brick exterior. Located not even a quarter mile from Crystal City Park and Pool, with shopping, dining, schools and highway access nearby. Move in Ready and packed with updates, this is one you won’t want to miss!
Property Details
Price:
$320,000
MLS #:
MIS26036619
Status:
Pending
Beds:
3
Baths:
3
Type:
Single Family
Subtype:
Single Family Residence
Neighborhood:
397crystalcity
Listed Date:
Jun 9, 2026
Finished Sq Ft:
1,404
Lot Size:
14,810 sqft / 0.34 acres (approx)
Year Built:
1965
Schools
School District:
Crystal City 47
Elementary School:
Crystal City Elem.
Middle School:
Crystal City High
High School:
Crystal City High
Interior
Above Grade Finished Area
1404
Bathrooms
3 Full Bathrooms
Cooling
Central Air
Heating
Forced Air
Levels
One
Main Level Bedrooms
3
Exterior
Architectural Style
Raised Ranch, Traditional
Construction Materials
Brick
Garage Spaces
2
Lot Features
Back Yard, Few Trees, Front Yard, Near Park
Financial
Tax Year
2025
Taxes
$1,445

Kahn & Busk Real Estate Partners have earned the top team spot at Coldwell Banker Premier Group for several years in a row! We are dedicated to helping our clients with all of their residential real estate needs. Whether you are a first time buyer or looking to downsize, we can help you with buying your next home and selling your current house. We have over 25 years of experience in the real estate industry in Eureka, St. Louis and surrounding areas.
More About JoshMortgage Calculator
Map
Current real estate data for Single Family in Crystal City as of Sep 15, 2026
12
Single Family Listed
46
Avg DOM
187
Avg $ / SqFt
$260,358
Avg List Price
Community
- Address1107 Virginia Avenue Crystal City MO
- SubdivisionNone
- CityCrystal City
- CountyJefferson
- Zip Code63019
Subdivisions in Crystal City
Similar Listings Nearby

Property Summary
- Located in the None subdivision, 1107 Virginia Avenue Crystal City MO is a Single Family for sale in Crystal City, MO, 63019. It is listed for $320,000 and features 3 beds, 3 baths, and has approximately 1,404 square feet of living space, and was originally constructed in 1965. The current price per square foot is $228. The average price per square foot for Single Family listings in Crystal City is $187. The average listing price for Single Family in Crystal City is $260,358.

Copyright 2026. All rights reserved.
1107 Virginia Avenue
Crystal City, MO