
$540,000
2061 Avalon Mist Circle
Dardenne Prairie, MO, 63368
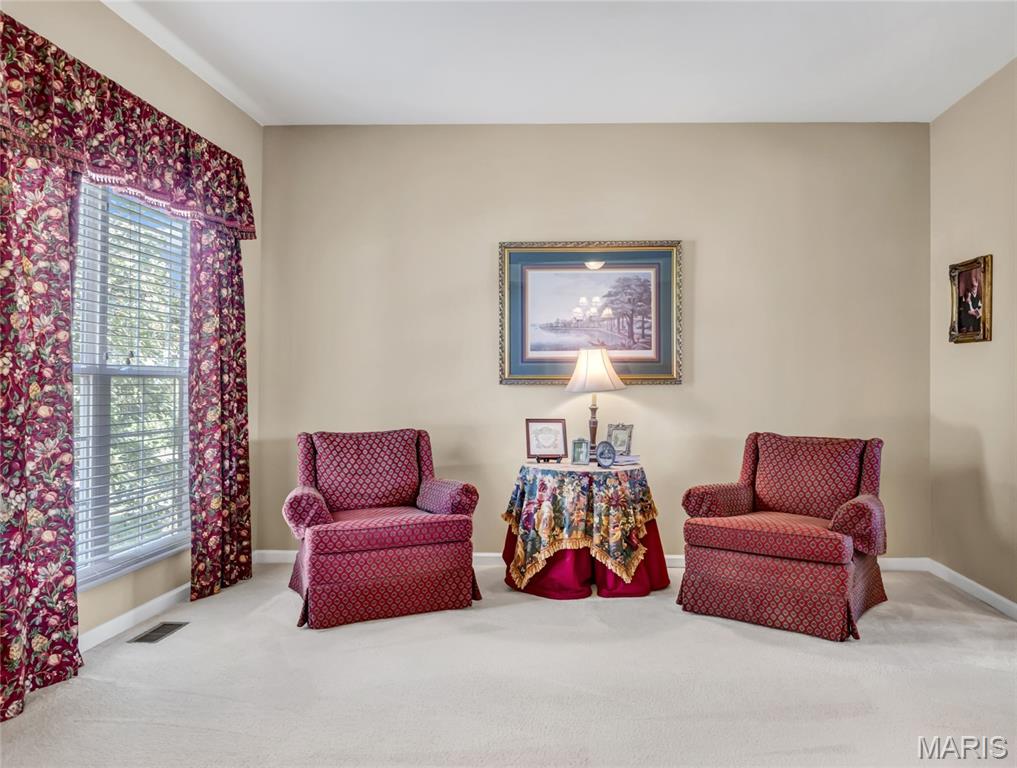
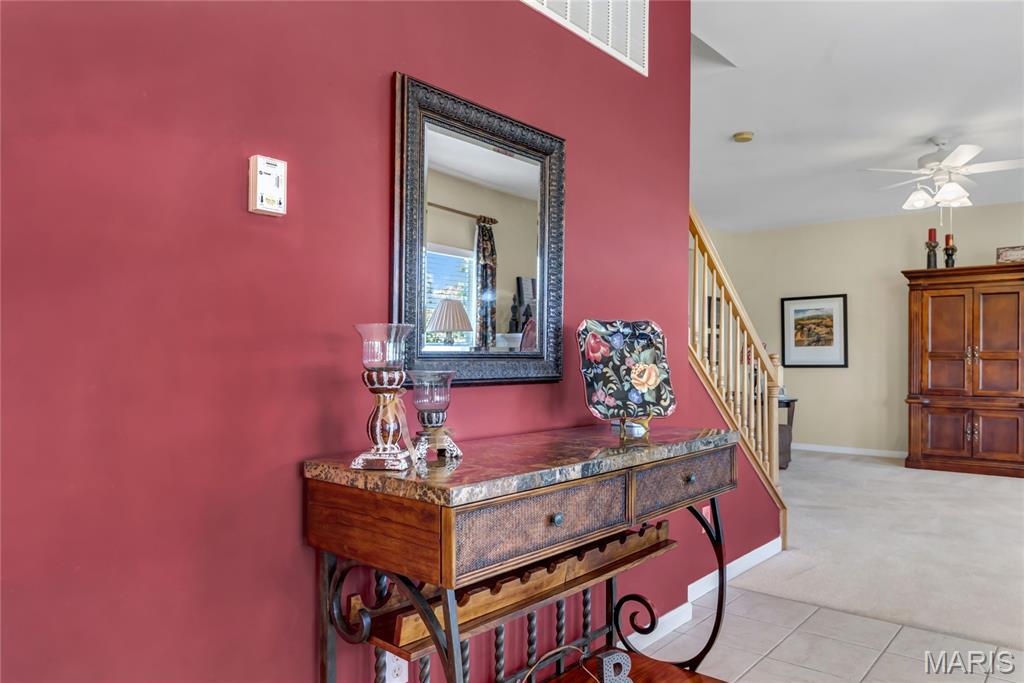
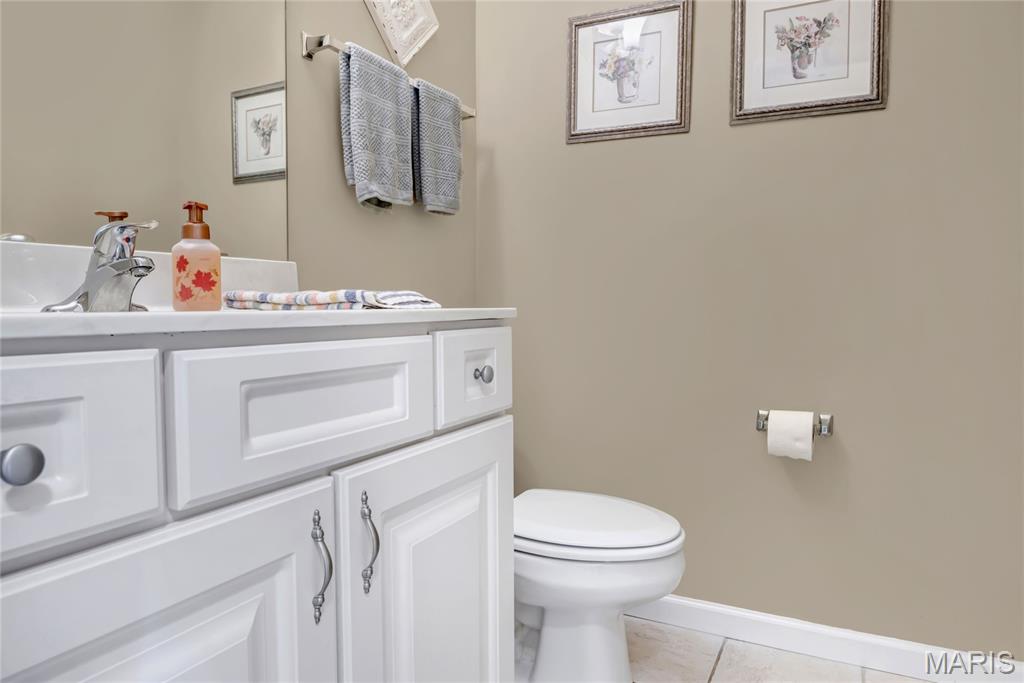
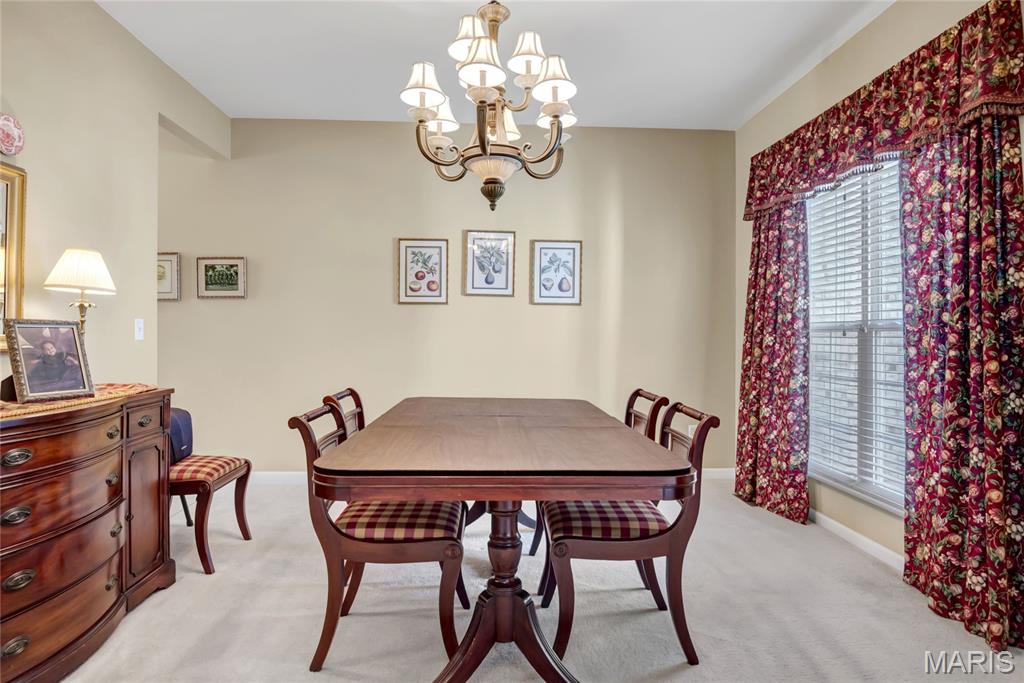
UNDER CONTRACT – SHOWINGS STILL WELCOME! This beautiful home has an accepted offer, but the sellers are continuing to welcome showings and will consider backup offers. Don’t miss your opportunity! EXCEPTIONAL VALUE IN DESIRABLE AVALON! FORMER BUILDER DISPLAY HOME WITH INCREDIBLE SPACE & QUALITY FINISHES!
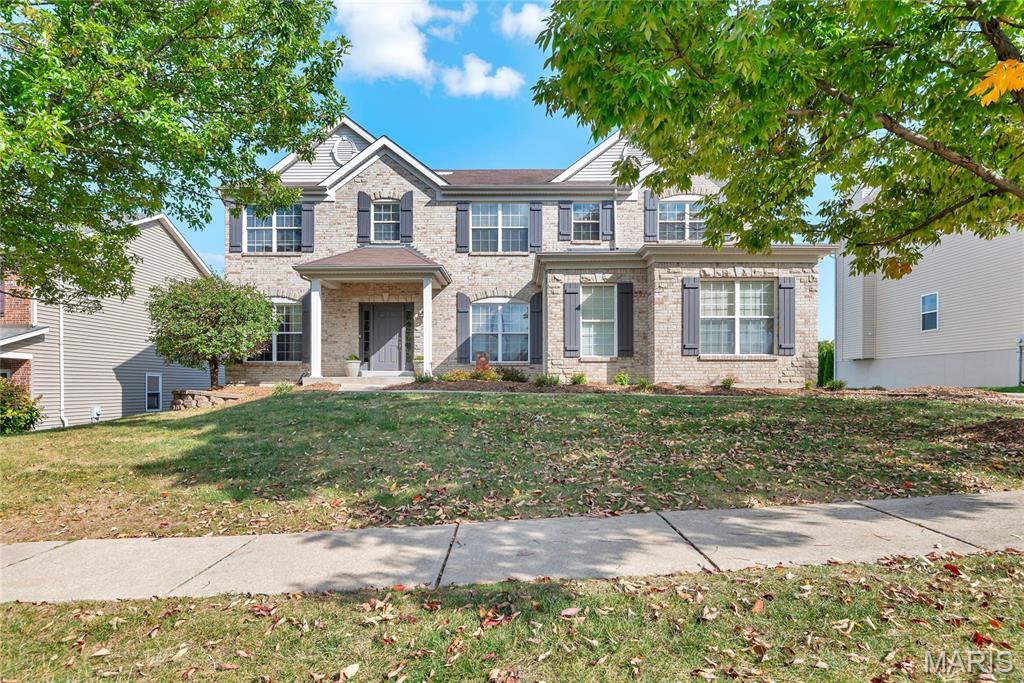
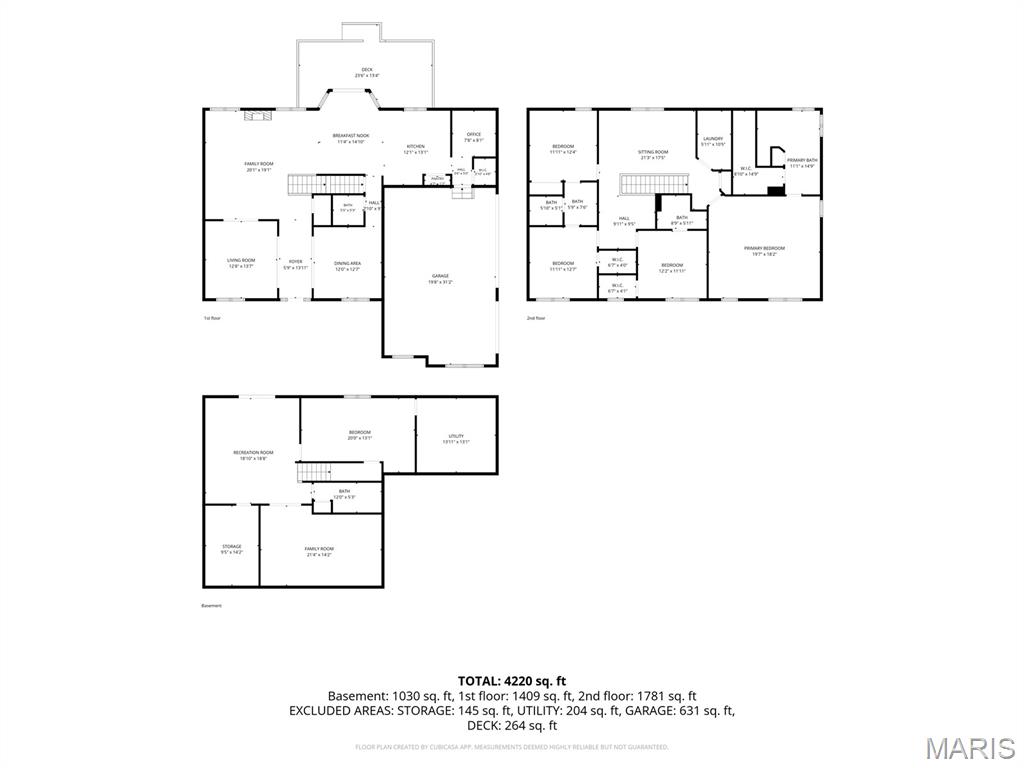
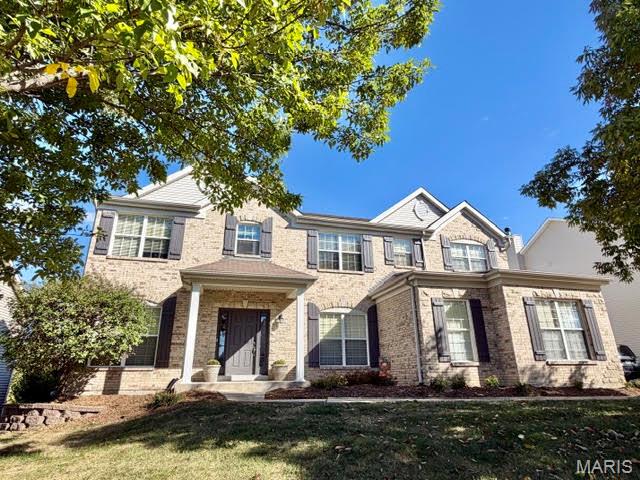
Discover an exceptional opportunity in the sought-after Avalon neighborhood of Dardenne Prairie! Originally showcased as a builder display home, this impressive 2-story residence was designed to impress, featuring quality finishes, thoughtful architectural details, and an extraordinary floor plan offering 5 bedrooms, 5 bathrooms, a finished walkout lower level, and a 3-car garage with electric car charger! Beautifully maintained and offering incredible space for the price, this home presents a rare opportunity to enjoy the quality and character of a former display home while adding your own personal touches.
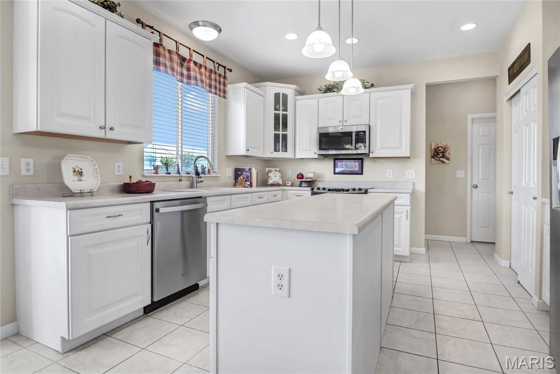
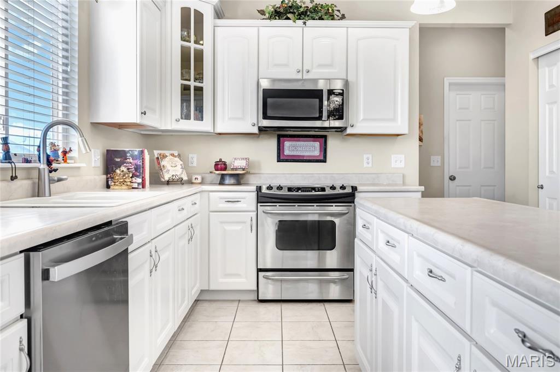
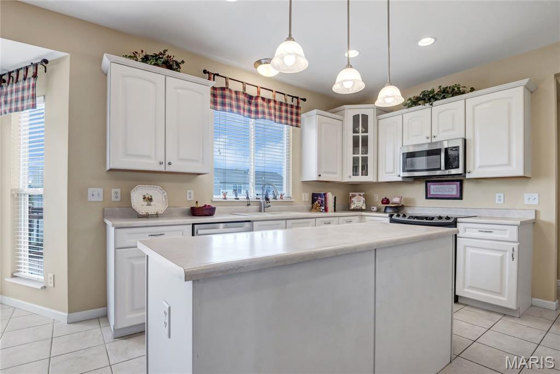
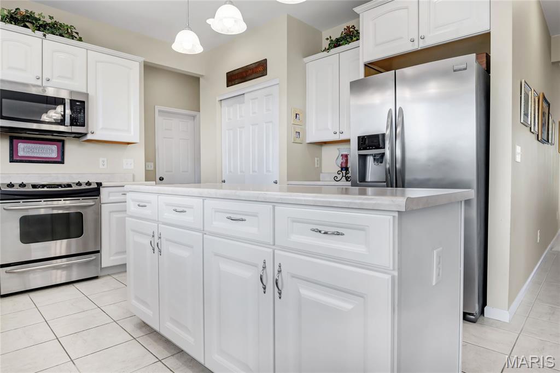
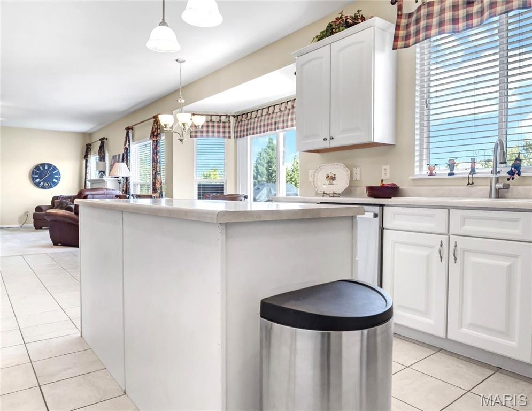
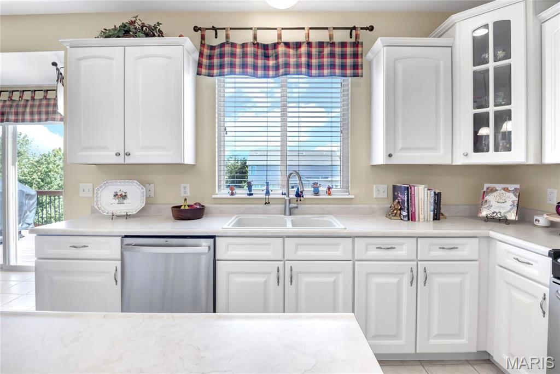
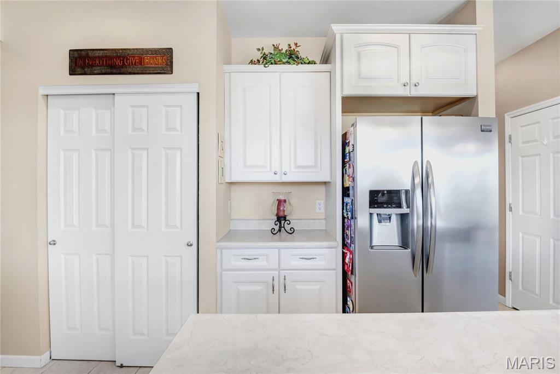
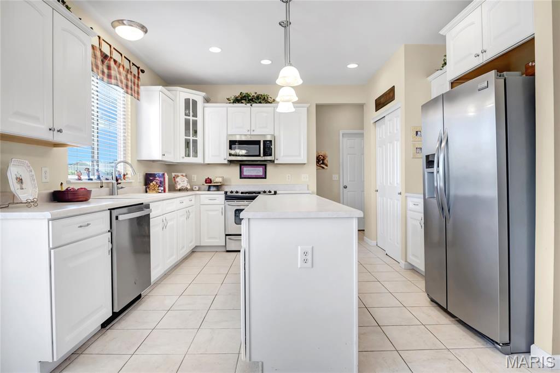
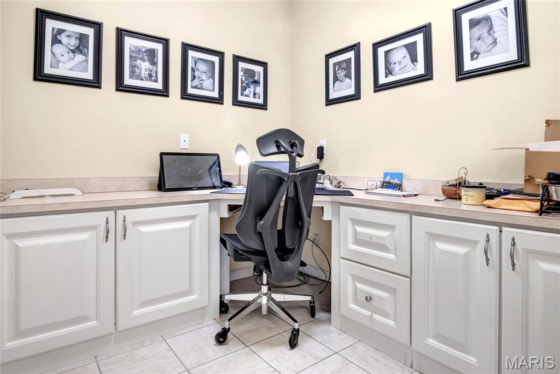
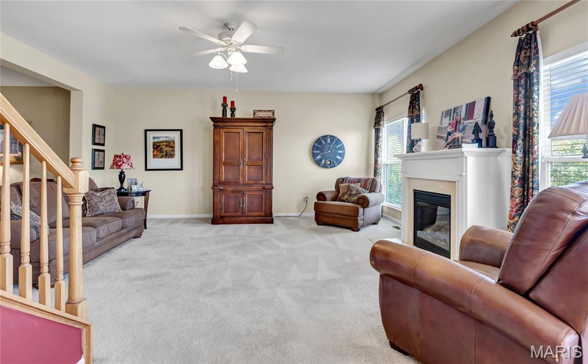
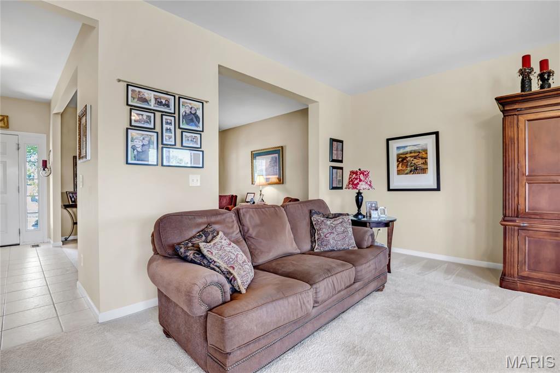
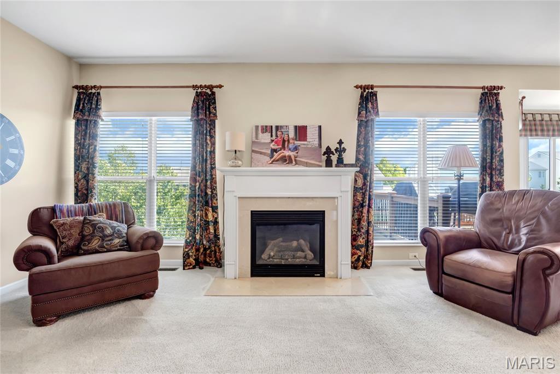
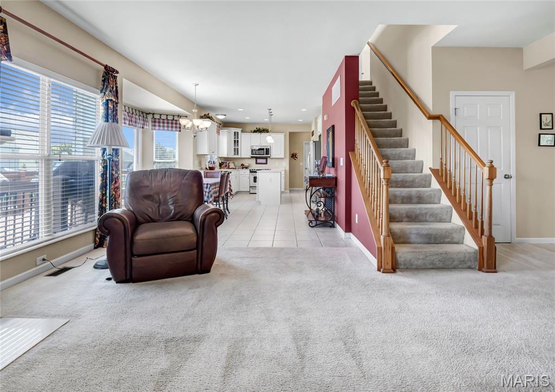
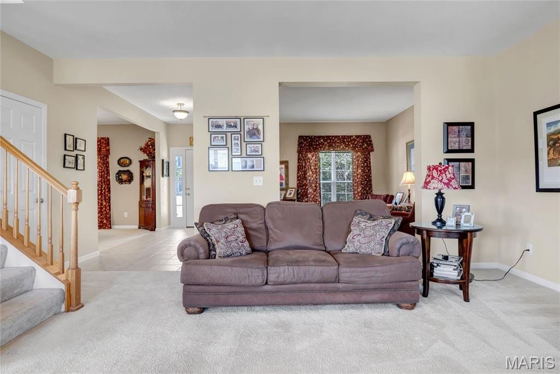
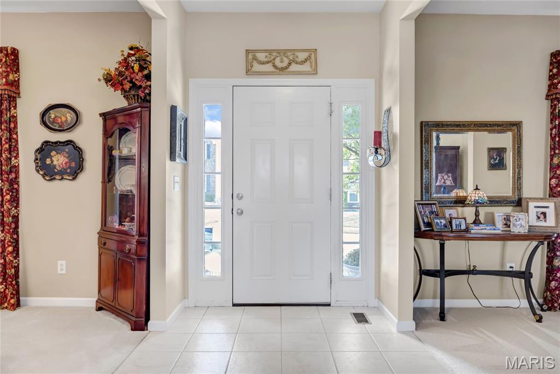
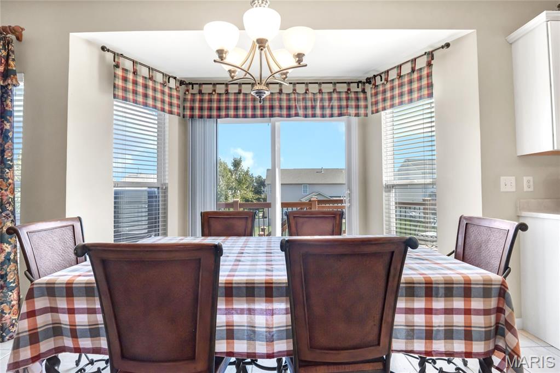
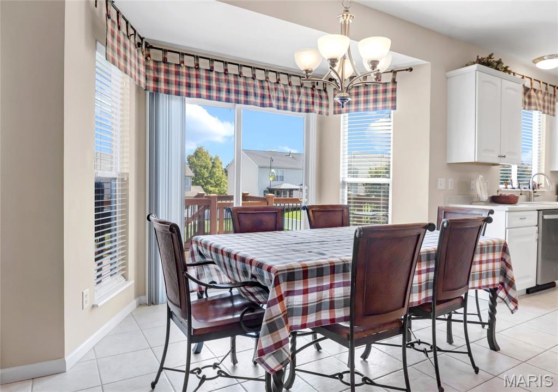
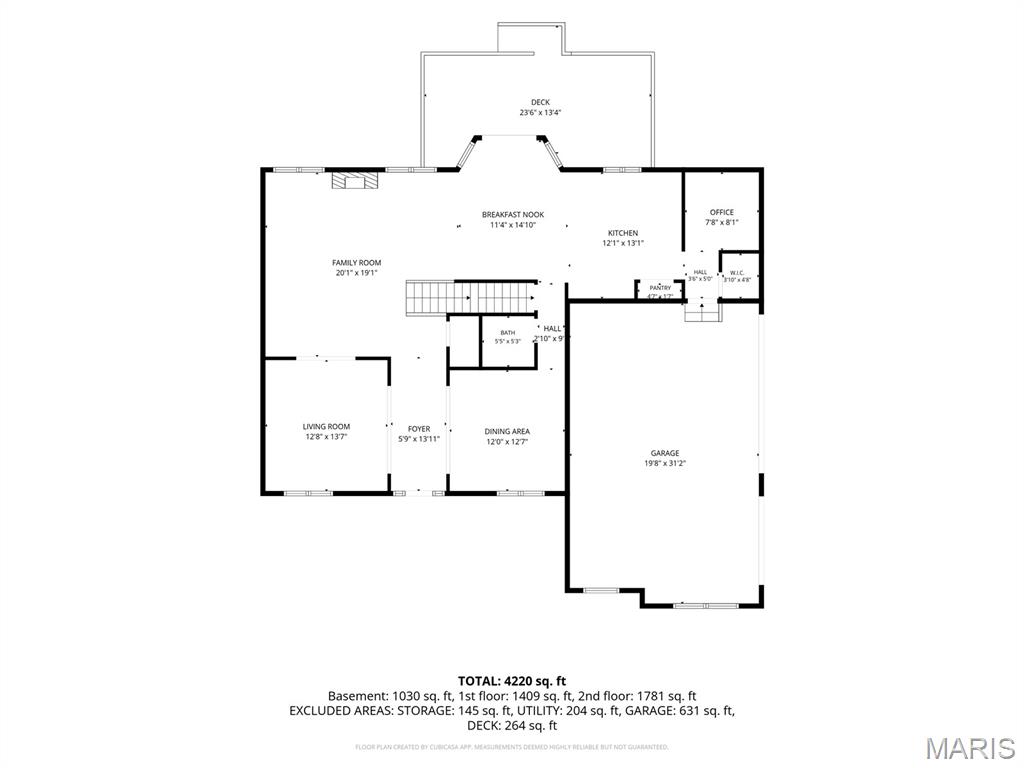
The spacious main level welcomes you with generous living and entertaining areas, a large kitchen with a roomy breakfast area and charming bay window, and a dedicated private office. Whether entertaining guests or enjoying everyday living, this versatile floor plan offers comfort and flexibility throughout.
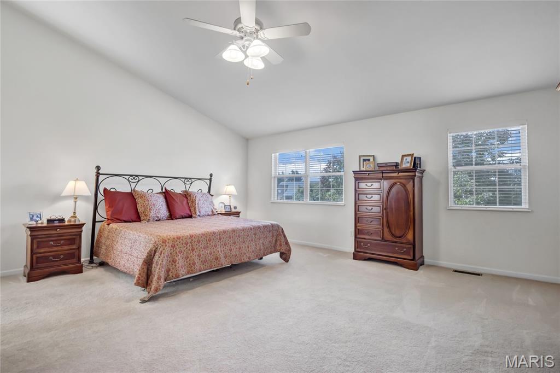
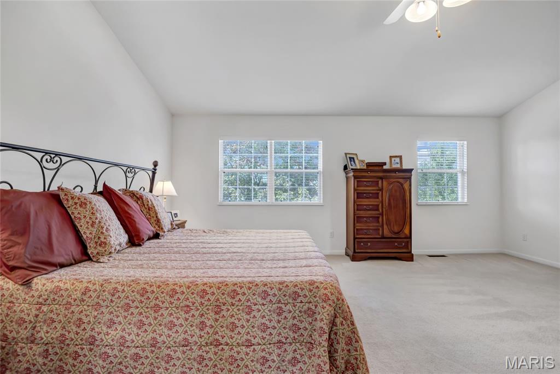
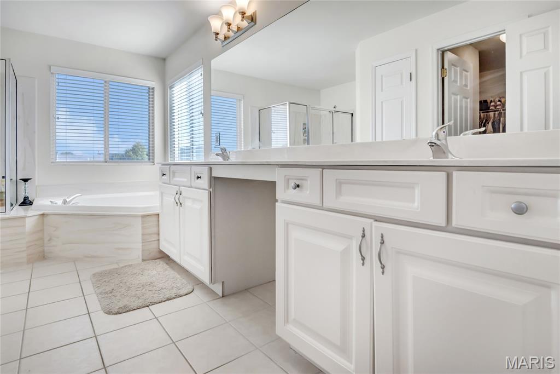
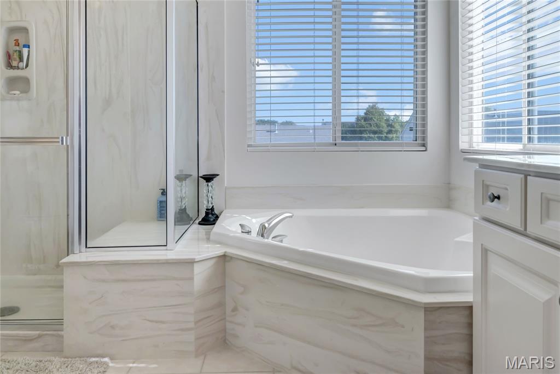
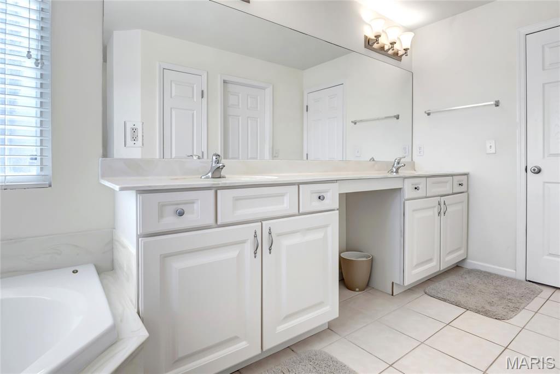
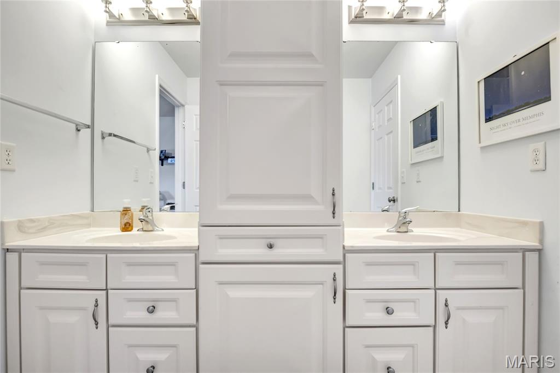
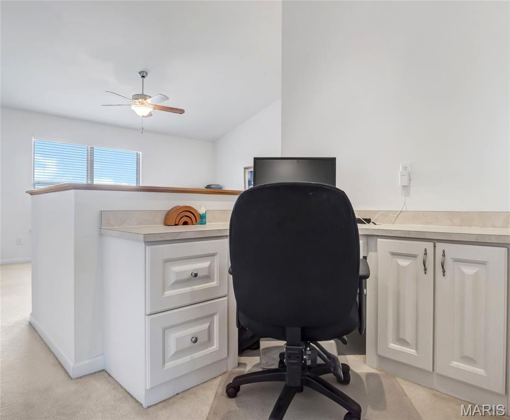
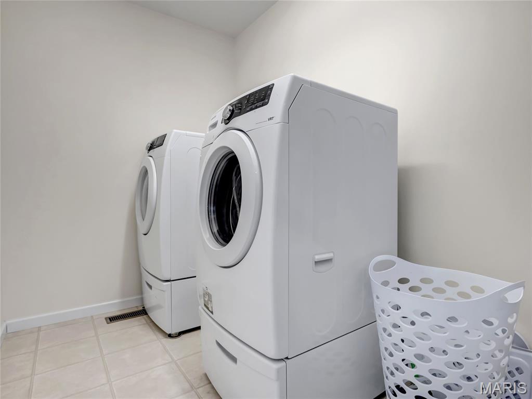
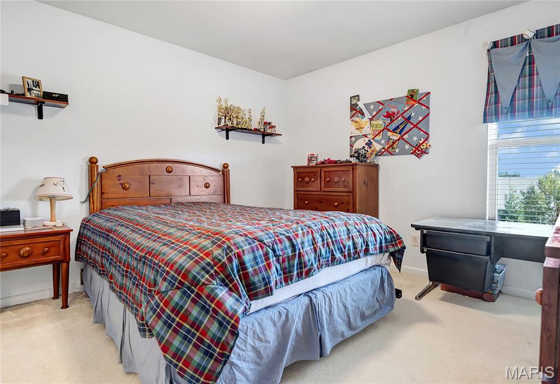
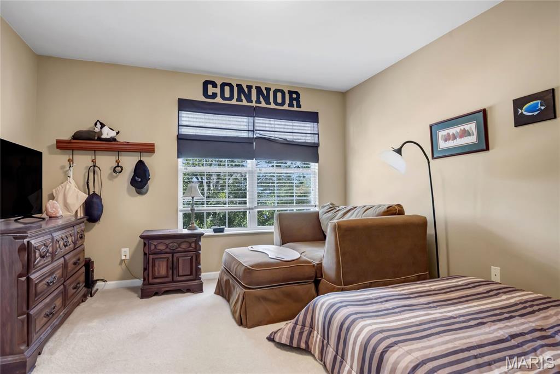
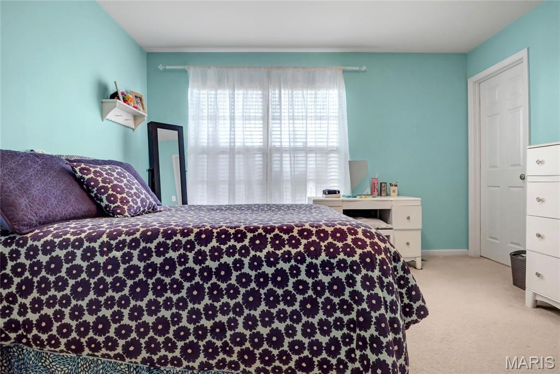
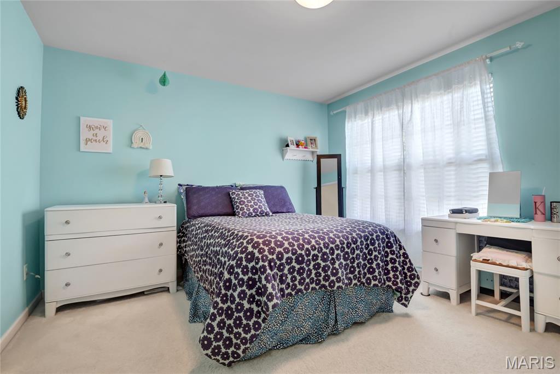
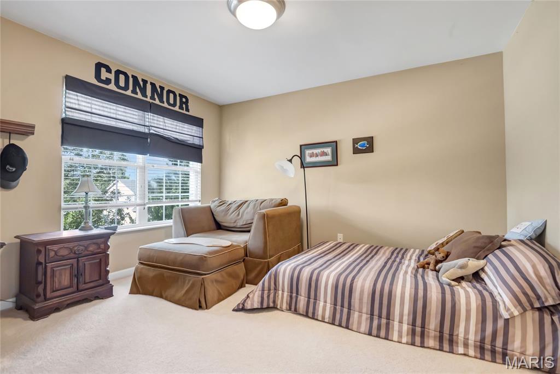
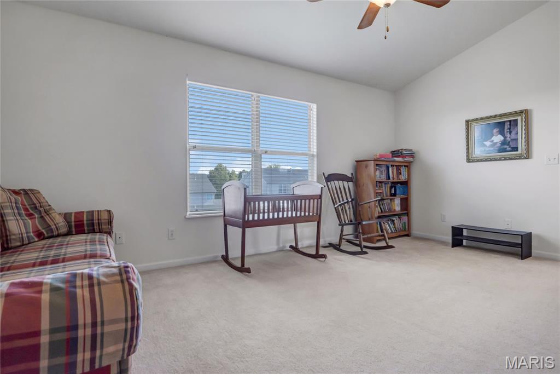
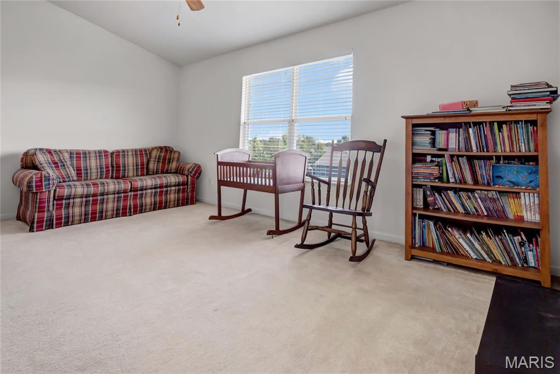
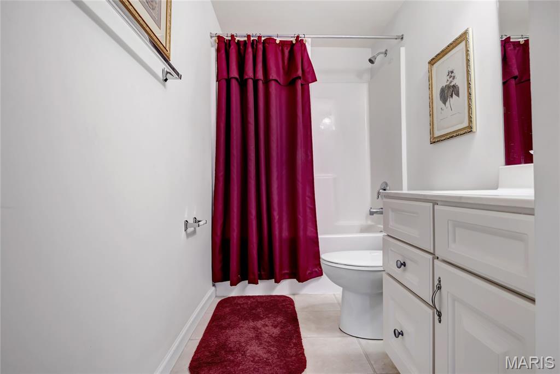
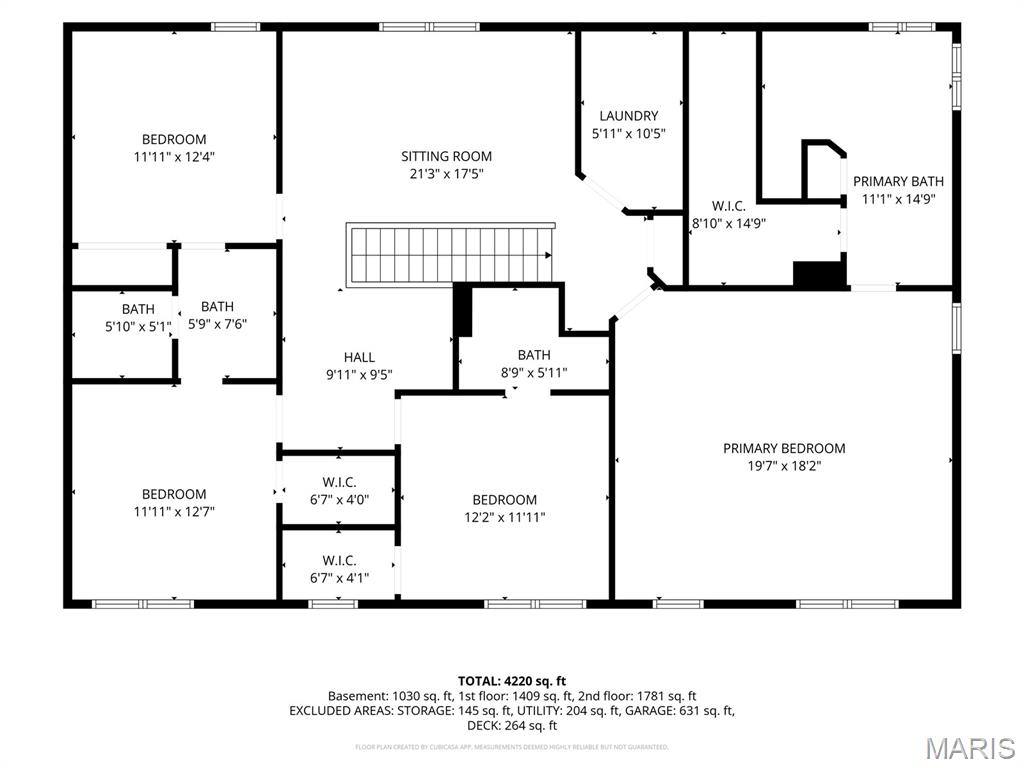
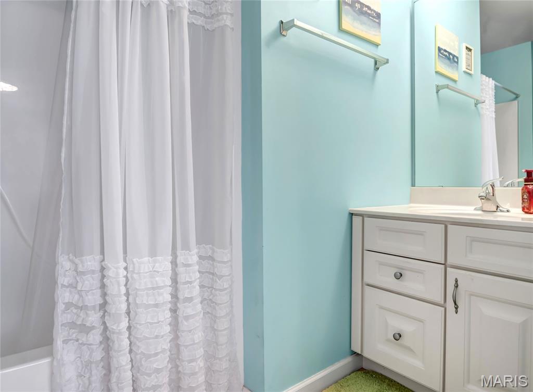
The remarkable upper level is truly a standout! Featuring 4 bedrooms, 3 full bathrooms, a spacious bonus recreation room, convenient second-floor laundry, and a wonderful built-in study or craft area, there’s room for everyone! The expansive primary suite features vaulted ceilings, a generous walk-in closet, and a spa-inspired bath with double vanities, garden tub, and separate glass-enclosed shower. A second private en-suite is ideal for guests or extended family, while a Jack-and-Jill bathroom adds even more convenience.
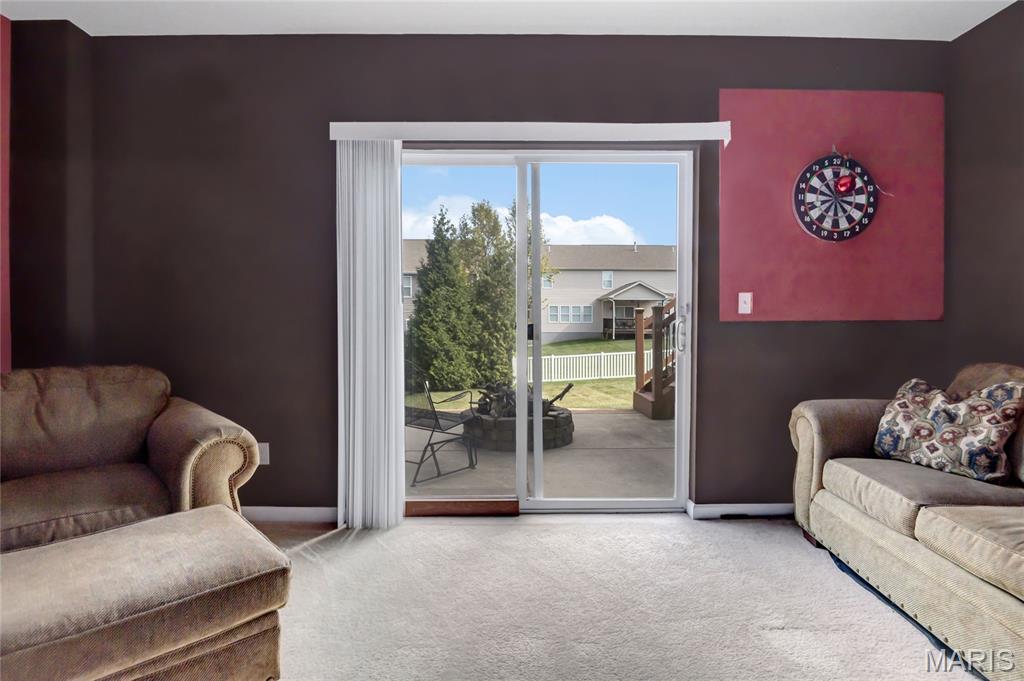
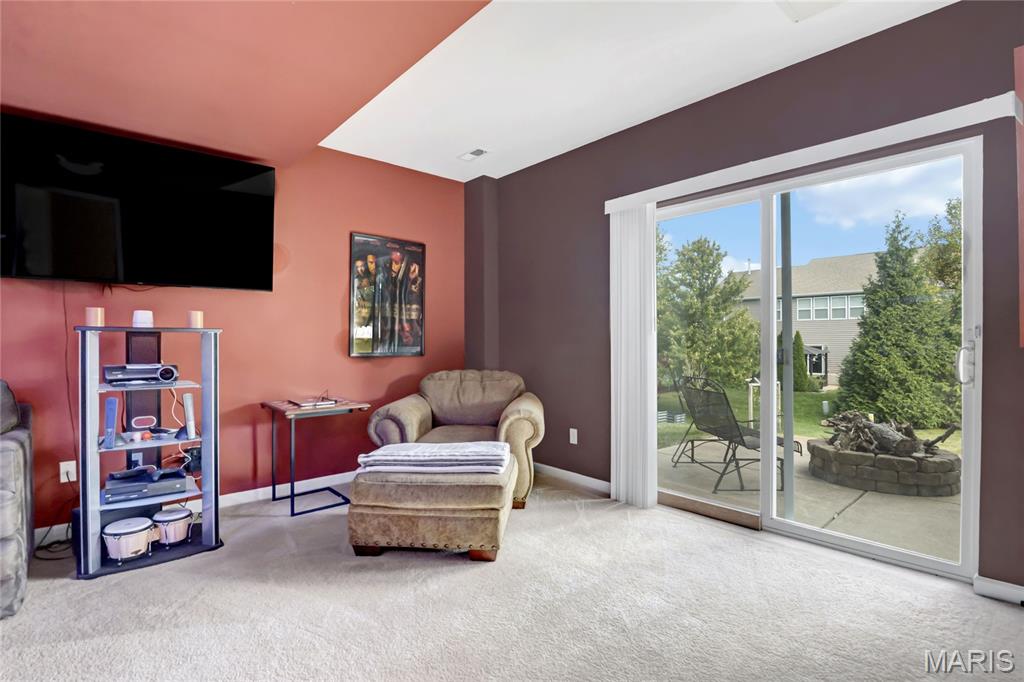
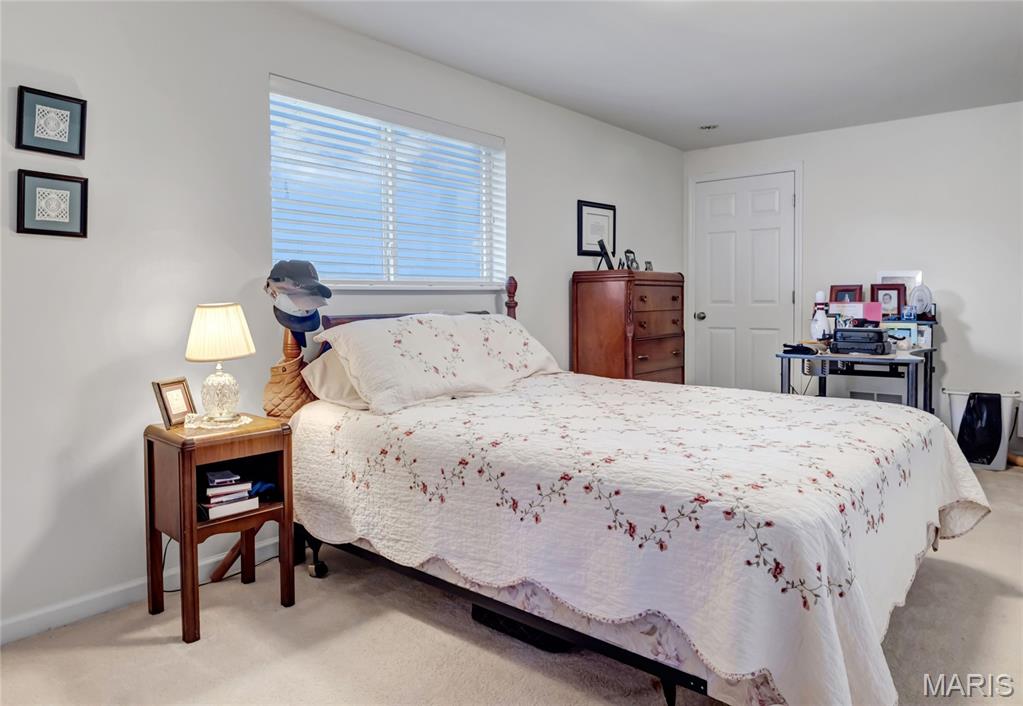
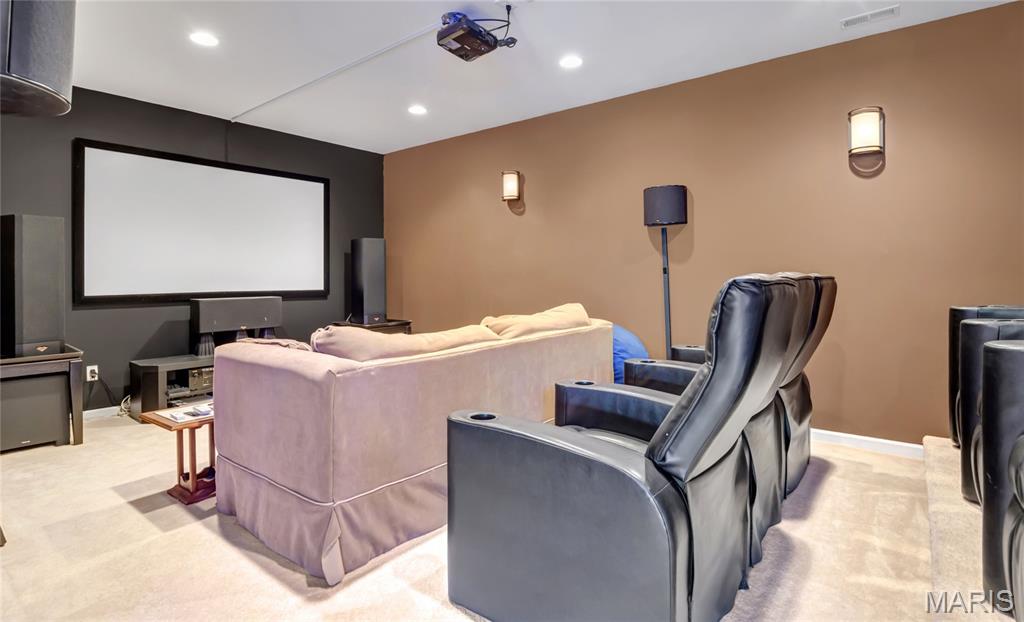
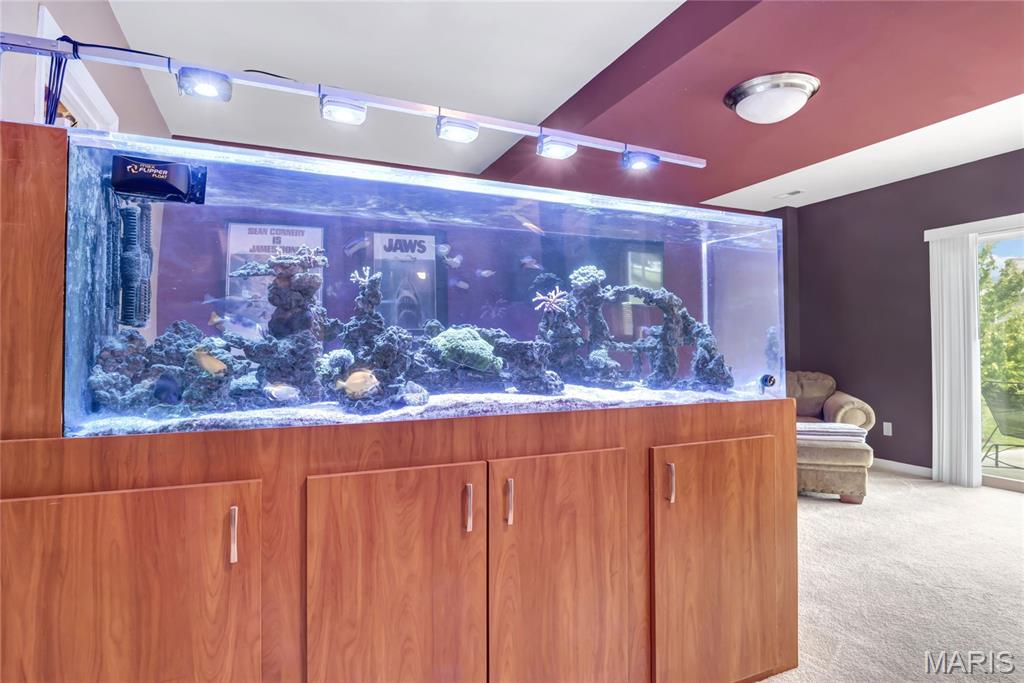
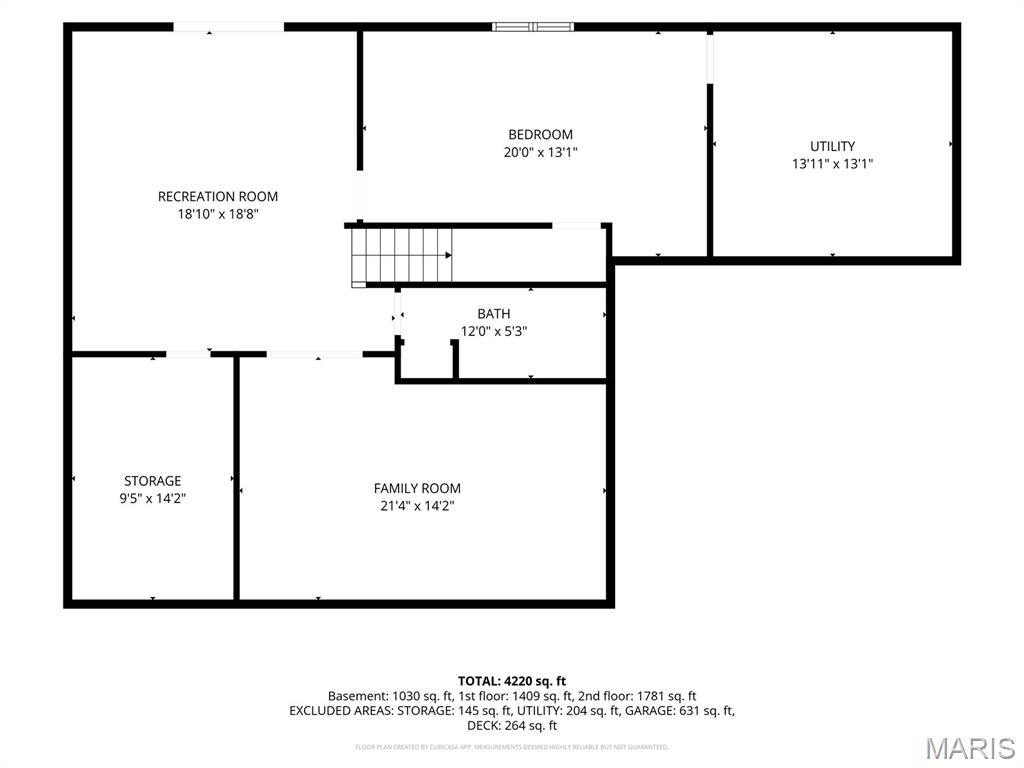
The finished walkout lower level is an entertainer’s dream, complete with a large recreation room, spacious 5th bedroom with egress, additional full bathroom, and a dedicated home theater featuring a large screen, surround sound, and theater-style seating! Imagine memorable movie nights, game days, and gatherings in your very own entertainment retreat!
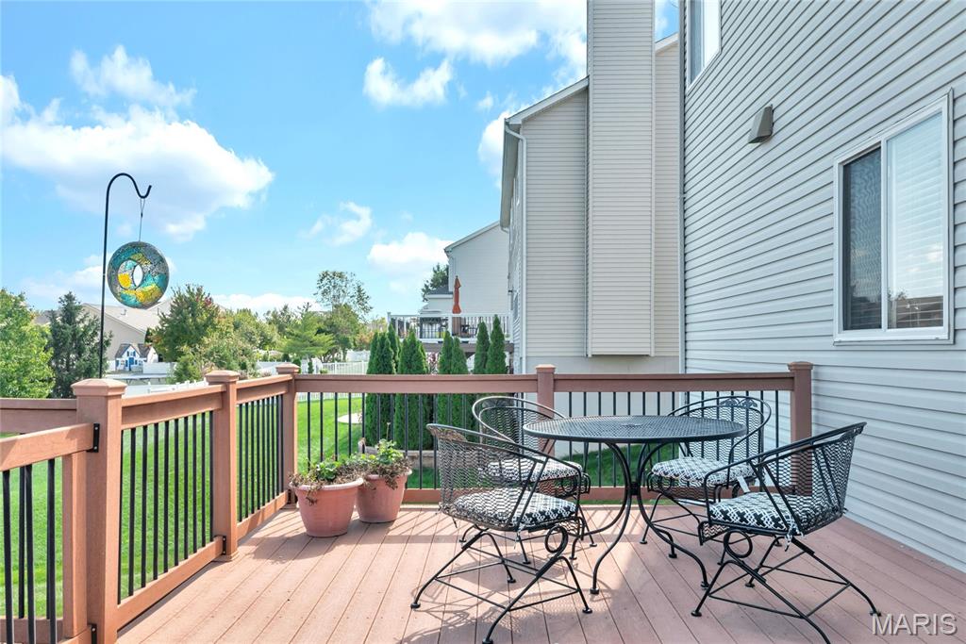
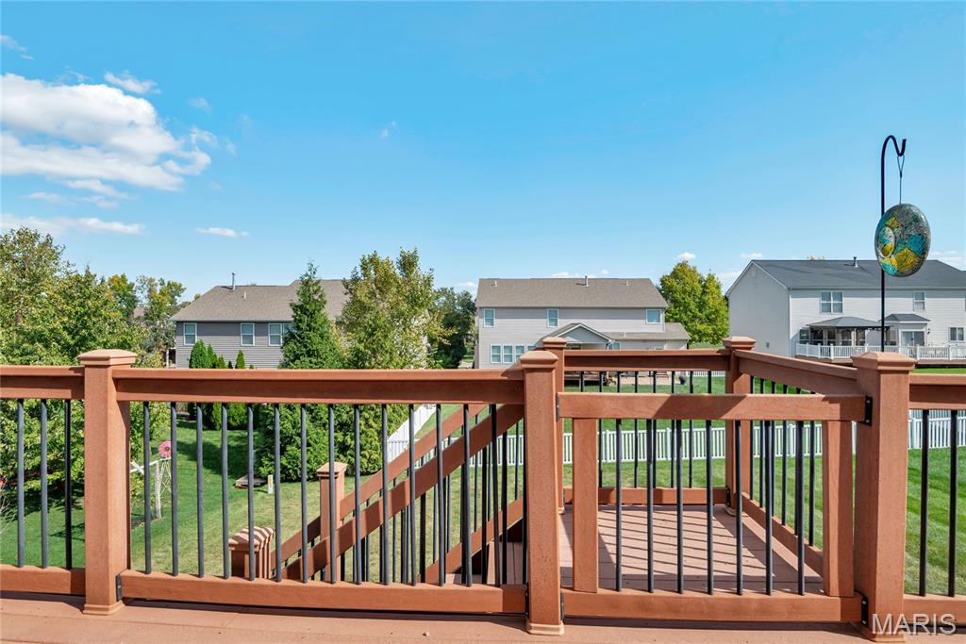
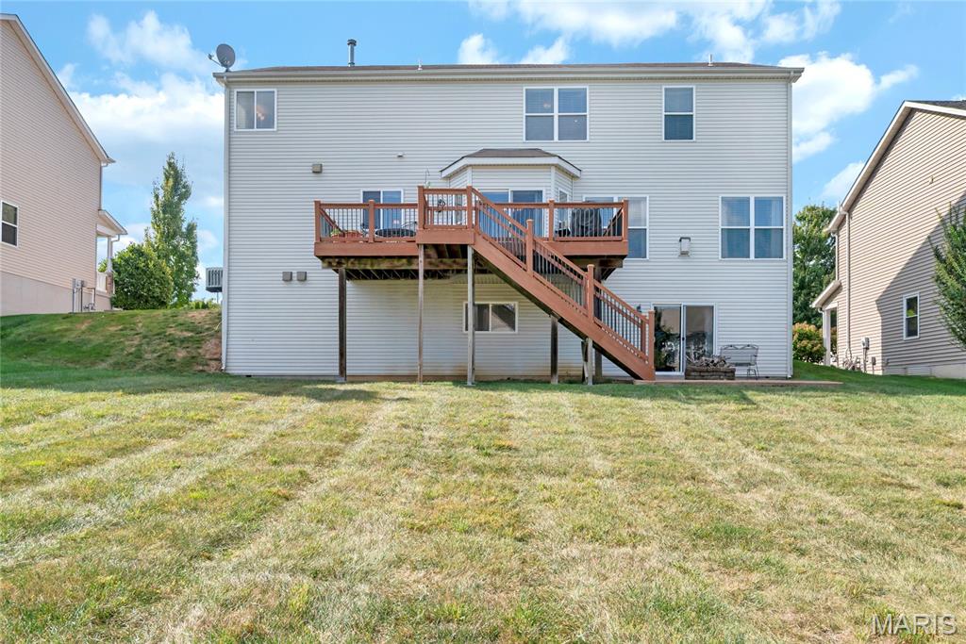
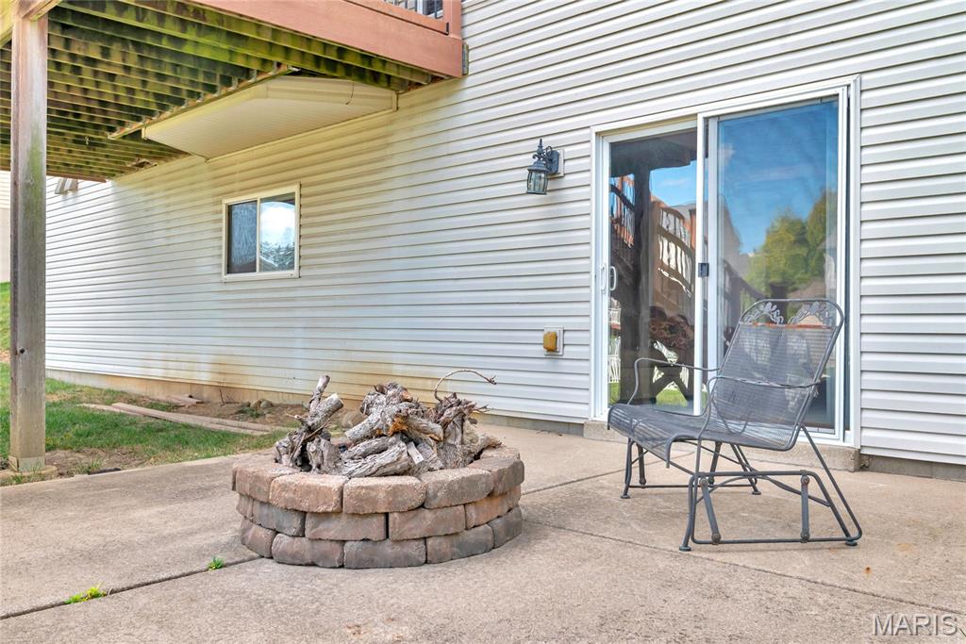
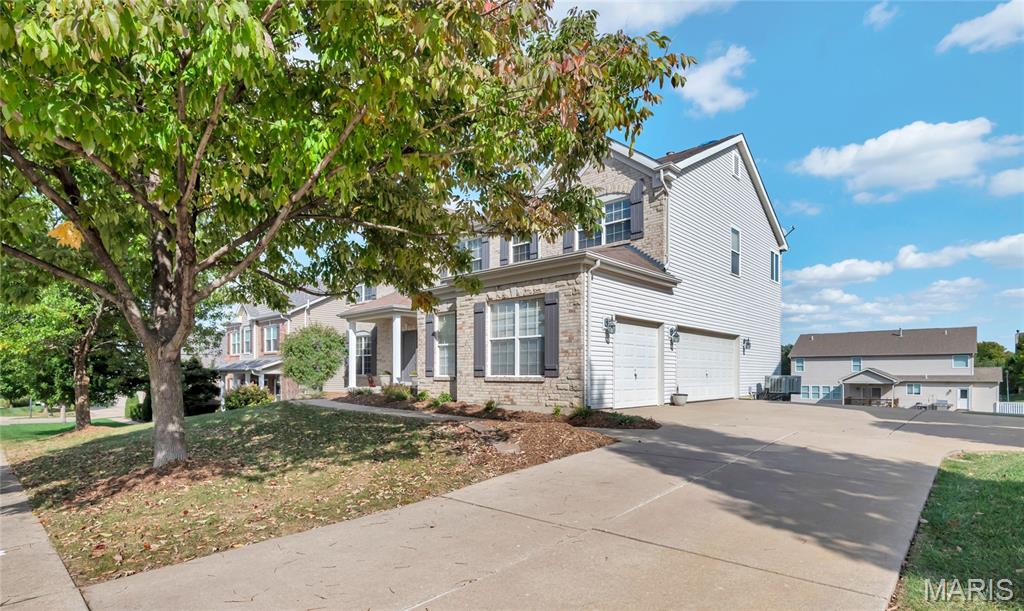
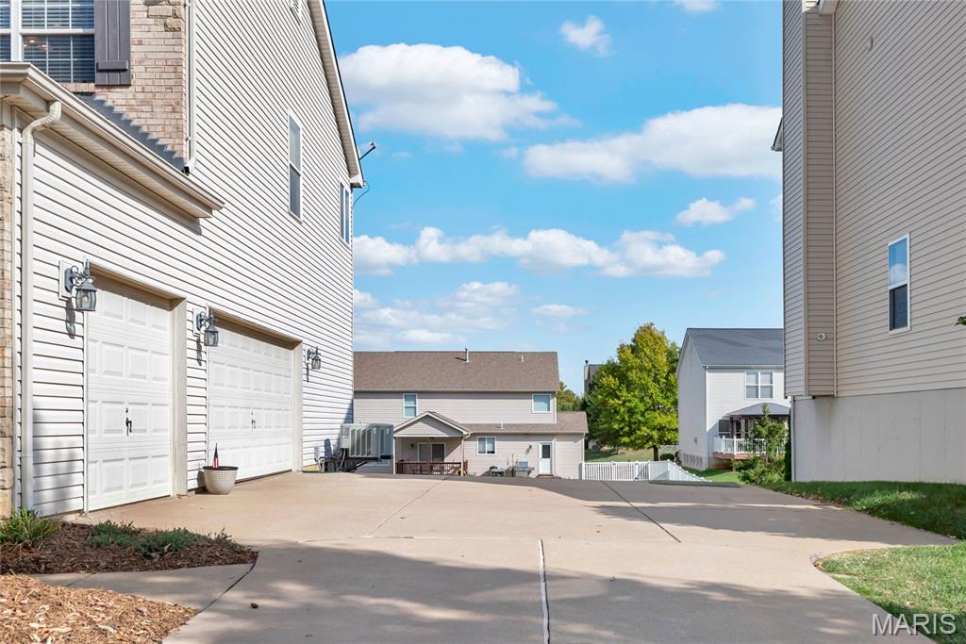
Step outside to enjoy the spacious, low-maintenance deck and lower-level patio, perfect for outdoor dining, grilling, or simply relaxing. An oversized driveway and 3-car garage provide plenty of additional parking and storage. PLUS – Level 2 Quick Charge Electric Car Charger built into garage!
Lovingly maintained with many of its original builder-display finishes, this home offers a wonderful opportunity to make it your own! The quality, generous room sizes, exceptional floor plan, and extensive amenities provide an outstanding starting point to make this home yours. Attractively priced, this is an excellent opportunity to enjoy tremendous space and value in desirable Dardenne Prairie! Incredible space. Endless possibilities. Exceptional value. It’s all waiting for you here. Welcome home to 2061 Avalon Mist Circle!
Property Details
Price:
$540,000
MLS #:
MIS26065509
Status:
Active Under Contract
Beds:
5
Baths:
5
Type:
Single Family
Subtype:
Single Family Residence
Subdivision:
Avalon
Neighborhood:
407fortzumwaltwest
Listed Date:
Oct 14, 2026
Finished Sq Ft:
4,113
Lot Size:
12,197 sqft / 0.28 acres (approx)
Year Built:
2005
Schools
School District:
Ft. Zumwalt R-II
Elementary School:
Twin Chimneys Elem.
Middle School:
Ft. Zumwalt West Middle
High School:
Ft. Zumwalt West High
Interior
Above Grade Finished Area
3163
Appliances
Stainless Steel Appliance(s), Dishwasher, Disposal, Microwave, Electric Range, Refrigerator, Gas Water Heater
Bathrooms
4 Full Bathrooms, 1 Half Bathroom
Below Grade Finished Area
950
Cooling
Central Air, Electric
Fireplaces Total
1
Flooring
Carpet, Ceramic Tile
Heating
Forced Air, Gas
Interior Features
Breakfast Room, Chandelier, Double Vanity, Entrance Foyer, Kitchen Island, Laminate Counters, Lever Faucets, Pantry, Separate Dining, Separate Shower, Storage, Tub, Walk-In Closet(s), Walk-In Pantry
Laundry Features
2nd Floor, Electric Dryer Hookup, Laundry Room, Washer Hookup
Levels
Three Or More
Exterior
Architectural Style
Traditional
Association Amenities
Association Management, Common Ground
Building Features
Basement, Bathrooms, Patio
Construction Materials
Brick Veneer, Vinyl Siding
Garage Spaces
3
Lot Features
Back Yard, Front Yard, Interior Lot, Landscaped
Parking Features
Concrete, Driveway, Garage, Garage Door Opener, Garage Faces Side, Kitchen Level
Patio And Porch Features
Deck, Front Porch, Patio
Roof
Shingle
Financial
HOA Fee
$300
HOA Fee Frequency
Annually
HOA Includes
Common Area Maintenance
HOA Name
Omni Property Management
Tax Year
2025
Taxes
$6,413

Kahn & Busk Real Estate Partners have earned the top team spot at Coldwell Banker Premier Group for several years in a row! We are dedicated to helping our clients with all of their residential real estate needs. Whether you are a first time buyer or looking to downsize, we can help you with buying your next home and selling your current house. We have over 25 years of experience in the real estate industry in Eureka, St. Louis and surrounding areas.
More About KatherineMortgage Calculator
Map
Current real estate data for Single Family in Dardenne Prairie as of Oct 25, 2026
59
Single Family Listed
260
Avg DOM
208
Avg $ / SqFt
$580,844
Avg List Price
Community
- Address2061 Avalon Mist Circle Dardenne Prairie MO
- SubdivisionAvalon
- CityDardenne Prairie
- CountySt. Charles
- Zip Code63368
Subdivisions in Dardenne Prairie
- Aberdeen
- Arden Pointe
- Avalon
- Barathaven
- Canvas Cove #3
- Canvas Cove #4
- Cedarstone
- Condos At Town Center
- Cordoba
- Courtyards At Barathaven
- Cove At Dardenne #2
- Dardenne Estate/Wyndham Meadows
- Dardenne Prairie Plaza
- Dragonstone
- Enclave At Sunnybrooke
- Harmony Meadows
- Inverness
- Inverness Ph 1
- Inverness Ph 3
- Inverness Ph2
- Quail Hollow
- Sterling Crossing
- Technology
- The Villas at Dardenne Place
- Villages At Bainbridge Edenshire Villa ge#6
- Vlgs at Bainbridge Cheshire
- Vlgs At Bainbridge Cheshire Village #1
- Vlgs At Bainbridge Edenshire Village #25
- Vlgs At Bainbridge Edenshire Village #30
- Vlgs At Bainbridge Edenshire Village #32
- Vlgs At Bainbridge Edenshire Village #33
- Vlgs At Bainbridge Lakeshire Village
- Vlgs At Dardenne Campbell Village #10
- Vlgs At Dardenne Campbell Village #9
- Vlgs At Dardenne Cheneaox Village
- Vlgs At Dardenne Lewis & Clark Village
- Vlgs At Dardenne McCluer Village #2
- Vlgs At Dardenne McCluer Village #4
- Waterford Crossing #1
- Willow Grove
- Wood Stream 01
Similar Listings Nearby


Property Summary
- Located in the Avalon subdivision, 2061 Avalon Mist Circle Dardenne Prairie MO is a Single Family for sale in Dardenne Prairie, MO, 63368. It is listed for $540,000 and features 5 beds, 5 baths, and has approximately 4,113 square feet of living space, and was originally constructed in 2005. The current price per square foot is $131. The average price per square foot for Single Family listings in Dardenne Prairie is $208. The average listing price for Single Family in Dardenne Prairie is $580,844.

Copyright 2026. All rights reserved.
2061 Avalon Mist Circle
Dardenne Prairie, MO