
$539,000
14 Burgundy Place Drive
Dardenne Prairie, MO, 63368
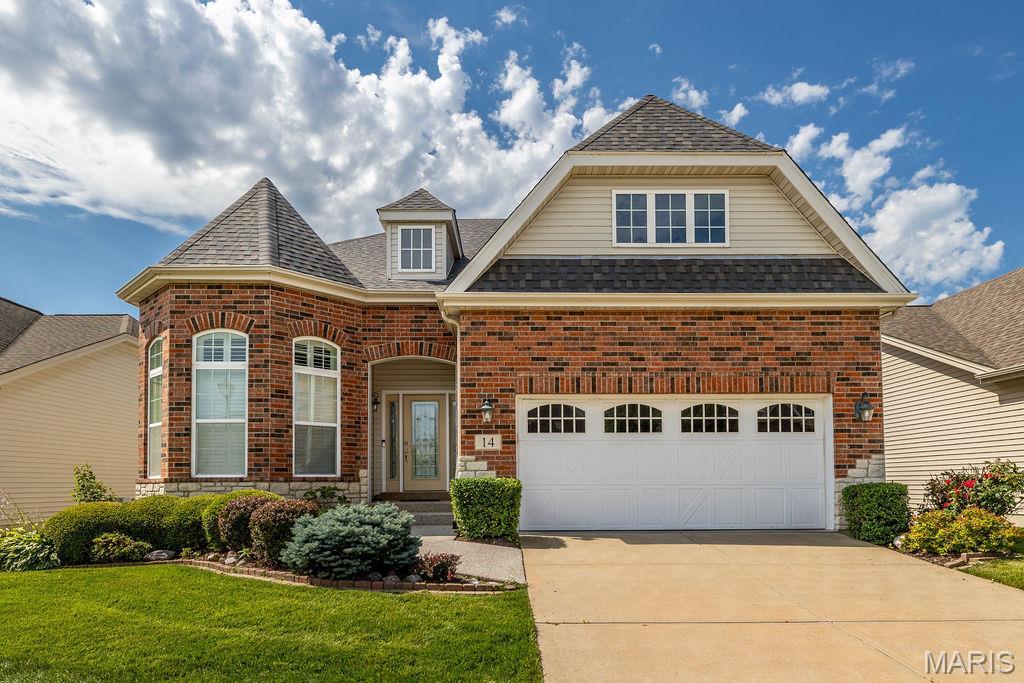


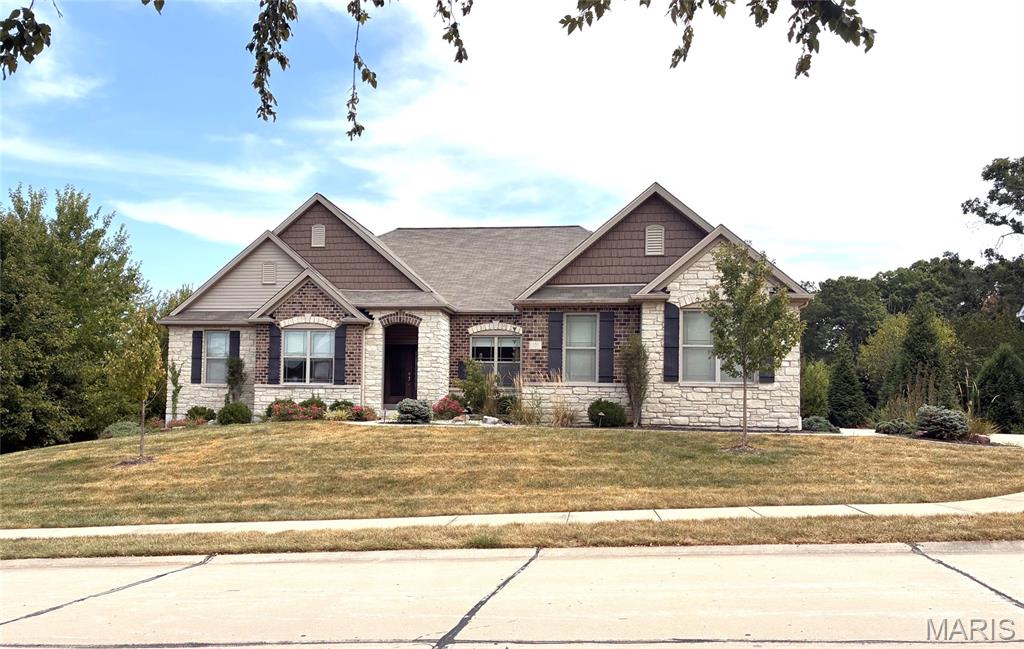
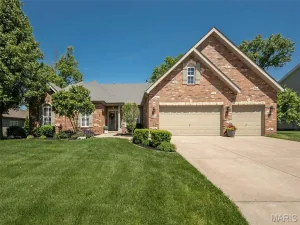
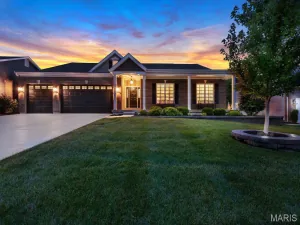
Absolutely stunning ranch with brick & stone front & beautiful landscaping. High hip roof line for the extra high ceilings inside. Enter the large hardwood entry foyer. Large dining room on the left w/12ft ceilings with big 3 window bay. Kitchen offers 10ft ceilings, beautiful maple cabinets, dbl oven, stainless steel appliances, granite counters, breakfast bar & large pantry. Nice roomy breakfast room area. Huge family room w/12 ft ceilings, crown molding, gas fireplace & door that leads to your huge 15X11 screened in , covered composite deck w/12ft ceiling & awesome view of trees and pond. Huge primary suite w/ 3 window bay, coffered ceiling, 2 walk in closets, luxury bath with dbl vanity & make up area, large corner, jetted tub, large walk in marble shower. Second bedroom with large hall full bath. Main floor laundry room with cabinets & shelving. Wide staircase leads to finished lower-level w/9ft pour with lots of room in the family room w/gas fireplace & game room with nice wet bar w/cabinets 7 bar stool seating. Walks out to large, covered patio. 3rd full bath with large walk-in shower. 3rd large bedroom with 2 full size windows & walk in closet. Still offers plenty of storage or workshop area in unfinished area. Oversized 2 car garage is 22ft deep & 20ft wide. All this & Roof was replaced in 2025, HVAC replaced in 2022, Hot water heater 2022. Plus your yard maintenance and snow removal, sprinkler system is taken care of. Roof replaced 11 of 2025. HVAC replaced 07-2022, Hot water heater replaced 09-2022. Make your appointment today!!
Property Details
Price:
$539,000
MLS #:
MIS26040273
Status:
Active Under Contract
Beds:
3
Baths:
3
Type:
Single Family
Subtype:
Villa
Subdivision:
Barathaven
Neighborhood:
410francishowell
Listed Date:
Jun 29, 2026
Finished Sq Ft:
3,521
Lot Size:
5,663 sqft / 0.13 acres (approx)
Year Built:
2007
Schools
School District:
Francis Howell R-III
Elementary School:
John Weldon Elem.
Middle School:
Francis Howell Middle
High School:
Francis Howell High
Interior
Above Grade Finished Area
2035
Appliances
Stainless Steel Appliance(s), Gas Cooktop, Dishwasher, Disposal, Microwave, Double Oven, Refrigerator
Bathrooms
3 Full Bathrooms
Cooling
Ceiling Fan(s), Central Air
Fireplaces Total
2
Flooring
Carpet, Ceramic Tile, Hardwood
Heating
Forced Air, Natural Gas
Interior Features
Breakfast Bar, Breakfast Room, Ceiling Fan(s), Coffered Ceiling(s), Crown Molding, Custom Cabinetry, Granite Counters, High Ceilings, Pantry, Recessed Lighting, Separate Dining, Separate Shower, Walk-In Closet(s), Wet Bar
Laundry Features
Laundry Room, Main Level
Levels
One
Main Level Bedrooms
2
Exterior
Accessibility Features
Grip-Accessible Features, Stair Lift
Architectural Style
Other, Ranch, Traditional
Association Amenities
Association Management
Attached Garage YN
1
Construction Materials
Brick Veneer, Stone Veneer, Vinyl Siding
Fencing
None
Garage Spaces
2
Lot Features
Adjoins Common Ground, Landscaped, Level
Parking Features
Attached, Garage, Garage Door Opener, Garage Faces Front, Oversized
Patio And Porch Features
Covered, Deck, Enclosed, Patio
Window Features
Bay Window(s), Blinds, Insulated Windows, Shutters, Tilt-In Windows
Financial
HOA Fee
$175
HOA Fee Frequency
Monthly
HOA Includes
Maintenance Grounds, Common Area Maintenance, Snow Removal
HOA Name
Omni Management
Tax Year
2025
Taxes
$6,102

Kahn & Busk Real Estate Partners have earned the top team spot at Coldwell Banker Premier Group for several years in a row! We are dedicated to helping our clients with all of their residential real estate needs. Whether you are a first time buyer or looking to downsize, we can help you with buying your next home and selling your current house. We have over 25 years of experience in the real estate industry in Eureka, St. Louis and surrounding areas.
More About KatherineMortgage Calculator
Map
Current real estate data for Single Family in Dardenne Prairie as of Sep 14, 2026
67
Single Family Listed
229
Avg DOM
212
Avg $ / SqFt
$600,613
Avg List Price
Community
- Address14 Burgundy Place Drive Dardenne Prairie MO
- SubdivisionBarathaven
- CityDardenne Prairie
- CountySt. Charles
- Zip Code63368
Subdivisions in Dardenne Prairie
- Aberdeen Village B
- Aberdeen Village C
- Aberdeen Village G
- Aberdeen Village H
- Bainbridge Parkshire Village
- Barathaven
- Barrington Estate #1 F/K/A Prairie Commons #1
- Canvas Cove #6
- Cedarstone
- Courtyards at Barathaven
- Dardenne Landing
- Dardenne Prairie Plaza
- Dragonstone
- Edenshire Village At Bainbridge
- Georgetown Park
- Harmony Meadows
- Inverness
- Inverness Ph 1
- Inverness Ph 3
- Inverness Ph2
- The Villas at Dardenne Place
- Trails Riverwood 06
- Villas At Dardenne Place
- Vlgs At Dardenne Campbell Village #3
- Vlgs At Dardenne Lewis & Clark Village
- Vlgs At Dardenne Prairie Villas #1
- Willow Grove
Similar Listings Nearby


Property Summary
- Located in the Barathaven subdivision, 14 Burgundy Place Drive Dardenne Prairie MO is a Single Family for sale in Dardenne Prairie, MO, 63368. It is listed for $539,000 and features 3 beds, 3 baths, and has approximately 3,521 square feet of living space, and was originally constructed in 2007. The current price per square foot is $153. The average price per square foot for Single Family listings in Dardenne Prairie is $212. The average listing price for Single Family in Dardenne Prairie is $600,613.

Copyright 2026. All rights reserved.
14 Burgundy Place Drive
Dardenne Prairie, MO