
$525,000
801 Dacotah Drive
Dardenne Prairie, MO, 63368
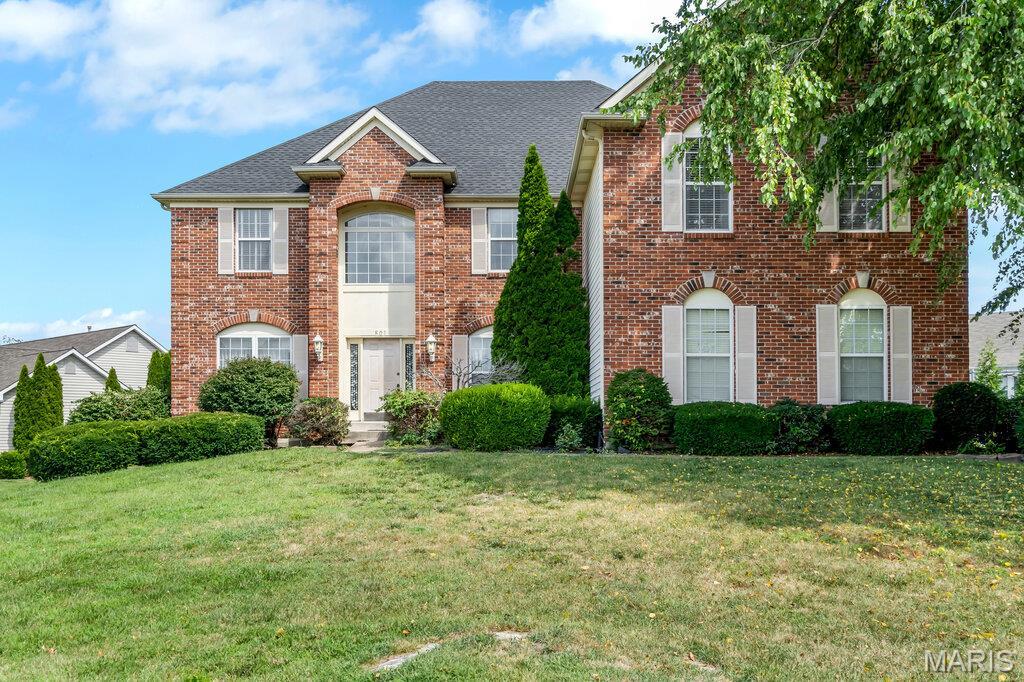


What a Deal! Investor & Sweat Equity Opportunity!
Attention investors and buyers looking to build instant equity opportunities like this don’t come around often! This spacious home offers over 6,000 square feet of living space and is ready for your vision, a little TLC, and your finishing touches.
Step inside to a grand two-story foyer that welcomes you into a thoughtfully designed floor plan featuring a formal living room, separate dining room, and a spacious family room. Just off the oversized eat-in kitchen with a charming bay window is an additional sitting area, perfect for relaxing or entertaining. The home also features a massive laundry room and a walk-in pantry, providing exceptional storage and convenience.
Upstairs, the expansive primary suite offers a private sitting area, generous walk-in closets, and a luxurious en-suite bathroom. Three additional bedrooms provide plenty of space, including one with its own en-suite bath and two connected by a Jack-and-Jill bathroom.
The finished basement adds even more flexible living space, ideal for a recreation room, home theater, gym, or additional entertaining area.
With incredible square footage, a desirable layout, and endless potential, this property is the perfect opportunity to create your dream home or a rewarding investment.
Property is being sold AS IS!
Attention investors and buyers looking to build instant equity opportunities like this don’t come around often! This spacious home offers over 6,000 square feet of living space and is ready for your vision, a little TLC, and your finishing touches.
Step inside to a grand two-story foyer that welcomes you into a thoughtfully designed floor plan featuring a formal living room, separate dining room, and a spacious family room. Just off the oversized eat-in kitchen with a charming bay window is an additional sitting area, perfect for relaxing or entertaining. The home also features a massive laundry room and a walk-in pantry, providing exceptional storage and convenience.
Upstairs, the expansive primary suite offers a private sitting area, generous walk-in closets, and a luxurious en-suite bathroom. Three additional bedrooms provide plenty of space, including one with its own en-suite bath and two connected by a Jack-and-Jill bathroom.
The finished basement adds even more flexible living space, ideal for a recreation room, home theater, gym, or additional entertaining area.
With incredible square footage, a desirable layout, and endless potential, this property is the perfect opportunity to create your dream home or a rewarding investment.
Property is being sold AS IS!
Property Details
Price:
$525,000
MLS #:
MIS26043066
Status:
Active
Beds:
4
Baths:
5
Type:
Single Family
Subtype:
Single Family Residence
Subdivision:
Dardenne Estate #1
Neighborhood:
416wentzvilletimberland
Listed Date:
Jul 9, 2026
Finished Sq Ft:
6,099
Lot Size:
17,424 sqft / 0.40 acres (approx)
Year Built:
1999
Schools
School District:
Wentzville R-IV
Elementary School:
Crossroads Elem.
Middle School:
Wentzville South Middle
High School:
Timberland High
Interior
Above Grade Finished Area
4812
Appliances
Dishwasher, Free-Standing Gas Oven
Bathrooms
4 Full Bathrooms, 1 Half Bathroom
Below Grade Finished Area
1287
Cooling
Ceiling Fan(s), Central Air, Electric, Zoned
Fireplaces Total
1
Flooring
Carpet, Tile, Wood
Heating
Dual Fuel/Off Peak, Forced Air, Natural Gas, Zoned
Interior Features
Bookcases, Breakfast Bar, Central Vacuum, Custom Cabinetry, Double Vanity, Entrance Foyer, Kitchen Island, Open Floorplan, Separate Dining, Separate Shower, Special Millwork, Two Story Entrance Foyer, Walk-In Closet(s), Walk-In Pantry
Laundry Features
Main Level
Levels
Two
Exterior
Architectural Style
Traditional
Attached Garage YN
1
Construction Materials
Brick Veneer, Steel Siding, Stone Veneer
Fencing
Partial
Garage Spaces
3
Lot Features
Adjoins Common Ground, Corner Lot, Level
Parking Features
Additional Parking, Attached, Driveway, Off Street
Parking Spots
3
Parking Total
3
Roof
Architectural Shingle
Financial
Tax Year
2025
Taxes
$7,695

Kahn & Busk Real Estate Partners have earned the top team spot at Coldwell Banker Premier Group for several years in a row! We are dedicated to helping our clients with all of their residential real estate needs. Whether you are a first time buyer or looking to downsize, we can help you with buying your next home and selling your current house. We have over 25 years of experience in the real estate industry in Eureka, St. Louis and surrounding areas.
More About JoshMortgage Calculator
Map
Current real estate data for Single Family in Dardenne Prairie as of Sep 15, 2026
67
Single Family Listed
230
Avg DOM
212
Avg $ / SqFt
$600,613
Avg List Price
Community
- Address801 Dacotah Drive Dardenne Prairie MO
- SubdivisionDardenne Estate #1
- CityDardenne Prairie
- CountySt. Charles
- Zip Code63368
Subdivisions in Dardenne Prairie
- Aberdeen Village B
- Aberdeen Village C
- Aberdeen Village G
- Aberdeen Village H
- Bainbridge Parkshire Village
- Barathaven
- Barrington Estate #1 F/K/A Prairie Commons #1
- Canvas Cove #6
- Cedarstone
- Courtyards at Barathaven
- Dardenne Landing
- Dardenne Prairie Plaza
- Dragonstone
- Edenshire Village At Bainbridge
- Georgetown Park
- Harmony Meadows
- Inverness
- Inverness Ph 1
- Inverness Ph 3
- Inverness Ph2
- The Villas at Dardenne Place
- Trails Riverwood 06
- Villas At Dardenne Place
- Vlgs At Dardenne Campbell Village #3
- Vlgs At Dardenne Lewis & Clark Village
- Vlgs At Dardenne Prairie Villas #1
- Willow Grove
Similar Listings Nearby


Property Summary
- Located in the Dardenne Estate #1 subdivision, 801 Dacotah Drive Dardenne Prairie MO is a Single Family for sale in Dardenne Prairie, MO, 63368. It is listed for $525,000 and features 4 beds, 5 baths, and has approximately 6,099 square feet of living space, and was originally constructed in 1999. The current price per square foot is $86. The average price per square foot for Single Family listings in Dardenne Prairie is $212. The average listing price for Single Family in Dardenne Prairie is $600,613.

Copyright 2026. All rights reserved.
801 Dacotah Drive
Dardenne Prairie, MO