
$950,000
151 Royal Troon Drive
Dardenne Prairie, MO, 63368
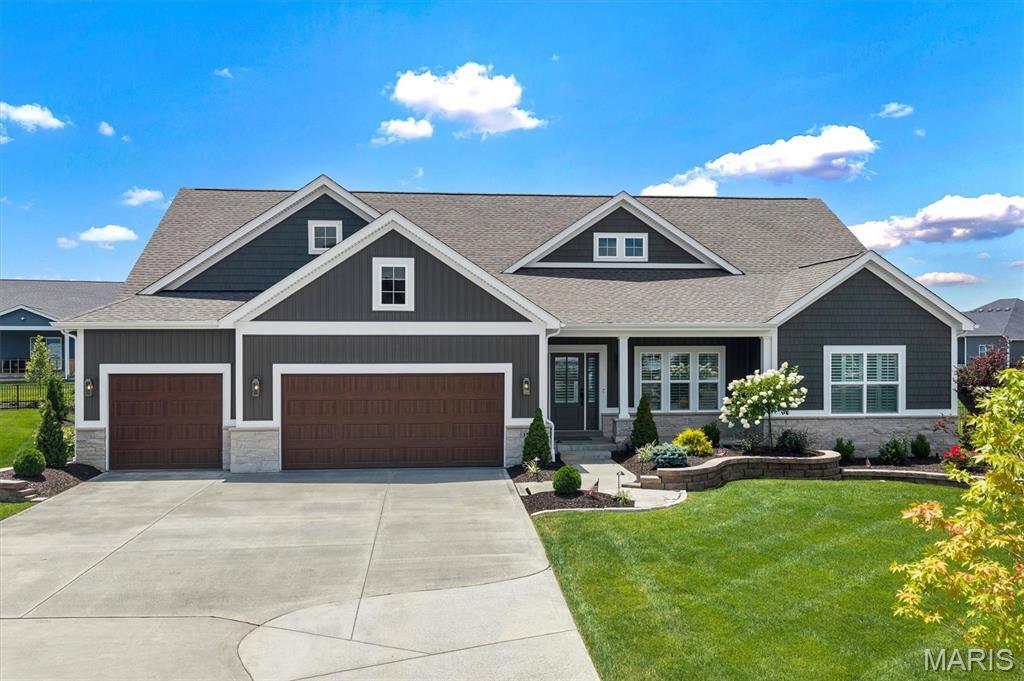


Experience elevated living in this exceptional 3-bedroom, 2.5-bath luxury residence, gracefully situated on a quiet cul-de-sac in the highly sought-after Inverness subdivision. Showcasing thoughtfully curated designer finishes and impeccable craftsmanship, this home offers the perfect balance of sophistication, comfort, and modern convenience. The gourmet chef’s kitchen is a true centerpiece, featuring elegant quartz countertops, premium Cafe stainless steel appliances, a double wall oven with built-in microwave, a professional-grade gas cooktop, and a beautifully appointed butler’s pantry with coordinating designer tile that seamlessly extends the home’s refined aesthetic. Wide-plank engineered hardwood flooring flows throughout the main living spaces, leading to a stunning great room anchored by a custom gas fireplace with built-in cabinetry and an impressive 72-inch walnut propeller-style ceiling fan. Integrated smart home technology provides effortless control of climate and security. The private owner’s retreat is a luxurious sanctuary, enhanced by a breathtaking statement chandelier and a spa-inspired ensuite featuring an expansive designer tile shower, dual quartz vanities, and premium finishes. A beautifully appointed Jack-and-Jill bath showcases distinctive Italian live-edge tile, while plantation shutters and motorized blinds add timeless elegance throughout. Exceptional attention to detail continues with a custom-designed mudroom, oversized water heater, and a finished garage featuring professionally installed polyaspartic flooring and premium jackshaft garage door openers. Designed for effortless indoor-outdoor living, the professionally landscaped grounds include a sophisticated seven-zone irrigation system, a freshly landscaped backyard framed by 32–34 newly planted Southern Magnolia trees along the rear property line, creating a stunning natural backdrop and future privacy screen. The screened-in porch, complete with a luxurious Caldera Spa, offers the perfect retreat for year-round relaxation. Ideally located within the award-winning Wentzville School District and just minutes from premier shopping, dining, parks, and recreation, this extraordinary residence offers an exceptional lifestyle where luxury, comfort, and timeless design come together seamlessly.
Property Details
Price:
$950,000
MLS #:
MIS26040926
Status:
Pending
Beds:
3
Baths:
3
Type:
Single Family
Subtype:
Single Family Residence
Subdivision:
Inverness Ph 3
Neighborhood:
417wentzvilleliberty
Listed Date:
Jul 6, 2026
Lot Size:
13,495 sqft / 0.31 acres (approx)
Year Built:
2025
Schools
School District:
Wentzville R-IV
Elementary School:
Crossroads Elem.
Middle School:
Frontier Middle
High School:
Liberty
Interior
Above Grade Finished Area
2809
Appliances
Stainless Steel Appliance(s), Gas Cooktop, Dishwasher, Down Draft, Double Oven, Water Heater
Bathrooms
2 Full Bathrooms, 1 Half Bathroom
Cooling
Central Air
Fireplaces Total
1
Flooring
Carpet, Luxury Vinyl
Heating
Forced Air
Interior Features
Breakfast Room, Eat-in Kitchen
Laundry Features
Main Level
Levels
One
Main Level Bedrooms
3
Exterior
Architectural Style
Craftsman, Traditional
Attached Garage YN
1
Building Features
Basement, Bathrooms
Community Features
Park, Sidewalks, Trail(s)
Construction Materials
Stone, Vinyl Siding
Exterior Features
Lighting
Garage Spaces
3
Lot Features
Cul-De-Sac, Level
New Construction YN
1
Parking Features
Attached
Parking Spots
3
Parking Total
3
Patio And Porch Features
Covered, Enclosed
Roof
Architectural Shingle
Security Features
Security System
Window Features
Plantation Shutters
Financial
HOA Fee
$770
HOA Fee Frequency
Annually
HOA Name
DNI Properties
Tax Year
2025
Taxes
$9,586

Kahn & Busk Real Estate Partners have earned the top team spot at Coldwell Banker Premier Group for several years in a row! We are dedicated to helping our clients with all of their residential real estate needs. Whether you are a first time buyer or looking to downsize, we can help you with buying your next home and selling your current house. We have over 25 years of experience in the real estate industry in Eureka, St. Louis and surrounding areas.
More About KatherineMortgage Calculator
Map
Current real estate data for Single Family in Dardenne Prairie as of Jul 09, 2026
55
Single Family Listed
247
Avg DOM
209
Avg $ / SqFt
$606,584
Avg List Price
Community
- Address151 Royal Troon Drive Dardenne Prairie MO
- SubdivisionInverness Ph 3
- CityDardenne Prairie
- CountySt. Charles
- Zip Code63368
Subdivisions in Dardenne Prairie
- Aberdeen Village B
- Aberdeen Village C
- Aberdeen Village G
- Aberdeen Village H
- Bainbridge Parkshire Village
- Barathaven
- Barrington Estate #1 F/K/A Prairie Commons #1
- Canvas Cove #6
- Cedarstone
- Courtyards at Barathaven
- Dardenne Landing
- Dardenne Prairie Plaza
- Dragonstone
- Edenshire Village At Bainbridge
- Georgetown Park
- Harmony Meadows
- Inverness
- Inverness Ph 1
- Inverness Ph 3
- Inverness Ph2
- The Villas at Dardenne Place
- Trails Riverwood 06
- Villas At Dardenne Place
- Vlgs At Dardenne Campbell Village #3
- Vlgs At Dardenne Lewis & Clark Village
- Vlgs At Dardenne Prairie Villas #1
- Willow Grove
Similar Listings Nearby

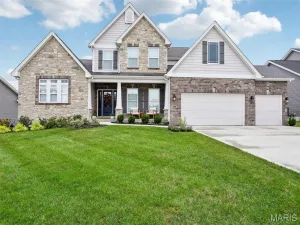
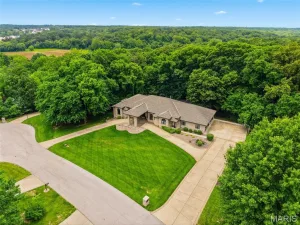
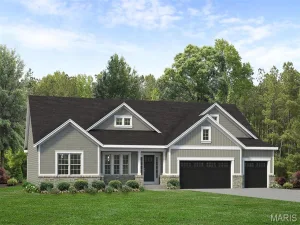
Property Summary
- Located in the Inverness Ph 3 subdivision, 151 Royal Troon Drive Dardenne Prairie MO is a Single Family for sale in Dardenne Prairie, MO, 63368. It is listed for $950,000 and features 3 beds, 3 baths, and has approximately 0 square feet of living space, and was originally constructed in 2025. The average price per square foot for Single Family listings in Dardenne Prairie is $209. The average listing price for Single Family in Dardenne Prairie is $606,584.

Copyright 2026. All rights reserved.
151 Royal Troon Drive
Dardenne Prairie, MO