
$650,000
210 Kerry Downs Drive
Dardenne Prairie, MO, 63368
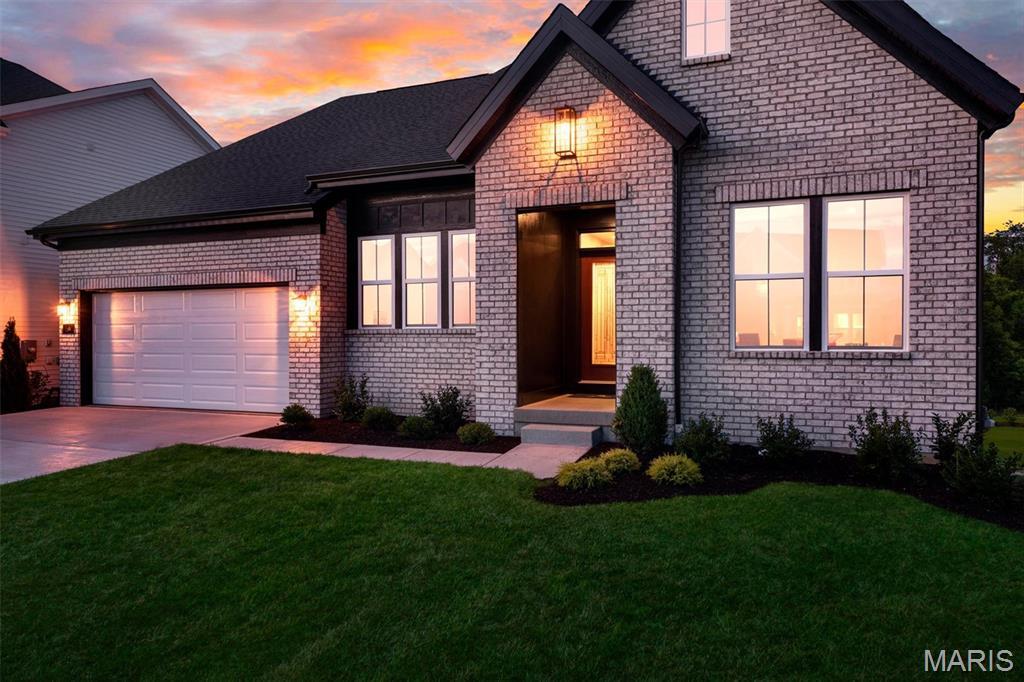


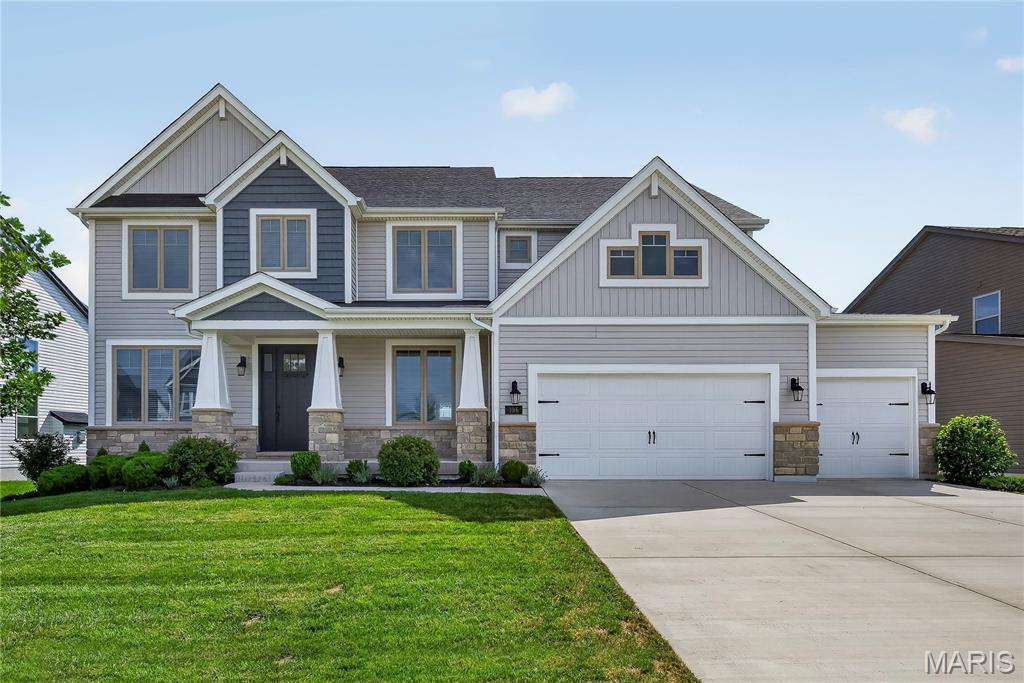
Rare opportunity to own one of the final Fischer Homes Emmett floor plans in Inverness! With no remaining homesites available to accommodate this highly sought-after ranch design, this beautifully upgraded home offers an exceptional combination of timeless style, thoughtful craftsmanship, and immediate availability. Featuring 3+ bedroom, 2.5 bathrooms + a rough-in, and ~3000 sq ft of finished living space. Perfectly positioned on a premium walkout homesite, the open-concept floor plan features a raised great room ceiling, luxury vinyl plank flooring, abundant natural light, and a dramatic floor-to-ceiling shiplap fireplace that anchors the living space. The chef-inspired kitchen showcases 42″ painted soft-close cabinetry with dovetail drawers, Carrara Marmi quartz countertops, designer tile backsplash, built-in wall oven and microwave, SS gas range, vented chimney hood, oversized island, and exceptional storage with pull-out shelving, pot & pan drawers, and a built-in waste basket. The front room is desgined to be the ultimate flex space (a private study offers the perfect work-from-home retreat, formal dining room, or addtional sleeping area). The luxurious primary suite features a tray ceiling, spacious walk-in closet, and spa-inspired bath with a floor-to-ceiling tiled shower, ceramic bench, double raised vanity, and dressing drawer. An impressive 9′ sliding glass door opens to the oversized covered deck overlooking the walkout backyard, creating seamless indoor and outdoor living. Main level is rounded out witha 2 additonal guest bedrooms, walk-in pantry, family foyer, and main floor laundry room. The finished walkout lower level adds nearly 800 square feet of versatile living space with a spacious recreation room and bathroom rough-in, providing outstanding flexibility for future expansion. Additional highlights include a WiFi thermostat, whole-house humidifier, structured wiring, upgraded lighting package, expanded driveway, professional landscaping, and an attractive English Elevation with premium brick façade. Enjoy the lakes, walking trails, parks, and golf-cart-friendly lifestyle that make Inverness one of the area’s premier communities. This is a unique opportunity to own a beautifully upgraded Emmett in a community where this floor plan can no longer be built.
Property Details
Price:
$650,000
MLS #:
MIS26041549
Status:
Active
Beds:
3
Baths:
3
Type:
Single Family
Subtype:
Single Family Residence
Subdivision:
Inverness Ph 3
Neighborhood:
417wentzvilleliberty
Listed Date:
Jul 6, 2026
Finished Sq Ft:
3,012
Lot Size:
10,873 sqft / 0.25 acres (approx)
Year Built:
2026
Schools
School District:
Wentzville R-IV
Elementary School:
Crossroads Elem.
Middle School:
Frontier Middle
High School:
Liberty
Interior
Above Grade Finished Area
2212
Appliances
Dishwasher, Disposal, Microwave, Convection Oven, Double Oven, Range Hood, Free-Standing Gas Range, Wall Oven
Bathrooms
2 Full Bathrooms, 1 Half Bathroom
Below Grade Finished Area
800
Cooling
Central Air
Fireplaces Total
1
Flooring
Carpet, Luxury Vinyl
Heating
Forced Air
Interior Features
Coffered Ceiling(s), Custom Cabinetry, Dining/Living Room Combo, Eat-in Kitchen, Entrance Foyer, Granite Counters, High Ceilings, Kitchen Island, Kitchen/Dining Room Combo, Open Floorplan, Pantry, Separate Dining, Separate Shower, Solid Surface Countertop(s), Walk-In Closet(s), Walk-In Pantry, Workshop/Hobby Area
Laundry Features
Laundry Room, Main Level
Levels
One
Main Level Bedrooms
3
Exterior
Architectural Style
Ranch
Association Amenities
Association Management
Attached Garage YN
1
Community Features
Lake, Park, Trail(s)
Construction Materials
Brick Veneer, Frame, Vinyl Siding
Garage Spaces
2
Lot Features
Adjoins Common Ground, Front Yard
New Construction YN
1
Parking Features
Garage, Garage Door Opener, Garage Faces Front
Patio And Porch Features
Deck
Roof
Architectural Shingle
Financial
HOA Fee
$615
HOA Fee Frequency
Annually
HOA Includes
Management
HOA Name
Inverness

Kahn & Busk Real Estate Partners have earned the top team spot at Coldwell Banker Premier Group for several years in a row! We are dedicated to helping our clients with all of their residential real estate needs. Whether you are a first time buyer or looking to downsize, we can help you with buying your next home and selling your current house. We have over 25 years of experience in the real estate industry in Eureka, St. Louis and surrounding areas.
More About JoshMortgage Calculator
Map
Current real estate data for Single Family in Dardenne Prairie as of Sep 15, 2026
67
Single Family Listed
230
Avg DOM
212
Avg $ / SqFt
$600,613
Avg List Price
Community
- Address210 Kerry Downs Drive Dardenne Prairie MO
- SubdivisionInverness Ph 3
- CityDardenne Prairie
- CountySt. Charles
- Zip Code63368
Subdivisions in Dardenne Prairie
- Aberdeen Village B
- Aberdeen Village C
- Aberdeen Village G
- Aberdeen Village H
- Bainbridge Parkshire Village
- Barathaven
- Barrington Estate #1 F/K/A Prairie Commons #1
- Canvas Cove #6
- Cedarstone
- Courtyards at Barathaven
- Dardenne Landing
- Dardenne Prairie Plaza
- Dragonstone
- Edenshire Village At Bainbridge
- Georgetown Park
- Harmony Meadows
- Inverness
- Inverness Ph 1
- Inverness Ph 3
- Inverness Ph2
- The Villas at Dardenne Place
- Trails Riverwood 06
- Villas At Dardenne Place
- Vlgs At Dardenne Campbell Village #3
- Vlgs At Dardenne Lewis & Clark Village
- Vlgs At Dardenne Prairie Villas #1
- Willow Grove
Similar Listings Nearby


Property Summary
- Located in the Inverness Ph 3 subdivision, 210 Kerry Downs Drive Dardenne Prairie MO is a Single Family for sale in Dardenne Prairie, MO, 63368. It is listed for $650,000 and features 3 beds, 3 baths, and has approximately 3,012 square feet of living space, and was originally constructed in 2026. The current price per square foot is $216. The average price per square foot for Single Family listings in Dardenne Prairie is $212. The average listing price for Single Family in Dardenne Prairie is $600,613.

Copyright 2026. All rights reserved.
210 Kerry Downs Drive
Dardenne Prairie, MO