
$774,900
1021 Durham Garden Court
Dardenne Prairie, MO, 63368
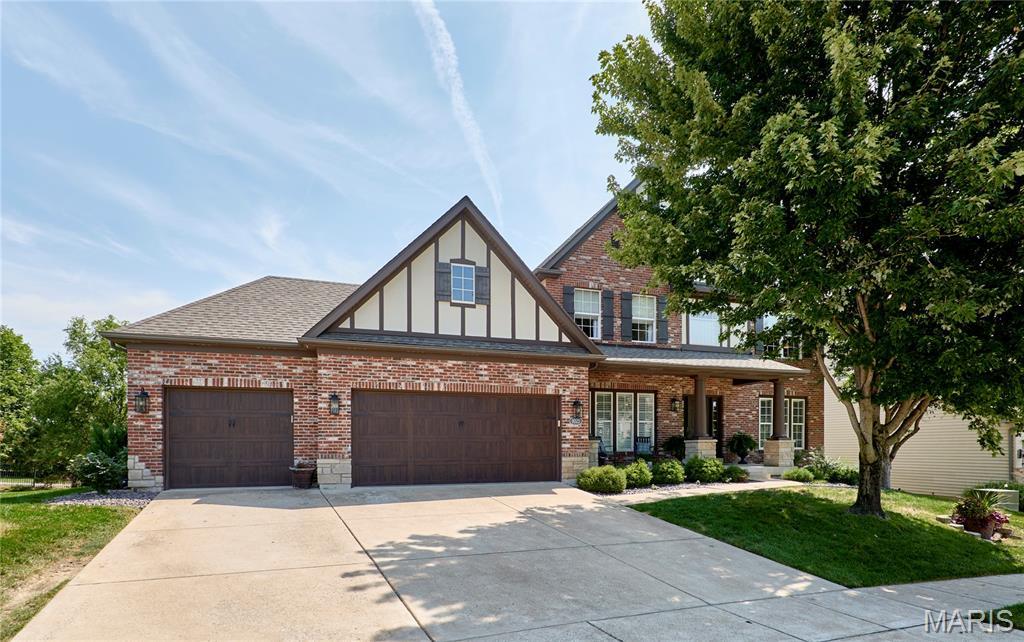


Welcome to this exceptional FORMER DISPLAY HOME by Fischer & Frichtel, offering OVER 5,300 SQUARE FEET OF FINISHED LIVING SPACE on a .29-acre level lot in one of Dardenne Prairie’s most sought-after neighborhoods. With 5 BEDROOMS, 4.5 baths, and outstanding indoor and outdoor living spaces, this home is perfectly designed for everyday living and effortless entertaining. The beautifully updated main level showcases rich hardwood and designer tile flooring throughout. The impressive Great Room features a gas fireplace and flows seamlessly into the formal dining room and private study. At the heart of the home, the chef’s kitchen offers a large center island, massive walk-in pantry, butler’s pantry, and a sun-filled breakfast room. Just beyond, the inviting hearth room with a wood-burning fireplace creates the perfect gathering space. A custom mudroom with built-in cubbies and an updated laundry room featuring extensive cabinetry, a premium 30-inch sink, and designer tile flooring complete the thoughtfully designed main level. Upstairs, you’ll find four spacious bedrooms, each with its own walk-in closet. The luxurious primary suite features a coffered ceiling, private sitting area, an impressive 17′ x 11′ walk-in closet, and a spa-inspired en-suite bath with a soaking tub, oversized walk-in shower, and dual comfort-height vanities. Two secondary bedrooms share a Jack-and-Jill bath, while the fourth bedroom enjoys access to an additional full bath with a double-sink vanity. The spectacular 9-FOOT-POUR WALKOUT LOWER LEVEL expands the home’s living space with a spacious family room, custom bar, dedicated game or billiards area, a private fifth bedroom with a walk-in closet, and a beautifully appointed full bath featuring an oversized luxury walk-in shower. Outdoor living is equally impressive with an expansive composite deck and an incredible 12′ x 35′ stamped concrete patio overlooking the professionally landscaped backyard with an in-ground irrigation system—ideal for entertaining or simply relaxing outdoors. Additional features include built-in surround sound and a FULLY INSULATED 3-CAR GARAGE with insulated garage doors and its own dedicated heating and cooling system for year-round comfort. Located in the desirable Francis Howell School District, including John Weldon Elementary School, this exceptional home offers the perfect combination of space, quality, thoughtful updates, and an unbeatable location.
Property Details
Price:
$774,900
MLS #:
MIS26049780
Status:
Pending
Beds:
5
Baths:
5
Type:
Single Family
Subtype:
Single Family Residence
Subdivision:
Leighton Hollow
Neighborhood:
410francishowell
Listed Date:
Aug 6, 2026
Finished Sq Ft:
5,300
Lot Size:
12,632 sqft / 0.29 acres (approx)
Year Built:
2007
Schools
School District:
Francis Howell R-III
Elementary School:
John Weldon Elem.
Middle School:
Francis Howell Middle
High School:
Francis Howell High
Interior
Above Grade Finished Area
4104
Appliances
Electric Cooktop, Dishwasher, Disposal
Bathrooms
4 Full Bathrooms, 1 Half Bathroom
Below Grade Finished Area
1196
Cooling
Ceiling Fan(s), Central Air, Zoned
Fireplaces Total
2
Flooring
Carpet, Hardwood
Heating
Forced Air
Interior Features
Breakfast Bar, Breakfast Room, Built-in Features, Ceiling Fan(s), Chandelier, Coffered Ceiling(s), Custom Cabinetry, Double Vanity
Laundry Features
Laundry Room, Main Level, Sink
Levels
Two
Exterior
Architectural Style
Traditional
Association Amenities
None
Attached Garage YN
1
Construction Materials
Brick, Vinyl Siding
Garage Spaces
3
Lot Features
Level
Parking Features
Additional Parking, Concrete
Patio And Porch Features
Composite, Deck, Patio
Financial
HOA Fee
$525
HOA Fee Frequency
Annually
HOA Includes
Common Area Maintenance
HOA Name
Leighton Hollow
Tax Year
2025
Taxes
$7,957

Kahn & Busk Real Estate Partners have earned the top team spot at Coldwell Banker Premier Group for several years in a row! We are dedicated to helping our clients with all of their residential real estate needs. Whether you are a first time buyer or looking to downsize, we can help you with buying your next home and selling your current house. We have over 25 years of experience in the real estate industry in Eureka, St. Louis and surrounding areas.
More About KatherineMortgage Calculator
Map
Current real estate data for Single Family in Dardenne Prairie as of Aug 23, 2026
57
Single Family Listed
250
Avg DOM
213
Avg $ / SqFt
$618,318
Avg List Price
Community
- Address1021 Durham Garden Court Dardenne Prairie MO
- SubdivisionLeighton Hollow
- CityDardenne Prairie
- CountySt. Charles
- Zip Code63368
Subdivisions in Dardenne Prairie
- Aberdeen Village B
- Aberdeen Village C
- Aberdeen Village G
- Aberdeen Village H
- Bainbridge Parkshire Village
- Barathaven
- Barrington Estate #1 F/K/A Prairie Commons #1
- Canvas Cove #6
- Cedarstone
- Courtyards at Barathaven
- Dardenne Landing
- Dardenne Prairie Plaza
- Dragonstone
- Edenshire Village At Bainbridge
- Georgetown Park
- Harmony Meadows
- Inverness
- Inverness Ph 1
- Inverness Ph 3
- Inverness Ph2
- The Villas at Dardenne Place
- Trails Riverwood 06
- Villas At Dardenne Place
- Vlgs At Dardenne Campbell Village #3
- Vlgs At Dardenne Lewis & Clark Village
- Vlgs At Dardenne Prairie Villas #1
- Willow Grove
Similar Listings Nearby

Property Summary
- Located in the Leighton Hollow subdivision, 1021 Durham Garden Court Dardenne Prairie MO is a Single Family for sale in Dardenne Prairie, MO, 63368. It is listed for $774,900 and features 5 beds, 5 baths, and has approximately 5,300 square feet of living space, and was originally constructed in 2007. The current price per square foot is $146. The average price per square foot for Single Family listings in Dardenne Prairie is $213. The average listing price for Single Family in Dardenne Prairie is $618,318.

Copyright 2026. All rights reserved.
1021 Durham Garden Court
Dardenne Prairie, MO