
$465,000
2518 Meredith Drive
De Soto, MO, 63020
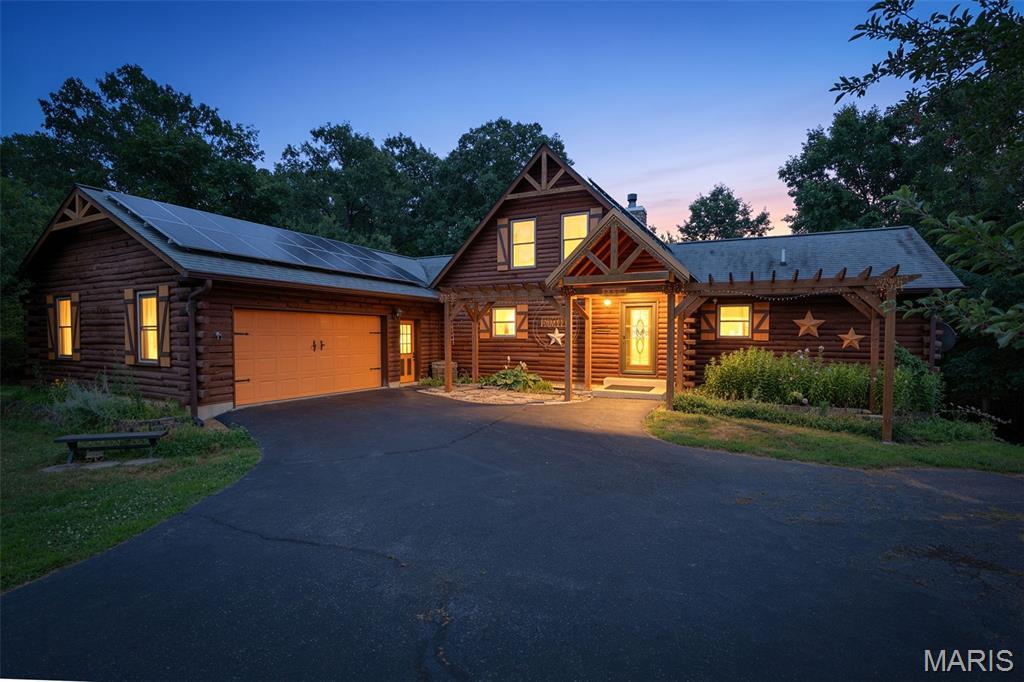


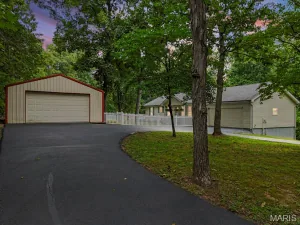
Tucked away on 5 scenic acres, this stunning log cabin offers the perfect blend of privacy, rustic charm, and modern comfort. Featuring 3 bedrooms, 2 full baths, and an inviting open floor plan, the home is highlighted by a soaring A-frame great room with dramatic floor-to-ceiling windows, a loft overlook, and a beautiful stone fireplace. The spacious kitchen features a center island, abundant cabinetry, a new refrigerator, a new sink, and flows seamlessly into the main living area, making it ideal for everyday living and entertaining. The primary suite offers a walk-in closet, private bath, and direct access to the oversized back deck. The large screened-in sun porch features new screens and provides the perfect place to relax while enjoying peaceful views of the surrounding acreage. The unfinished walk-out basement includes radiant heated floors and offers endless possibilities for additional living space, a workshop, home gym, or recreation area. Recent updates include a new water heater, a dedicated water heater for the radiant floor heating system, and solar panels for added energy efficiency. Outside, you’ll find raised garden beds, a wet-weather creek, wooded walking trails, a pole barn, and a like-new storage shed, creating an exceptional setting for outdoor enthusiasts, hobby farmers, or anyone seeking room to roam. Conveniently located just minutes from downtown De Soto and a short drive to Festus, this one-of-a-kind property offers the peace of country living without sacrificing convenience.
Property Details
Price:
$465,000
MLS #:
MIS26040939
Status:
Pending
Beds:
3
Baths:
2
Type:
Single Family
Subtype:
Single Family Residence
Subdivision:
Morgan Woods
Neighborhood:
399desoto
Listed Date:
Jun 29, 2026
Lot Size:
223,027 sqft / 5.12 acres (approx)
Year Built:
2000
Schools
School District:
Desoto 73
Elementary School:
Athena Elem.
Middle School:
Desoto Jr. High
High School:
Desoto Sr. High
Interior
Above Grade Finished Area
2596
Appliances
Stainless Steel Appliance(s), Electric Cooktop, Dishwasher, Electric Oven, Refrigerator, Electric Water Heater, Water Softener
Bathrooms
2 Full Bathrooms
Cooling
Ceiling Fan(s), Central Air, Electric, Whole House Fan
Fireplaces Total
1
Flooring
Hardwood
Heating
Electric, Forced Air, Propane
Interior Features
Beamed Ceilings, Kitchen Island, Natural Woodwork, Shower, Smart Thermostat, Special Millwork, Storage, Tile Counters, Tub, Vaulted Ceiling(s), Walk-In Closet(s), Workshop/Hobby Area
Laundry Features
Electric Dryer Hookup, Main Level, Washer Hookup
Levels
Two
Main Level Bedrooms
3
Exterior
Accessibility Features
Accessible Bedroom, Accessible Closets, Accessible Common Area, Accessible Full Bath, Accessible Washer/Dryer, Central Living Area
Architectural Style
A-Frame, Cabin, Rustic
Association Amenities
None
Attached Garage YN
1
Building Features
Basement, Bathrooms, Bike Storage, Fire Alarm, Patio, Storage
Community Features
None
Construction Materials
Concrete, Log Siding
Exterior Features
Balcony, Fire Pit, Garden, Rain Gutters, Storage
Fencing
None
Garage Spaces
2
Green Energy Efficient
HVAC, Solar, Thermostat, Water Heater
Lot Features
Back Yard, Garden, Gentle Sloping, Private, Scattered Woods, Secluded
Other Structures
Pole Barn(s), Shed(s)
Parking Features
Deck, Garage, Garage Door Opener
Patio And Porch Features
Deck, Screened
Roof
Architectural Shingle
Security Features
Carbon Monoxide Detector(s), Fire Alarm
Window Features
Double Pane Windows, Low Emissivity Windows, Screens
Financial
HOA Fee
$700
HOA Fee Frequency
Annually
HOA Includes
Snow Removal
HOA Name
Morgan Woods
Tax Year
2025
Taxes
$2,702

Kahn & Busk Real Estate Partners have earned the top team spot at Coldwell Banker Premier Group for several years in a row! We are dedicated to helping our clients with all of their residential real estate needs. Whether you are a first time buyer or looking to downsize, we can help you with buying your next home and selling your current house. We have over 25 years of experience in the real estate industry in Eureka, St. Louis and surrounding areas.
More About KatherineMortgage Calculator
Map
Current real estate data for Single Family in De Soto as of Aug 25, 2026
54
Single Family Listed
72
Avg DOM
189
Avg $ / SqFt
$301,852
Avg List Price
Community
- Address2518 Meredith Drive De Soto MO
- SubdivisionMorgan Woods
- CityDe Soto
- CountyJefferson
- Zip Code63020
Subdivisions in De Soto
- Athena Hills
- Autumn Wood
- B E B Acres
- Big River Estates
- Big Woods
- Briarwood Estates 03
- Briarwood Estates 04
- Buttercup Acres 03
- Caesars Country Acres
- Cc Fletchers 3rd Add
- Cedar Acres Estates #1
- Cedar Acres Estates 02
- Cedar Rock Acres Div
- City/Desoto
- Coachlite Village Resub
- Coles Lake
- De Soto
- De Soto Meadows 02
- Farm
- Farm & Home 01
- G Davis Add
- Gowans Fred W 02
- Haw’s Retreat
- Hickory Hills Estates 02
- Kaitlyn Rose Estates
- Kingston Lake Estates Phase 1
- Lakeland Retreat
- Mauthes Add
- Meyer Estates
- mone
- Mont Pleasant Add
- Morgans Meadow
- North View
- Northeast Quwter
- Oakbrook Farms
- OLD TOWN
- OLD TOWN ALL LOTS BLOCK 123
- OLD TOWN ALL LOTS ENTIRE BLOCK 122
- OLD TOWN PT BLOCK 55
- Olympian Village
- Olympian Village 02
- Olympian Village 06 Rev
- Olympian Village Sub Six
- Park Add
- Railroad Add
- Rathbun & Donaldson
- Rathbun Add
- Reppy Samuel A
- Saddle Crk
- Summer Sec Sec 5
- Summer Set
- Summer Set Sec 01
- Summer Set Sec 03
- Summer Set Sec 04 Amd
- Summer Set Sec 06
- Summer Set Sec 07
- T Edelmans Add
- Us P S 2008
- Valle Lake 01
- Valle Lake 02
- Valle Lake 03
- Villas at West Ridge
- Villas/West Rdg
- Vineland Acres
- Vineland Farms
- Wildwood Lake
- Willow Wind Estates
Similar Listings Nearby

Property Summary
- Located in the Morgan Woods subdivision, 2518 Meredith Drive De Soto MO is a Single Family for sale in De Soto, MO, 63020. It is listed for $465,000 and features 3 beds, 2 baths, and has approximately 0 square feet of living space, and was originally constructed in 2000. The average price per square foot for Single Family listings in De Soto is $189. The average listing price for Single Family in De Soto is $301,852.

Copyright 2026. All rights reserved.
2518 Meredith Drive
De Soto, MO