
$475,000
5016 Remington Road
De Soto, MO, 63020


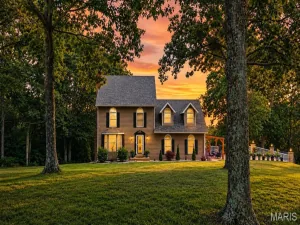
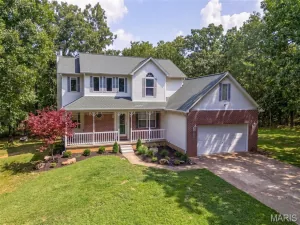
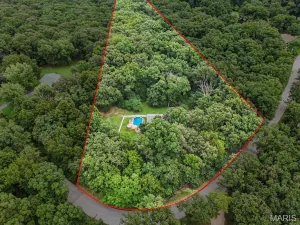
There’s just something about a country road, the open space, the endless sky, and that feeling of finally having the room to live life your way. Turn into the tree-lined asphalt circle driveway and the home makes a stately first impression, surrounded by nearly 4 gorgeous, usable acres that feel peaceful, private and incredibly inviting.
Step inside this beautifully maintained custom ranch offering nearly 2,800 square feet of living space. Gorgeous LVP flooring runs throughout the main level and into the impressive vaulted living room, where a wood-burning fireplace and large windows make the space feel bright and welcoming. The open floor plan allows the main level to flow easily from one space to the next, balanced by a separate dining room that adds a touch of formality when you want it. The kitchen features a center island, stylish backsplash and stainless appliances, opening naturally into a sunny breakfast area for casual everyday dining.
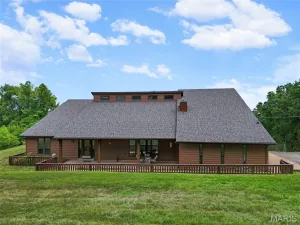
Just off the dining room, walk out to the large deck that gives you a front-row seat to the beautiful setting out back. Overlooking the private, fully fenced backyard and acreage beyond, it’s easy to picture morning coffee while the hummingbirds stop by, summer dinners outside and plenty of room to spread out and enjoy the outdoors. A raised garden bed is ready for your next season of vegetables, herbs and flowers, while the covered porch below offers a shaded spot to unwind and take it all in.
Back inside and down the hall, the primary suite is tucked away as its own comfortable retreat, with vaulted ceilings, large windows and a walk-in closet. The primary bathroom features a jetted tub and newly updated separate shower. Two additional bedrooms, a full bath, an additional half bath conveniently located near the garage entrance, and main-floor laundry round out the main level.
The finished walkout lower level brings even more room to enjoy, and with a 9-foot pour and large windows, it doesn’t have the typical basement feel. There’s a huge recreation room with a freestanding wood stove, kitchenette area and full bath, plus a generous unfinished area with double doors leading outside. It’s an ideal setup for a workshop ready for your crafts or tinkering, hobby space, or easy storage for lawn equipment and outdoor toys.
And then there’s the garage! The oversized 3-car garage offers impressive extra depth AND width, along with a utility sink and plenty of room for vehicles, tools, toys and projects.
Quality construction is evident throughout, with 6-inch exterior walls, 400-amp service, central vacuum, a heat pump and a brand-new roof installed in August 2026. This is the kind of property that gives you room for the things you love, space for the things you want to do and a little more freedom to live life your way.
You won’t want to miss this opportunity! Join us at the GRAND OPEN HOUSE this Thursday, 9/3 from 4:30–6:30 p.m. Schedule your showing today!
Step inside this beautifully maintained custom ranch offering nearly 2,800 square feet of living space. Gorgeous LVP flooring runs throughout the main level and into the impressive vaulted living room, where a wood-burning fireplace and large windows make the space feel bright and welcoming. The open floor plan allows the main level to flow easily from one space to the next, balanced by a separate dining room that adds a touch of formality when you want it. The kitchen features a center island, stylish backsplash and stainless appliances, opening naturally into a sunny breakfast area for casual everyday dining.
Just off the dining room, walk out to the large deck that gives you a front-row seat to the beautiful setting out back. Overlooking the private, fully fenced backyard and acreage beyond, it’s easy to picture morning coffee while the hummingbirds stop by, summer dinners outside and plenty of room to spread out and enjoy the outdoors. A raised garden bed is ready for your next season of vegetables, herbs and flowers, while the covered porch below offers a shaded spot to unwind and take it all in.
Back inside and down the hall, the primary suite is tucked away as its own comfortable retreat, with vaulted ceilings, large windows and a walk-in closet. The primary bathroom features a jetted tub and newly updated separate shower. Two additional bedrooms, a full bath, an additional half bath conveniently located near the garage entrance, and main-floor laundry round out the main level.
The finished walkout lower level brings even more room to enjoy, and with a 9-foot pour and large windows, it doesn’t have the typical basement feel. There’s a huge recreation room with a freestanding wood stove, kitchenette area and full bath, plus a generous unfinished area with double doors leading outside. It’s an ideal setup for a workshop ready for your crafts or tinkering, hobby space, or easy storage for lawn equipment and outdoor toys.
And then there’s the garage! The oversized 3-car garage offers impressive extra depth AND width, along with a utility sink and plenty of room for vehicles, tools, toys and projects.
Quality construction is evident throughout, with 6-inch exterior walls, 400-amp service, central vacuum, a heat pump and a brand-new roof installed in August 2026. This is the kind of property that gives you room for the things you love, space for the things you want to do and a little more freedom to live life your way.
You won’t want to miss this opportunity! Join us at the GRAND OPEN HOUSE this Thursday, 9/3 from 4:30–6:30 p.m. Schedule your showing today!
Property Details
Price:
$475,000
MLS #:
MIS26055271
Status:
Active Under Contract
Beds:
3
Baths:
4
Type:
Single Family
Subtype:
Single Family Residence
Subdivision:
Morgan Woods
Neighborhood:
399desoto
Listed Date:
Sep 2, 2026
Finished Sq Ft:
2,851
Lot Size:
174,240 sqft / 4.00 acres (approx)
Year Built:
2000
Schools
School District:
Desoto 73
Elementary School:
Athena Elem.
Middle School:
Desoto Jr. High
High School:
Desoto Sr. High
Interior
Above Grade Finished Area
1808
Appliances
Dishwasher, Microwave, Free-Standing Electric Range
Bathrooms
3 Full Bathrooms, 1 Half Bathroom
Below Grade Finished Area
982
Cooling
Ceiling Fan(s), Central Air
Fireplaces Total
2
Flooring
Carpet, Luxury Vinyl
Heating
Forced Air, Heat Pump
Interior Features
Ceiling Fan(s), Eat-in Kitchen, Entrance Foyer, High Speed Internet, Kitchen Island, Kitchen/Dining Room Combo, Open Floorplan, Soaking Tub, Vaulted Ceiling(s), Walk-In Closet(s), Workshop/Hobby Area
Laundry Features
Main Level
Levels
One
Main Level Bedrooms
3
Exterior
Architectural Style
Ranch
Attached Garage YN
1
Construction Materials
Brick, Vinyl Siding
Exterior Features
Garden, Private Yard
Fencing
Back Yard, Chain Link
Garage Spaces
3
Lot Features
Wooded
Parking Features
Additional Parking, Asphalt, Attached, Driveway, Garage, Oversized, Paved, RV Access/Parking, Workshop in Garage
Parking Spots
12
Parking Total
12
Roof
Architectural Shingle
View
Trees/Woods
Financial
HOA Fee
$700
HOA Fee Frequency
Annually
HOA Includes
Electricity, Maintenance Parking/Roads
HOA Name
Morgan Woods

Kahn & Busk Real Estate Partners have earned the top team spot at Coldwell Banker Premier Group for several years in a row! We are dedicated to helping our clients with all of their residential real estate needs. Whether you are a first time buyer or looking to downsize, we can help you with buying your next home and selling your current house. We have over 25 years of experience in the real estate industry in Eureka, St. Louis and surrounding areas.
More About KatherineMortgage Calculator
Map
Current real estate data for Single Family in De Soto as of Sep 15, 2026
65
Single Family Listed
60
Avg DOM
183
Avg $ / SqFt
$267,032
Avg List Price
Community
- Address5016 Remington Road De Soto MO
- SubdivisionMorgan Woods
- CityDe Soto
- CountyJefferson
- Zip Code63020
Subdivisions in De Soto
- Athena Hills
- Autumn Wood
- B E B Acres
- Big River Estates
- Big Woods
- Briarwood Estates 03
- Briarwood Estates 04
- Buttercup Acres 03
- Caesars Country Acres
- Cc Fletchers 3rd Add
- Cedar Acres Estates #1
- Cedar Acres Estates 02
- Cedar Rock Acres Div
- City/Desoto
- Coachlite Village Resub
- Coles Lake
- De Soto
- De Soto Meadows 02
- Farm
- Farm & Home 01
- G Davis Add
- Gowans Fred W 02
- Haw’s Retreat
- Hickory Hills Estates 02
- Kaitlyn Rose Estates
- Kingston Lake Estates Phase 1
- Lakeland Retreat
- Mauthes Add
- Meyer Estates
- mone
- Mont Pleasant Add
- Morgans Meadow
- North View
- Northeast Quwter
- Oakbrook Farms
- OLD TOWN
- OLD TOWN ALL LOTS BLOCK 123
- OLD TOWN ALL LOTS ENTIRE BLOCK 122
- OLD TOWN PT BLOCK 55
- Olympian Village
- Olympian Village 02
- Olympian Village 06 Rev
- Olympian Village Sub Six
- Park Add
- Railroad Add
- Rathbun & Donaldson
- Rathbun Add
- Reppy Samuel A
- Saddle Crk
- Summer Sec Sec 5
- Summer Set
- Summer Set Sec 01
- Summer Set Sec 03
- Summer Set Sec 04 Amd
- Summer Set Sec 06
- Summer Set Sec 07
- T Edelmans Add
- Us P S 2008
- Valle Lake 01
- Valle Lake 02
- Valle Lake 03
- Villas at West Ridge
- Villas/West Rdg
- Vineland Acres
- Vineland Farms
- Wildwood Lake
- Willow Wind Estates
Similar Listings Nearby

Property Summary
- Located in the Morgan Woods subdivision, 5016 Remington Road De Soto MO is a Single Family for sale in De Soto, MO, 63020. It is listed for $475,000 and features 3 beds, 4 baths, and has approximately 2,851 square feet of living space, and was originally constructed in 2000. The current price per square foot is $167. The average price per square foot for Single Family listings in De Soto is $183. The average listing price for Single Family in De Soto is $267,032.

Copyright 2026. All rights reserved.
5016 Remington Road
De Soto, MO