
$285,000
3908 Flucom Road
De Soto, MO, 63020

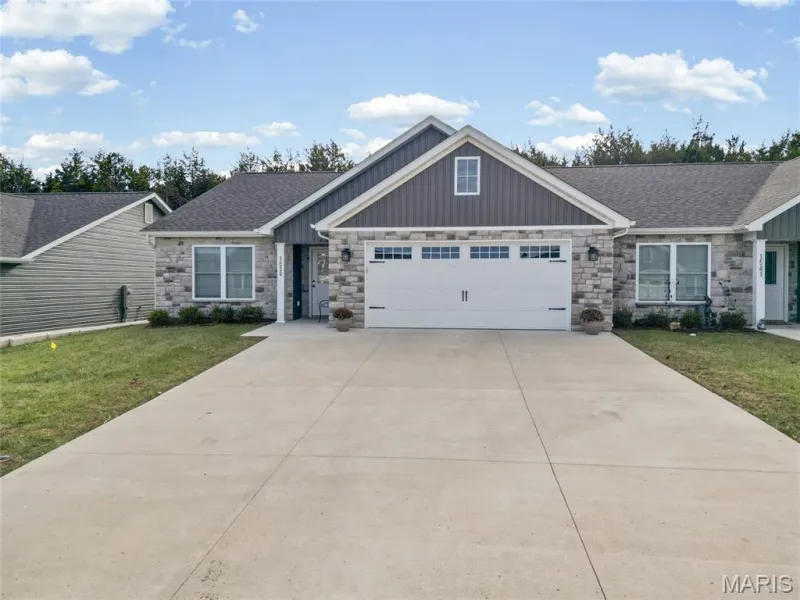
Move in ready 3 large bedrooms with walk in closets, 2 full baths on 1.9 private act out of town. This home offers it all… enter from the new front porch into the oversize living room with an open floor plan to the separate dining room with built in cabinetry, large kitchen with breakfast bar and walk-in pantry, don’t forget the main floor laundry room and side entry door. The split floor plan provides 2 large bedrooms with walk-in closets and a full bath on one end of the home and the private primary suite is on the other. Primary offers a large walk-in closet and private ensuite with soaking tub, separate showing and separate vanities. The new luxury flooring in the home and freshly painted walls makes it ready to move right in. The 25 x 30 Metal detached 3 bay garage is insulated, has electric, concrete flooring, a large workspace and man door on side. (car lift can stay but is as is & will need work). Don’t forget the large front and back yards. New front porch and a large patio in the back on your private 1.9 acres. The improved driveway and large parking area makes it great for all your family and guests to visit. Don’t miss this one. The home was built under the IRC International Residential Code which is used for modular homes by Clayton Homes of Kentucky.
Property Details
Price:
$285,000
MLS #:
MIS26041257
Status:
Active Under Contract
Beds:
3
Baths:
2
Type:
Single Family
Subtype:
Single Family Residence
Subdivision:
Unincorporated
Neighborhood:
399desoto
Listed Date:
Jun 30, 2026
Finished Sq Ft:
2,580
Lot Size:
83,200 sqft / 1.91 acres (approx)
Year Built:
2010
Schools
School District:
Desoto 73
Elementary School:
Athena Elem.
Middle School:
Desoto Jr. High
High School:
Desoto Sr. High
Interior
Above Grade Finished Area
2580
Appliances
Dishwasher, Free-Standing Electric Oven, Self Cleaning Oven, Free-Standing Electric Range
Bathrooms
2 Full Bathrooms
Cooling
Ceiling Fan(s), Central Air
Heating
Electric, Forced Air
Interior Features
Breakfast Bar, Built-in Features, Ceiling Fan(s), Crown Molding, Double Vanity, Kitchen/Dining Room Combo, Open Floorplan, Pantry, Separate Dining, Separate Shower, Soaking Tub, Storage, Walk-In Closet(s), Walk-In Pantry, Workshop/Hobby Area
Laundry Features
Laundry Room, Main Level
Levels
One
Main Level Bedrooms
3
Exterior
Architectural Style
Modern, Ranch
Construction Materials
Frame, Vinyl Siding
Garage Spaces
3
Lot Features
Adjoins Wooded Area, Back Yard, Cleared, Front Yard, Gentle Sloping, Irregular Lot, Natural Foliage, Private, Scattered Woods, Secluded, Sloped Down
Other Structures
Garage(s), Metal Building
Parking Features
Additional Parking, Detached, Garage Door Opener, Gravel, Off Street, Private, Workshop in Garage
Patio And Porch Features
Front Porch, Patio, Porch
Roof
Architectural Shingle
Financial
Tax Year
2025
Taxes
$1,681

Kahn & Busk Real Estate Partners have earned the top team spot at Coldwell Banker Premier Group for several years in a row! We are dedicated to helping our clients with all of their residential real estate needs. Whether you are a first time buyer or looking to downsize, we can help you with buying your next home and selling your current house. We have over 25 years of experience in the real estate industry in Eureka, St. Louis and surrounding areas.
More About KatherineMortgage Calculator
Map
Current real estate data for Single Family in De Soto as of Jul 09, 2026
76
Single Family Listed
57
Avg DOM
188
Avg $ / SqFt
$306,846
Avg List Price
Community
- Address3908 Flucom Road De Soto MO
- SubdivisionUnincorporated
- CityDe Soto
- CountyJefferson
- Zip Code63020
Subdivisions in De Soto
- Athena Hills
- Autumn Wood
- B E B Acres
- Big River Estates
- Big Woods
- Briarwood Estates 03
- Briarwood Estates 04
- Buttercup Acres 03
- Caesars Country Acres
- Cc Fletchers 3rd Add
- Cedar Acres Estates #1
- Cedar Acres Estates 02
- Cedar Rock Acres Div
- City/Desoto
- Coachlite Village Resub
- Coles Lake
- De Soto
- De Soto Meadows 02
- Farm
- Farm & Home 01
- G Davis Add
- Gowans Fred W 02
- Haw’s Retreat
- Hickory Hills Estates 02
- Kaitlyn Rose Estates
- Kingston Lake Estates Phase 1
- Lakeland Retreat
- Mauthes Add
- Meyer Estates
- mone
- Mont Pleasant Add
- Morgans Meadow
- North View
- Northeast Quwter
- Oakbrook Farms
- OLD TOWN
- OLD TOWN ALL LOTS BLOCK 123
- OLD TOWN ALL LOTS ENTIRE BLOCK 122
- OLD TOWN PT BLOCK 55
- Olympian Village
- Olympian Village 02
- Olympian Village 06 Rev
- Olympian Village Sub Six
- Park Add
- Railroad Add
- Rathbun & Donaldson
- Rathbun Add
- Reppy Samuel A
- Saddle Crk
- Summer Sec Sec 5
- Summer Set
- Summer Set Sec 01
- Summer Set Sec 03
- Summer Set Sec 04 Amd
- Summer Set Sec 06
- Summer Set Sec 07
- T Edelmans Add
- Us P S 2008
- Valle Lake 01
- Valle Lake 02
- Valle Lake 03
- Villas at West Ridge
- Villas/West Rdg
- Vineland Acres
- Vineland Farms
- Wildwood Lake
- Willow Wind Estates
Similar Listings Nearby

Property Summary
- Located in the Unincorporated subdivision, 3908 Flucom Road De Soto MO is a Single Family for sale in De Soto, MO, 63020. It is listed for $285,000 and features 3 beds, 2 baths, and has approximately 2,580 square feet of living space, and was originally constructed in 2010. The current price per square foot is $110. The average price per square foot for Single Family listings in De Soto is $188. The average listing price for Single Family in De Soto is $306,846.

Copyright 2026. All rights reserved.
3908 Flucom Road
De Soto, MO