
$695,000
51 Nordic Lane
Defiance, MO, 63341
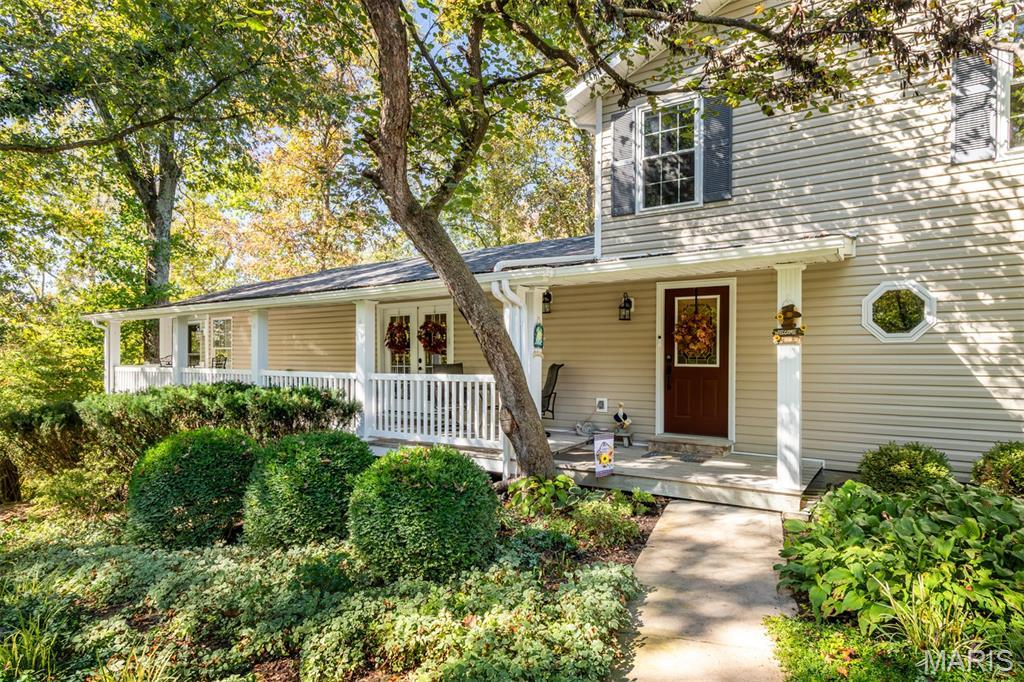


Welcome to your dream home – a stunning, cozy, country home nestled in the middle of the woods on 3 acres. The newest addition is the August, 2026 upgraded, county approved septic system. This home is an oasis located in St. Charles County wine country, minutes from some of St. Charles ’best hiking & biking trails! This outdoor play scape was designed with the outdoors lover in mind and has ample green-space to enjoy. This remarkable property features an inviting inground HEATED Gunite pool complete with a fun slide and beautiful cabana equipped with a wood burning stone fireplace, refrigerator and TV – ideal for relaxing or entertaining friends and family year-round. You & your family could be swimming now!
Step inside to discover a comfortable 3-bedroom, 2.5 bath residence designed for modern living. The open-concept kitchen is the heart of the home and showcases custom, Thomasville soft-close cabinetry with pull-outs, under-cabinet lights, quartz countertops, granite sinks, stone backsplash, stainless steel appliances with a double-oven range and ample workspace. The kitchen has two pantries, a wet bar with a beverage refrigerator, and beautiful glass front cabinets. Enjoy casual dining at the breakfast bar or more formal dining in the spacious, adjacent dining room which opens to the beautiful covered front porch. The family room is truly stunning, highlighted by authentic barn wood accent walls, a rustic stone, vent-free, gas fireplace and direct access to the deck and pool area – creating another inviting space for relaxation and entertainment. The main level boasts a spacious primary suite with access to both a half bath and a full bath, along with a private entry to a fabulous sunroom that connects to both the covered front porch and private side deck. The sunroom has all Pella windows with inside window shades and offers all season, year-round comfort. Laundry is conveniently located on the main floor. Upstairs you will find two spacious bedrooms with a large, full bath, providing comfortable accommodations for family or guests. The partially finished walk-out lower level is perfect for gatherings, featuring another wet bar, a beautiful stone, vent-free gas fireplace, and luxury COREtec vinyl plank flooring. Step outside the French doors to a peaceful covered patio.
Outdoor amenities abound with a two-car detached garage/workshop, storage shed, and a versatile two-car carport. The grounds are breathtaking, enhanced by professional landscaping and an irrigation system for easy maintenance with no water bill. Exterior updates include new roof, siding and gutters in 2024 and a new composite deck installed in 2025.
You will enjoy the peace and privacy of a serene country road shared with just 2 other homes, yet benefit from a close-in location which puts shopping and dining within easy reach. The best days at 51 Nordic Lane are rainy ones as you relax on the large covered front porch or under cover of the pool cabana! If you love the outdoors and are looking for a perfect combination of tranquility, comfort and convenience, this exceptional home delivers on every level.
Step inside to discover a comfortable 3-bedroom, 2.5 bath residence designed for modern living. The open-concept kitchen is the heart of the home and showcases custom, Thomasville soft-close cabinetry with pull-outs, under-cabinet lights, quartz countertops, granite sinks, stone backsplash, stainless steel appliances with a double-oven range and ample workspace. The kitchen has two pantries, a wet bar with a beverage refrigerator, and beautiful glass front cabinets. Enjoy casual dining at the breakfast bar or more formal dining in the spacious, adjacent dining room which opens to the beautiful covered front porch. The family room is truly stunning, highlighted by authentic barn wood accent walls, a rustic stone, vent-free, gas fireplace and direct access to the deck and pool area – creating another inviting space for relaxation and entertainment. The main level boasts a spacious primary suite with access to both a half bath and a full bath, along with a private entry to a fabulous sunroom that connects to both the covered front porch and private side deck. The sunroom has all Pella windows with inside window shades and offers all season, year-round comfort. Laundry is conveniently located on the main floor. Upstairs you will find two spacious bedrooms with a large, full bath, providing comfortable accommodations for family or guests. The partially finished walk-out lower level is perfect for gatherings, featuring another wet bar, a beautiful stone, vent-free gas fireplace, and luxury COREtec vinyl plank flooring. Step outside the French doors to a peaceful covered patio.
Outdoor amenities abound with a two-car detached garage/workshop, storage shed, and a versatile two-car carport. The grounds are breathtaking, enhanced by professional landscaping and an irrigation system for easy maintenance with no water bill. Exterior updates include new roof, siding and gutters in 2024 and a new composite deck installed in 2025.
You will enjoy the peace and privacy of a serene country road shared with just 2 other homes, yet benefit from a close-in location which puts shopping and dining within easy reach. The best days at 51 Nordic Lane are rainy ones as you relax on the large covered front porch or under cover of the pool cabana! If you love the outdoors and are looking for a perfect combination of tranquility, comfort and convenience, this exceptional home delivers on every level.
Property Details
Price:
$695,000
MLS #:
MIS26023721
Status:
Active
Beds:
3
Baths:
3
Type:
Single Family
Subtype:
Single Family Residence
Subdivision:
Us Surv 937
Neighborhood:
410francishowell
Listed Date:
Apr 23, 2026
Finished Sq Ft:
2,852
Lot Size:
130,680 sqft / 3.00 acres (approx)
Year Built:
1980
Schools
School District:
Francis Howell R-III
Elementary School:
Daniel Boone Elem.
Middle School:
Francis Howell Middle
High School:
Francis Howell High
Interior
Above Grade Finished Area
2088
Appliances
Dishwasher, Free-Standing Freezer, Microwave, Double Oven, Free-Standing Electric Oven, Refrigerator, Free-Standing Refrigerator, Bar Fridge
Bathrooms
2 Full Bathrooms, 1 Half Bathroom
Below Grade Finished Area
764
Cooling
Ceiling Fan(s), Central Air, Heat Pump, Zoned
Fireplaces Total
3
Flooring
Carpet, Ceramic Tile, Luxury Vinyl, Slate, Wood
Heating
Electric, Heat Pump
Interior Features
Breakfast Bar, Ceiling Fan(s), Chandelier, Custom Cabinetry, Entrance Foyer, Natural Woodwork, Open Floorplan, Pantry, Recessed Lighting, Separate Dining, Separate Shower, Solid Surface Countertop(s), Storage, Tub, Wet Bar
Levels
One and One Half
Main Level Bedrooms
1
Exterior
Architectural Style
Rustic, Traditional
Construction Materials
Vinyl Siding
Exterior Features
Garden, Private Yard, Storage
Fencing
Back Yard, Other
Garage Spaces
2
Lot Features
Adjoins Wooded Area, Garden, Heavy Woods, Landscaped, Many Trees, Sprinklers In Front, Sprinklers In Rear
Other Structures
Cabana, Carport(s), Equipment Shed, Garage(s)
Parking Features
Additional Parking, Detached, Detached Carport, Garage
Parking Spots
4
Parking Total
4
Window Features
Double Pane Windows
Financial
Tax Year
2024
Taxes
$4,336

Kahn & Busk Real Estate Partners have earned the top team spot at Coldwell Banker Premier Group for several years in a row! We are dedicated to helping our clients with all of their residential real estate needs. Whether you are a first time buyer or looking to downsize, we can help you with buying your next home and selling your current house. We have over 25 years of experience in the real estate industry in Eureka, St. Louis and surrounding areas.
More About JoshMortgage Calculator
Map
Current real estate data for Single Family in Defiance as of Sep 15, 2026
21
Single Family Listed
55
Avg DOM
391
Avg $ / SqFt
$1,224,012
Avg List Price
Community
- Address51 Nordic Lane Defiance MO
- SubdivisionUs Surv 937
- CityDefiance
- CountySt. Charles
- Zip Code63341
Subdivisions in Defiance
- August Estates
- Callaway Farms #2
- Callaway Lake Estate
- Callaway Lake Estates
- CALLAWAY VALLEY
- Callaway Valley #1
- Callaway Valley #6 Resub
- Coleman Farm #1
- Country Oaks #4
- Crown Pointe Farms
- Estates at Callaway Lake
- Hidden Vista Estate
- Indian Ridge Farms
- Lakeway
- Manors At Kohlers Grove
- Markham Hills
- None Unrestricted
- Old Colony Farms
- Saddleback
- Steeple Rock Point
- Sunset Estates
- Wilderness
- Wilderness #2
Similar Listings Nearby



Property Summary
- Located in the Us Surv 937 subdivision, 51 Nordic Lane Defiance MO is a Single Family for sale in Defiance, MO, 63341. It is listed for $695,000 and features 3 beds, 3 baths, and has approximately 2,852 square feet of living space, and was originally constructed in 1980. The current price per square foot is $244. The average price per square foot for Single Family listings in Defiance is $391. The average listing price for Single Family in Defiance is $1,224,012.

Copyright 2026. All rights reserved.
51 Nordic Lane
Defiance, MO