
$129,900
10204 Dacey Drive
Dellwood, MO, 63136
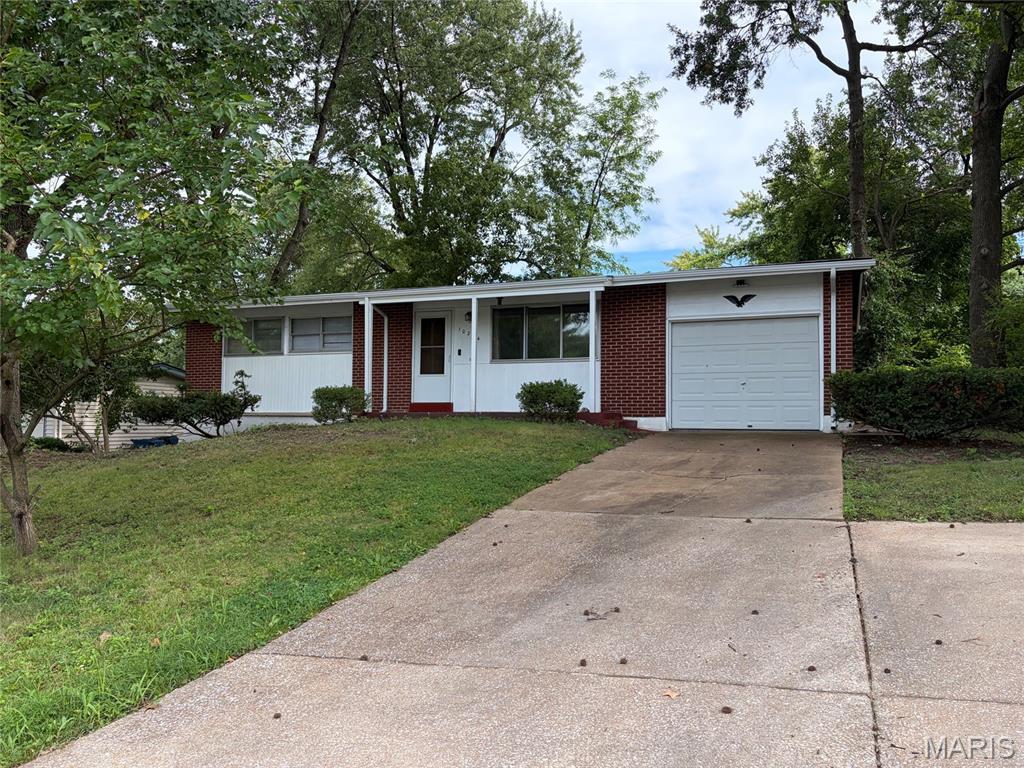


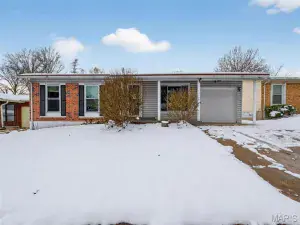
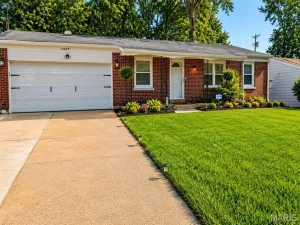
PRICE REDUCED!! Discover the inviting single-family residence at 10204 Dacey DR, DLLWD MO 63136, a ready-to-move-in home built in 1959 that seamlessly blends classic charm with modern living. This property offers a compelling opportunity for a vibrant lifestyle. This ranch-style home features three comfortable bedrooms, providing ample private space for relaxation and rejuvenation. With one NEWLY REMODELED MAIN FLOOR bathroom, convenience and comfort are prioritized for residents and guests alike. An attached one car oversized garage provides practical storage and secure parking. Embrace the opportunity to make this delightful property your own and schedule a private viewing today. Additional features include NEW ROOF, GUTTERS, and DOWN SPOUTS, new carpet in large living room and hallway, hardwood flooring in all of the bedrooms, large eat-in kitchen with custom cabinetry and vinyl tiled flooring, additional off-street parking to accommodate 3 autos, covered front porch, fenced backyard and full basement to remodel and enjoy. The basement has a functional toilet and sink for convenience. Come take a look at this extremely nice all brick home waiting for its new owners.
Property Details
Price:
$129,900
MLS #:
MIS26041387
Status:
Active
Beds:
3
Baths:
1
Type:
Single Family
Subtype:
Single Family Residence
Subdivision:
Northland Hills 5
Neighborhood:
31riverviewgardens
Listed Date:
Jul 3, 2026
Finished Sq Ft:
1,040
Lot Size:
8,799 sqft / 0.20 acres (approx)
Year Built:
1959
Schools
School District:
Riverview Gardens
Elementary School:
Lemasters Elem.
Middle School:
R. G. Central Middle
High School:
Riverview Gardens Sr. High
Interior
Above Grade Finished Area
1040
Appliances
Disposal, Exhaust Fan, Gas Oven, Range Hood, Gas Range, Refrigerator, Water Heater
Bathrooms
1 Full Bathroom
Below Grade Finished Area
500
Cooling
Attic Fan, Ceiling Fan(s), Central Air
Fireplaces Total
1
Flooring
Carpet, Hardwood, Vinyl
Heating
Forced Air, Natural Gas
Interior Features
Ceiling Fan(s), Center Hall Floorplan, Custom Cabinetry, Eat-in Kitchen, Kitchen/Dining Room Combo, Shower, Tub
Laundry Features
In Basement, Electric Dryer Hookup, Gas Dryer Hookup
Levels
One
Main Level Bedrooms
3
Exterior
Architectural Style
Ranch, Traditional
Attached Garage YN
1
Building Features
Basement
Construction Materials
Brick
Exterior Features
Private Yard
Fencing
Back Yard, Chain Link, Front Yard
Garage Spaces
1
Lot Features
Back Yard, Front Yard, Private
Parking Features
Additional Parking, Attached, Concrete, Driveway, Garage, Garage Door Opener, Garage Faces Front, Kitchen Level, Oversized, Parking Pad
Patio And Porch Features
Front Porch
Roof
Asbestos Shingle
Security Features
Carbon Monoxide Detector(s), Smoke Detector(s)
View
Neighborhood
Window Features
Aluminum Frames, Blinds, Drapes, Window Treatments
Financial
Tax Year
2025
Taxes
$2,180

Kahn & Busk Real Estate Partners have earned the top team spot at Coldwell Banker Premier Group for several years in a row! We are dedicated to helping our clients with all of their residential real estate needs. Whether you are a first time buyer or looking to downsize, we can help you with buying your next home and selling your current house. We have over 25 years of experience in the real estate industry in Eureka, St. Louis and surrounding areas.
More About JoshMortgage Calculator
Map
Current real estate data for Single Family in Dellwood as of Sep 15, 2026
18
Single Family Listed
70
Avg DOM
114
Avg $ / SqFt
$119,854
Avg List Price
Community
- Address10204 Dacey Drive Dellwood MO
- SubdivisionNorthland Hills 5
- CityDellwood
- CountySt. Louis
- Zip Code63136
Subdivisions in Dellwood
Similar Listings Nearby

Property Summary
- Located in the Northland Hills 5 subdivision, 10204 Dacey Drive Dellwood MO is a Single Family for sale in Dellwood, MO, 63136. It is listed for $129,900 and features 3 beds, 1 baths, and has approximately 1,040 square feet of living space, and was originally constructed in 1959. The current price per square foot is $125. The average price per square foot for Single Family listings in Dellwood is $114. The average listing price for Single Family in Dellwood is $119,854.

Copyright 2026. All rights reserved.
10204 Dacey Drive
Dellwood, MO