
$749,000
12467 Ballas Meadows Drive
Des Peres, MO, 63131
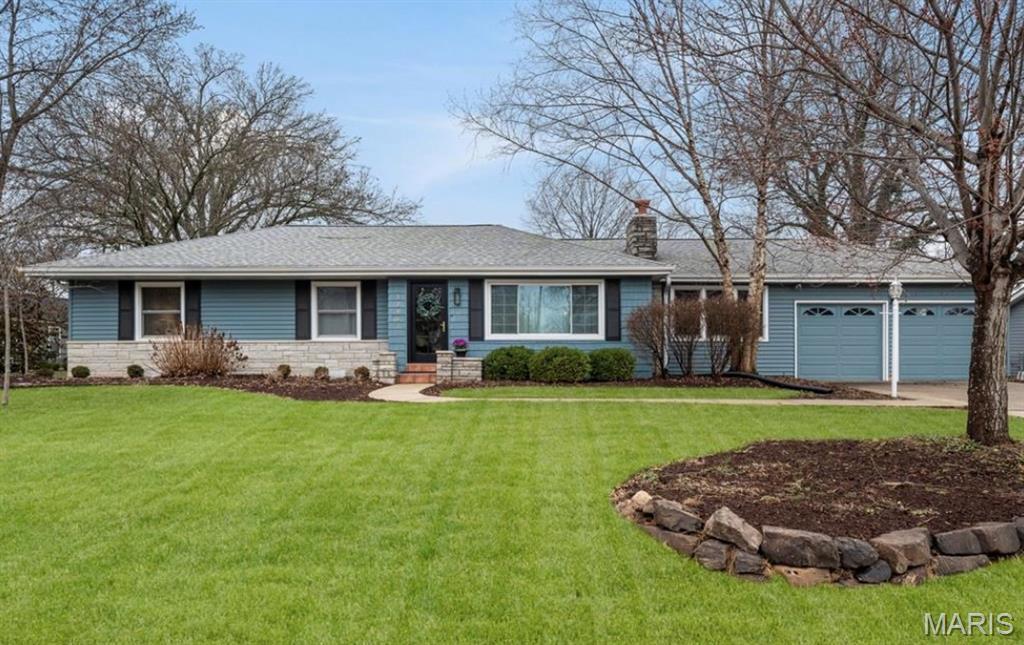


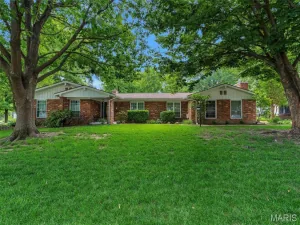
Welcome to this exceptional Des Peres ranch offering the perfect blend of open-concept living, thoughtful design, and everyday comfort. Extensively remodeled and expanded in 2017, this beautifully updated home features hardwood floors, and a seamless flow ideal for both entertaining and relaxed living.
The inviting living room, complete with a fireplace, opens to an expansive dining area and stunning chef’s kitchen that serves as the heart of the home. Designed for gathering, the kitchen boasts a large quartz center island, custom cabinetry with glass-front display cabinets, stainless steel appliances including a gas cooktop, double built-in ovens, apron-front sink, refrigerator, dishwasher, and wine refrigerator. The adjacent family room creates an effortless space for hosting family and friends.
The private primary suite is a true retreat, featuring a cathedral ceiling, plantation shutters, a spacious walk-in closet, and a luxurious spa-inspired bath with marble tile, dual marble-topped vanities, and an oversized marble-surround shower. Three additional generously sized bedrooms and two updated full baths are thoughtfully situated in a separate wing, providing comfort and privacy for family members or guests.
Additional highlights include a main-floor laundry and mudroom, two-car garage, unfinished lower level offering abundant storage or future expansion potential, and a large fenced backyard with patio. Recent exterior improvements include extensive landscaping updates and a new roof installed in 2020.
Included with the home are the kitchen refrigerator, wine refrigerator and mounted family room TV. Ideally located within the highly acclaimed Kirkwood School District and just a short walk to Des Peres Park, this home also offers convenient access to shopping, dining, and major thoroughfares. This is one-level living at its finest.
The inviting living room, complete with a fireplace, opens to an expansive dining area and stunning chef’s kitchen that serves as the heart of the home. Designed for gathering, the kitchen boasts a large quartz center island, custom cabinetry with glass-front display cabinets, stainless steel appliances including a gas cooktop, double built-in ovens, apron-front sink, refrigerator, dishwasher, and wine refrigerator. The adjacent family room creates an effortless space for hosting family and friends.
The private primary suite is a true retreat, featuring a cathedral ceiling, plantation shutters, a spacious walk-in closet, and a luxurious spa-inspired bath with marble tile, dual marble-topped vanities, and an oversized marble-surround shower. Three additional generously sized bedrooms and two updated full baths are thoughtfully situated in a separate wing, providing comfort and privacy for family members or guests.
Additional highlights include a main-floor laundry and mudroom, two-car garage, unfinished lower level offering abundant storage or future expansion potential, and a large fenced backyard with patio. Recent exterior improvements include extensive landscaping updates and a new roof installed in 2020.
Included with the home are the kitchen refrigerator, wine refrigerator and mounted family room TV. Ideally located within the highly acclaimed Kirkwood School District and just a short walk to Des Peres Park, this home also offers convenient access to shopping, dining, and major thoroughfares. This is one-level living at its finest.
Property Details
Price:
$749,000
MLS #:
MIS26036259
Status:
Active Under Contract
Beds:
4
Baths:
3
Type:
Single Family
Subtype:
Single Family Residence
Subdivision:
Ballas Meadows
Neighborhood:
196kirkwood
Listed Date:
Jun 17, 2026
Finished Sq Ft:
2,225
Lot Size:
15,002 sqft / 0.34 acres (approx)
Year Built:
1955
Schools
School District:
Kirkwood R-VII
Elementary School:
Westchester Elem.
Middle School:
North Kirkwood Middle
High School:
Kirkwood Sr. High
Interior
Above Grade Finished Area
2225
Bathrooms
3 Full Bathrooms
Cooling
Ceiling Fan(s), Central Air, Electric
Fireplaces Total
1
Flooring
Ceramic Tile, Hardwood, Marble
Heating
Forced Air, Natural Gas
Levels
One
Main Level Bedrooms
4
Exterior
Architectural Style
Ranch
Association Amenities
Common Ground
Attached Garage YN
1
Construction Materials
Brick, Vinyl Siding
Exterior Features
Private Yard
Fencing
Back Yard
Garage Spaces
2
Lot Features
Back Yard, Front Yard, Level, Near Park
Parking Features
Garage Door Opener, Garage Faces Front, Inside Entrance, Kitchen Level
Roof
Asphalt
Financial
HOA Fee
$75
HOA Fee Frequency
Annually
HOA Includes
Maintenance Grounds
HOA Name
Ballas Meadows Assoc
Tax Year
2025
Taxes
$5,851

Kahn & Busk Real Estate Partners have earned the top team spot at Coldwell Banker Premier Group for several years in a row! We are dedicated to helping our clients with all of their residential real estate needs. Whether you are a first time buyer or looking to downsize, we can help you with buying your next home and selling your current house. We have over 25 years of experience in the real estate industry in Eureka, St. Louis and surrounding areas.
More About KatherineMortgage Calculator
Map
Current real estate data for Single Family in Des Peres as of Jul 09, 2026
26
Single Family Listed
94
Avg DOM
345
Avg $ / SqFt
$1,551,131
Avg List Price
Community
- Address12467 Ballas Meadows Drive Des Peres MO
- SubdivisionBallas Meadows
- CityDes Peres
- CountySt. Louis
- Zip Code63131
Subdivisions in Des Peres
Similar Listings Nearby


Property Summary
- Located in the Ballas Meadows subdivision, 12467 Ballas Meadows Drive Des Peres MO is a Single Family for sale in Des Peres, MO, 63131. It is listed for $749,000 and features 4 beds, 3 baths, and has approximately 2,225 square feet of living space, and was originally constructed in 1955. The current price per square foot is $337. The average price per square foot for Single Family listings in Des Peres is $345. The average listing price for Single Family in Des Peres is $1,551,131.

Copyright 2026. All rights reserved.
12467 Ballas Meadows Drive
Des Peres, MO