
$1,425,000
12312 Borcherding Lane
Des Peres, MO, 63131
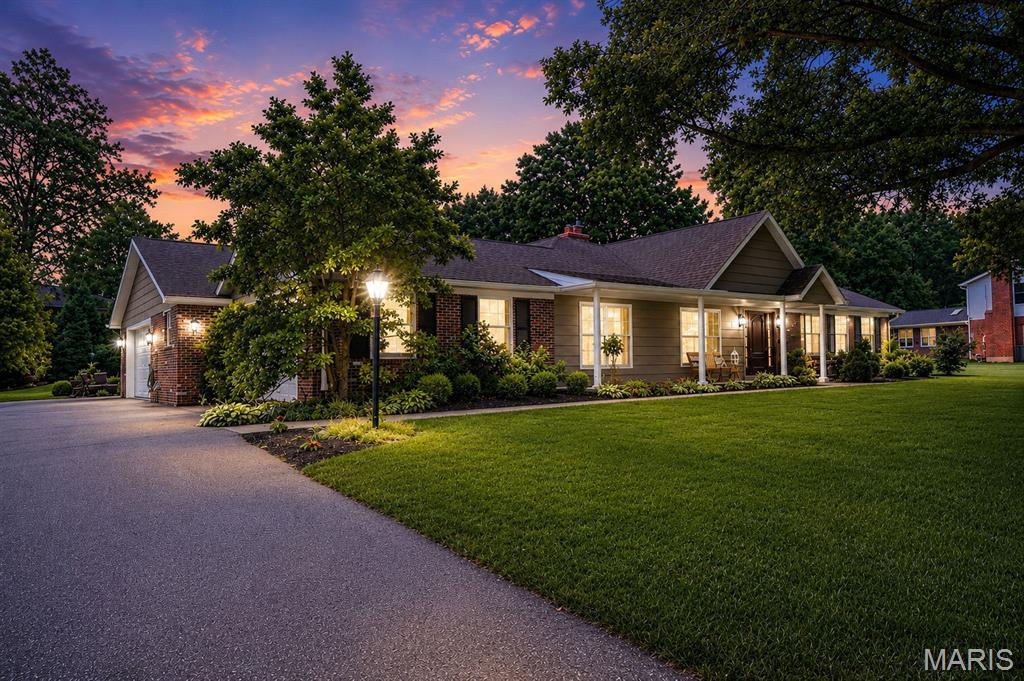


Looking for the perfect ranch home in Kirkwood Schools? Whether you’re raising a family or seeking elegant main floor living, this exceptional home offers the perfect blend of beauty, comfort, and functionality. Thoughtfully transformed by the current owners, the home was expanded by more than 1,500 square feet and includes an additional two-car garage, creating the spacious and versatile floor plan you see today.
From the moment you arrive, the expansive front porch and stunning mahogany front door set the tone. Inside, gleaming hardwood floors, an oversized dining room with crown molding, wainscoting and custom designer lighting create an inviting first impression. Every detail of this home was thoughtfully crafted by the current owners, including custom cabinetry and finishes throughout.
The heart of the home is the spectacular kitchen featuring handcrafted cabinetry, custom glazing, granite countertops, heated porcelain floors (running between the back kitchen wall and the island), a large center island with seating for four, convection ovens, a gas cooktop, and a stainless steel refrigerator. The adjoining breakfast room and expansive family room with a gas fireplace open seamlessly to the screened porch overlooking the private backyard—an ideal space for relaxing or entertaining.
A cozy hearth room with a wood-burning fireplace provides an additional gathering space just off the kitchen. The thoughtfully designed floor plan also includes a spacious laundry room, beautiful powder room, and direct access to the oversized four-car garage configuration with ample driveway parking.
The private bedroom wing features a generous primary suite with custom crown molding, multiple closets, including a walk-in closet and dedicated “She Closet”. The luxurious ensuite bath offers custom finishes and heated marble floors for year-round comfort. Two additional bedrooms and a beautifully updated hall bath complete the main level.
The finished lower level expands your living space with new luxury vinyl flooring, a full bathroom, and a brand-new radon mitigation system. With abundant square footage and flexible layout options, the lower level is perfect for recreation, entertaining, a home office, gym, or additional bedrooms.
The location is every bit as exceptional as the home itself. Nestled in the heart of Des Peres, you’ll enjoy the perfect balance of peaceful suburban living and unmatched convenience. Stroll to Des Peres Park for walking trails, tennis, pickleball, concerts, and community events, or take advantage of being just minutes from four major grocery stores, making everyday errands effortless. World-class healthcare is less than 10 minutes away, with several of the region’s top hospitals and medical centers nearby. When it’s time to dine out or meet friends, you’ll find an incredible selection of restaurants, cafés, and boutique shopping just around the corner. With quick access to major highways, you’ll be connected to everything St. Louis has to offer while coming home to a quiet, park-like retreat.
This is a rare opportunity to own a meticulously maintained, custom-designed ranch home offering exceptional living space, thoughtful updates, and timeless appeal in the highly sought-after Kirkwood School District.
Welcome Home!
From the moment you arrive, the expansive front porch and stunning mahogany front door set the tone. Inside, gleaming hardwood floors, an oversized dining room with crown molding, wainscoting and custom designer lighting create an inviting first impression. Every detail of this home was thoughtfully crafted by the current owners, including custom cabinetry and finishes throughout.
The heart of the home is the spectacular kitchen featuring handcrafted cabinetry, custom glazing, granite countertops, heated porcelain floors (running between the back kitchen wall and the island), a large center island with seating for four, convection ovens, a gas cooktop, and a stainless steel refrigerator. The adjoining breakfast room and expansive family room with a gas fireplace open seamlessly to the screened porch overlooking the private backyard—an ideal space for relaxing or entertaining.
A cozy hearth room with a wood-burning fireplace provides an additional gathering space just off the kitchen. The thoughtfully designed floor plan also includes a spacious laundry room, beautiful powder room, and direct access to the oversized four-car garage configuration with ample driveway parking.
The private bedroom wing features a generous primary suite with custom crown molding, multiple closets, including a walk-in closet and dedicated “She Closet”. The luxurious ensuite bath offers custom finishes and heated marble floors for year-round comfort. Two additional bedrooms and a beautifully updated hall bath complete the main level.
The finished lower level expands your living space with new luxury vinyl flooring, a full bathroom, and a brand-new radon mitigation system. With abundant square footage and flexible layout options, the lower level is perfect for recreation, entertaining, a home office, gym, or additional bedrooms.
The location is every bit as exceptional as the home itself. Nestled in the heart of Des Peres, you’ll enjoy the perfect balance of peaceful suburban living and unmatched convenience. Stroll to Des Peres Park for walking trails, tennis, pickleball, concerts, and community events, or take advantage of being just minutes from four major grocery stores, making everyday errands effortless. World-class healthcare is less than 10 minutes away, with several of the region’s top hospitals and medical centers nearby. When it’s time to dine out or meet friends, you’ll find an incredible selection of restaurants, cafés, and boutique shopping just around the corner. With quick access to major highways, you’ll be connected to everything St. Louis has to offer while coming home to a quiet, park-like retreat.
This is a rare opportunity to own a meticulously maintained, custom-designed ranch home offering exceptional living space, thoughtful updates, and timeless appeal in the highly sought-after Kirkwood School District.
Welcome Home!
Property Details
Price:
$1,425,000
MLS #:
MIS26039888
Status:
Pending
Beds:
3
Baths:
4
Type:
Single Family
Subtype:
Single Family Residence
Subdivision:
Ballas Terrace Estates
Neighborhood:
196kirkwood
Listed Date:
Jun 25, 2026
Finished Sq Ft:
3,344
Lot Size:
33,302 sqft / 0.76 acres (approx)
Year Built:
1965
Schools
School District:
Kirkwood R-VII
Elementary School:
Westchester Elem.
Middle School:
North Kirkwood Middle
High School:
Kirkwood Sr. High
Interior
Above Grade Finished Area
3344
Appliances
Stainless Steel Appliance(s), Gas Cooktop, Dishwasher, Disposal, Microwave, Double Oven, Built-In Refrigerator, Water Heater
Bathrooms
3 Full Bathrooms, 1 Half Bathroom
Cooling
Ceiling Fan(s), Central Air
Fireplaces Total
2
Flooring
Carpet, Ceramic Tile, Wood
Heating
Forced Air, Natural Gas, Radiant Floor
Interior Features
Breakfast Room, Ceiling Fan(s), Chandelier, Crown Molding, Custom Cabinetry, Double Vanity, Eat-in Kitchen, High Ceilings, Kitchen Island, Natural Woodwork, Open Floorplan, Pantry, Separate Dining, Separate Shower, Soaking Tub, Storage, Walk-In Closet(s)
Laundry Features
In Hall, Laundry Room, Main Level, Sink
Levels
One
Main Level Bedrooms
3
Exterior
Architectural Style
Ranch
Attached Garage YN
1
Building Features
Basement, Bathrooms, Lighting, Patio
Construction Materials
Brick
Fencing
None
Garage Spaces
4
Lot Features
Adjoins Wooded Area, Back Yard, Cul-De-Sac, Front Yard, Landscaped, Level, Natural Foliage, Some Trees
Parking Features
Additional Parking, Asphalt, Attached, Direct Access, Garage, Garage Door Opener, Garage Faces Side, Heated Garage, Kitchen Level, Oversized
Parking Spots
6
Parking Total
6
Patio And Porch Features
Covered, Enclosed, Patio, Screened
Roof
Architectural Shingle
Security Features
Carbon Monoxide Detector(s), Smoke Detector(s)
View
Garden, Trees/Woods
Financial
Tax Year
2025
Taxes
$8,341

Kahn & Busk Real Estate Partners have earned the top team spot at Coldwell Banker Premier Group for several years in a row! We are dedicated to helping our clients with all of their residential real estate needs. Whether you are a first time buyer or looking to downsize, we can help you with buying your next home and selling your current house. We have over 25 years of experience in the real estate industry in Eureka, St. Louis and surrounding areas.
More About KatherineMortgage Calculator
Map
Current real estate data for Single Family in Des Peres as of Aug 25, 2026
26
Single Family Listed
52
Avg DOM
347
Avg $ / SqFt
$1,691,408
Avg List Price
Community
- Address12312 Borcherding Lane Des Peres MO
- SubdivisionBallas Terrace Estates
- CityDes Peres
- CountySt. Louis
- Zip Code63131
Subdivisions in Des Peres
Similar Listings Nearby

Property Summary
- Located in the Ballas Terrace Estates subdivision, 12312 Borcherding Lane Des Peres MO is a Single Family for sale in Des Peres, MO, 63131. It is listed for $1,425,000 and features 3 beds, 4 baths, and has approximately 3,344 square feet of living space, and was originally constructed in 1965. The current price per square foot is $426. The average price per square foot for Single Family listings in Des Peres is $347. The average listing price for Single Family in Des Peres is $1,691,408.

Copyright 2026. All rights reserved.
12312 Borcherding Lane
Des Peres, MO