
$749,000
2284 Crimson View Drive
Ellisville, MO, 63011
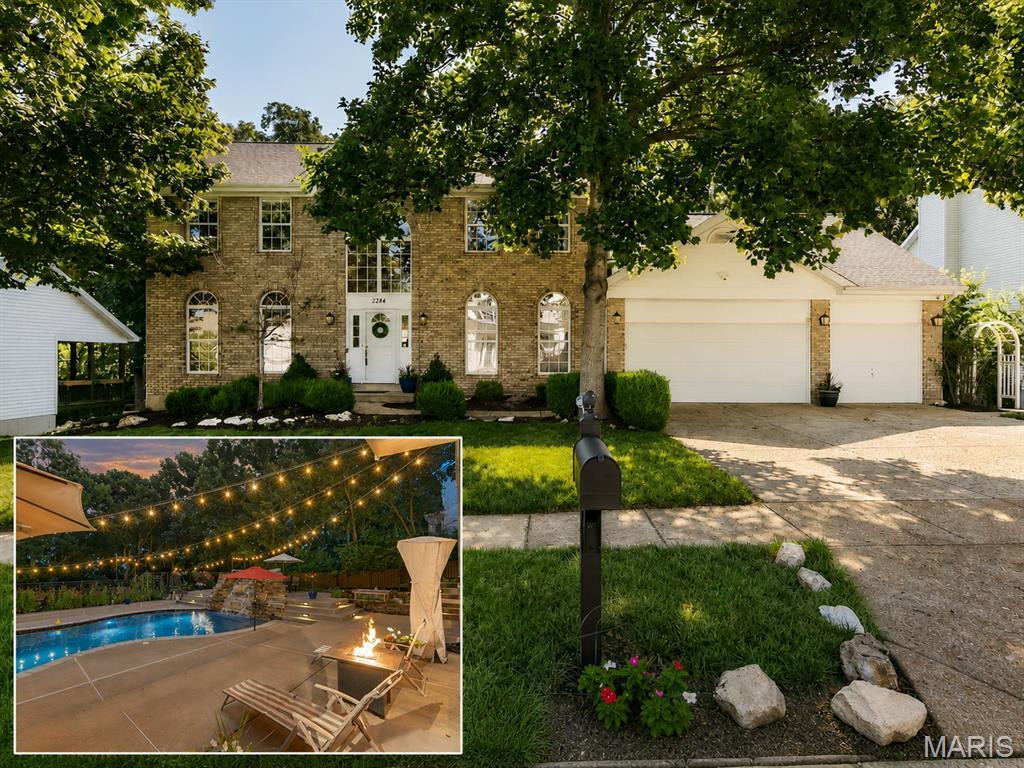


Welcome to your private sanctuary at 2284 Crimson View Drive! Nestled on a quiet Ellisville cul-de-sac backing to serene wooded common ground, this breathtaking 4-bedroom, 3-bathroom traditional home is the epitome of move-in-ready luxury. Step through the front door into a stunning center hall floorplan, where you are immediately greeted by gorgeous 2024 solid hickory beveled floors, fresh wainscoting, and elegant 9-foot ceilings accented by crown molding. The heart of this home is an upgraded chef’s kitchen featuring a massive 2024 custom solid wood island, a 2025 high-end gas range with wireless double ovens, and a luxurious butler pantry with sink, floating shelves and illuminated cabinetry. Flow seamlessly into the warm and inviting family room, which boasts a cozy gas fireplace, stunning bay windows, and custom 2024 bookshelves with color-changing lighting. Upstairs, the expansive primary suite serves as a true retreat, complete with double-entry doors, a beautiful board and batten accent wall, a serene primary bath and a primary closet with custom built-in organizers. The secondary bedrooms are equally charming as they both feature a board and batten accent wall. Entertain effortlessly in the fully finished walk-out lower level, boasting a generous 9-foot pour, a custom wet bar with quartz countertops, a flexible sleeping area or exercise room, and a recently updated full bathroom. The true magic of this property lies in its resort-style backyard oasis. Step outside to a spectacular 8-foot in-ground pool featuring a sun deck, a massive rock waterfall with an in-pool bench, color option lighting, pre-installed inground anchors for an optional child safety fence or water sports, and a secure hydraulic cover. Unwind in the hot tub or relax under the covered porch while taking in the meticulously designed landscaping, which features mature fruit trees, ornamental honeysuckle vine, and ambient low-voltage lighting. Complete with a 3-car garage—featuring a unique upper-level play or storage area—plus a newer roof, HVAC, and hot water heater, this home offers ultimate peace of mind. Located just steps from beautiful parks, walking trails, and local shopping, this captivating property is an absolute must-see!
Property Details
Price:
$749,000
MLS #:
MIS26041135
Status:
Active Under Contract
Beds:
4
Baths:
3
Type:
Single Family
Subtype:
Single Family Residence
Subdivision:
Autumn View Two & Four Lt 68
Neighborhood:
347lafayette
Listed Date:
Jul 25, 2026
Finished Sq Ft:
3,740
Lot Size:
13,939 sqft / 0.32 acres (approx)
Year Built:
1995
Schools
School District:
Rockwood R-VI
Elementary School:
Green Pines Elem.
Middle School:
Rockwood Valley Middle
High School:
Lafayette Sr. High
Interior
Above Grade Finished Area
2687
Appliances
Dishwasher, Disposal, Microwave, Gas Range, Gas Water Heater
Bathrooms
3 Full Bathrooms
Cooling
Ceiling Fan(s), Central Air
Fireplaces Total
1
Heating
Forced Air, Natural Gas
Interior Features
Bar, Breakfast Room, Ceiling Fan(s), Center Hall Floorplan, Entrance Foyer, Kitchen Island, Walk-In Closet(s), Walk-In Pantry
Laundry Features
Main Level
Levels
Two
Exterior
Architectural Style
Traditional
Association Amenities
Common Ground
Attached Garage YN
1
Construction Materials
Brick Veneer, Vinyl Siding
Exterior Features
Garden, Private Yard
Fencing
Back Yard, Fenced
Garage Spaces
3
Lot Features
Adjoins Common Ground, Adjoins Wooded Area, Near Park, Near Public Transit
Patio And Porch Features
Covered, Deck, Front Porch, Patio
Roof
Composition
View
Pool
Window Features
Bay Window(s)
Financial
HOA Fee
$250
HOA Fee Frequency
Annually
HOA Includes
Common Area Maintenance
HOA Name
Autumn View
Tax Year
2025
Taxes
$7,435

Kahn & Busk Real Estate Partners have earned the top team spot at Coldwell Banker Premier Group for several years in a row! We are dedicated to helping our clients with all of their residential real estate needs. Whether you are a first time buyer or looking to downsize, we can help you with buying your next home and selling your current house. We have over 25 years of experience in the real estate industry in Eureka, St. Louis and surrounding areas.
More About JoshMortgage Calculator
Map
Current real estate data for Single Family in Ellisville as of Aug 25, 2026
30
Single Family Listed
55
Avg DOM
223
Avg $ / SqFt
$523,267
Avg List Price
Community
- Address2284 Crimson View Drive Ellisville MO
- SubdivisionAutumn View Two & Four Lt 68
- CityEllisville
- CountySt. Louis
- Zip Code63011
Subdivisions in Ellisville
- Amber Trails
- B F Hutchinson Farm
- Carmel Woods Estates Condo 1
- Carmel Woods Estates Condo 2
- Clayton Oaks
- Dan Andraes Farm
- Dan Andreas Farm Sub
- Majella Manor
- Maple Lane Acres
- Marsh-Field Acres 2
- Oaks On Kiefer Creek
- Polo Lake
- Regal Pines Enclave
- Regal Pines Meadows
- Regal Pines Meadows 12
- Regal Pines Meadows 3
- Regal Pines Meadows 5
- Regal Pines Meadows 6
- Reinke Woods
- Ridgewoods Manor Estates
- Tara Heights Sub
- Tartan Green
- Waldens Meadow
- Westridge Parc
Similar Listings Nearby

Property Summary
- Located in the Autumn View Two & Four Lt 68 subdivision, 2284 Crimson View Drive Ellisville MO is a Single Family for sale in Ellisville, MO, 63011. It is listed for $749,000 and features 4 beds, 3 baths, and has approximately 3,740 square feet of living space, and was originally constructed in 1995. The current price per square foot is $200. The average price per square foot for Single Family listings in Ellisville is $223. The average listing price for Single Family in Ellisville is $523,267.

Copyright 2026. All rights reserved.
2284 Crimson View Drive
Ellisville, MO