
$445,000
1004 Bridgeport Drive
Ellisville, MO, 63011
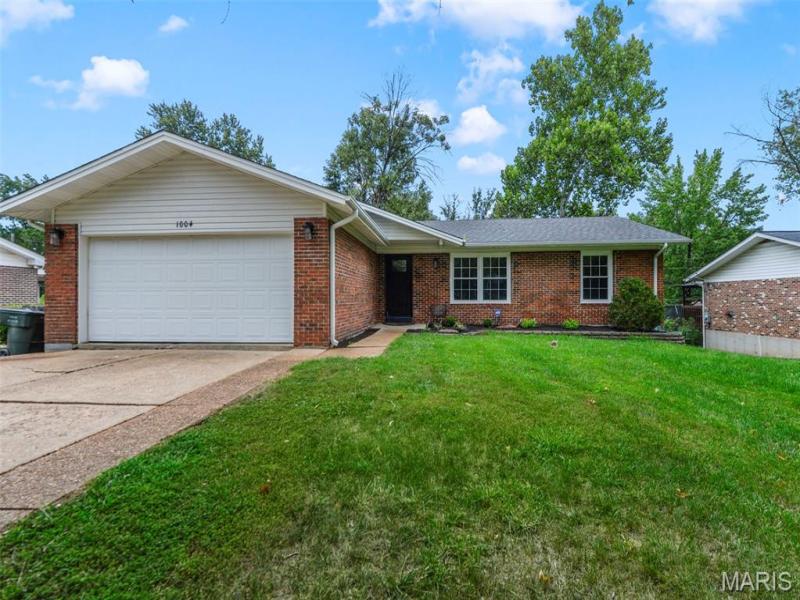


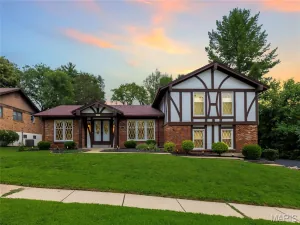
This elegantly refreshed home features 3 bedrooms and 2 full baths, situated on an expansive lot with an inviting in-ground pool and lush new landscaping, inspiring a sense of leisure and outdoor fun for families and entertainers alike. Enjoy a renovated gourmet kitchen with a new, dream KitchenAid Induction Cooktop Range with Air Fry Convection Oven, a new stainless-steel hood, and stunning granite and butcher block countertops. The bathrooms have been reimagined as spa-like retreats, as well. Freshly painted walls, baseboards, and doors throughout. The home also offers durable, commercial-grade LVP flooring and a newly built deck, perfect for entertaining. The spacious finished lower level provides a versatile space for gatherings, movie nights, or play, and seamlessly opens to the gorgeous pool area. A bonus flex room is ideal for a guest suite, home office, craft space, or playroom. Located in the award-winning Rockwood School District, this home sits on picturesque tree-lined streets with sidewalks leading to two nearby elementary schools, several parks, and playgrounds.
Property Details
Price:
$445,000
MLS #:
MIS26040280
Status:
Active
Beds:
3
Baths:
2
Type:
Single Family
Subtype:
Single Family Residence
Subdivision:
Cherry Hill West 2
Neighborhood:
348marquette
Listed Date:
Jul 30, 2026
Finished Sq Ft:
2,266
Lot Size:
14,174 sqft / 0.33 acres (approx)
Year Built:
1970
Schools
School District:
Rockwood R-VI
Elementary School:
Westridge Elem.
Middle School:
Crestview Middle
High School:
Marquette Sr. High
Interior
Above Grade Finished Area
1566
Appliances
Stainless Steel Appliance(s), Dishwasher, Disposal, Ice Maker, Electric Range, Refrigerator
Bathrooms
2 Full Bathrooms
Below Grade Finished Area
700
Cooling
Ceiling Fan(s), Central Air
Flooring
Luxury Vinyl
Heating
Forced Air
Levels
One
Main Level Bedrooms
3
Exterior
Architectural Style
Ranch
Construction Materials
Brick Veneer, Vinyl Siding
Fencing
Fenced, Wood
Garage Spaces
2
Lot Features
Level, Some Trees
Financial
Tax Year
2025
Taxes
$4,923

Kahn & Busk Real Estate Partners have earned the top team spot at Coldwell Banker Premier Group for several years in a row! We are dedicated to helping our clients with all of their residential real estate needs. Whether you are a first time buyer or looking to downsize, we can help you with buying your next home and selling your current house. We have over 25 years of experience in the real estate industry in Eureka, St. Louis and surrounding areas.
More About KatherineMortgage Calculator
Map
Current real estate data for Single Family in Ellisville as of Sep 15, 2026
25
Single Family Listed
69
Avg DOM
246
Avg $ / SqFt
$521,437
Avg List Price
Community
- Address1004 Bridgeport Drive Ellisville MO
- SubdivisionCherry Hill West 2
- CityEllisville
- CountySt. Louis
- Zip Code63011
Subdivisions in Ellisville
- Amber Trails
- B F Hutchinson Farm
- Carmel Woods Estates Condo 1
- Carmel Woods Estates Condo 2
- Clayton Oaks
- Dan Andraes Farm
- Dan Andreas Farm Sub
- Majella Manor
- Maple Lane Acres
- Marsh-Field Acres 2
- Oaks On Kiefer Creek
- Polo Lake
- Regal Pines Enclave
- Regal Pines Meadows
- Regal Pines Meadows 12
- Regal Pines Meadows 3
- Regal Pines Meadows 5
- Regal Pines Meadows 6
- Reinke Woods
- Ridgewoods Manor Estates
- Tara Heights Sub
- Tartan Green
- Waldens Meadow
- Westridge Parc
Similar Listings Nearby



Property Summary
- Located in the Cherry Hill West 2 subdivision, 1004 Bridgeport Drive Ellisville MO is a Single Family for sale in Ellisville, MO, 63011. It is listed for $445,000 and features 3 beds, 2 baths, and has approximately 2,266 square feet of living space, and was originally constructed in 1970. The current price per square foot is $196. The average price per square foot for Single Family listings in Ellisville is $246. The average listing price for Single Family in Ellisville is $521,437.

Copyright 2026. All rights reserved.
1004 Bridgeport Drive
Ellisville, MO