
$499,000
320 Quails Hill Court
Ellisville, MO, 63011
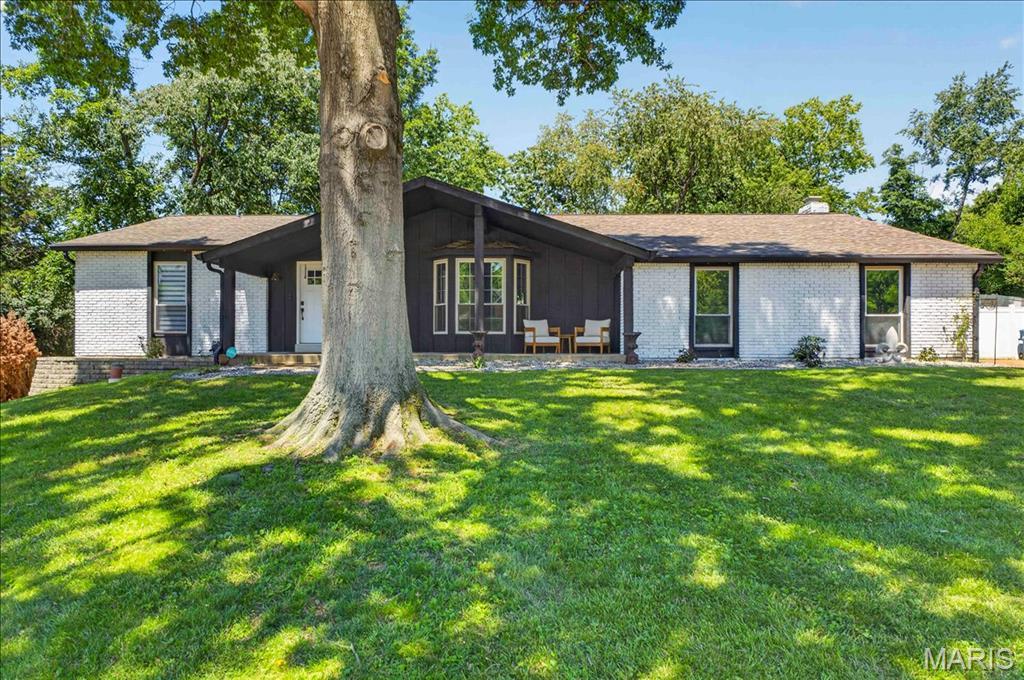


OVER 3200 SQ FOOTAGE! Opportunities like this are rare! The sellers’ plans have changed due to relocation, and they are offering the next owner the chance to step into a home that has already benefited from more than $24,000 in thoughtful improvements since purchase. Their attention to detail is evident in the remarkable transformation this home has undergone.
This inviting ranch-style home sits on a cul-de-sac, offering the kind of privacy and polish rarely found at this price point. The style announces itself immediately: the front living room, which doubles beautifully as a formal dining room, features new custom lighting and bespoke built-in cabinetry accented by rich custom wallpaper, setting a tone that carries throughout the home.
The kitchen is equally impressive, boasting a brand-new refrigerator, crisp white cabinetry, a center island, and a pantry, ideal for both everyday living and entertaining. It opens naturally into the vaulted family room, where stained wood beams and a fireplace create a warm, welcoming atmosphere. From there, step outside to your private patio and fully fenced backyard, enclosed by a white vinyl privacy fence.
Down the hallway, spacious bedrooms have been freshly painted with a designer’s eye. The main bathroom has been updated by the current sellers with a new vanity, light fixture, faucet, and mirror. The primary suite is generously sized, with its bathroom bathed in beautiful natural light.
Need a fully finished lower level with true bedrooms? This home delivers. A spacious recreation room, two additional bedrooms with egress windows, and a full bathroom make it perfect for guests, extended family, or flexible everyday living.
Curious if the mechanicals have been taken care of? They have. The panel box, HVAC system, and water heater were all replaced in 2023, and the sellers have made meaningful investments throughout: the garage has been drywalled and insulated, the attic features an impressive 20 inches of insulation keeping the home efficient year-round, and the exterior has been thoughtfully improved with extensive landscaping, tree removal, and a retaining wall.
Throughout the home: custom lighting, ceiling fans, smart switches at most outlets, custom hardware and hinges on every door, and painting that elevates every room. Add Rockwood Schools, a prime cul-de-sac location, and conveniences just minutes away, and this is, without question, a remarkable opportunity.
You will want to see this home as soon as possible, and we can accommodate a quick closing as well!
This inviting ranch-style home sits on a cul-de-sac, offering the kind of privacy and polish rarely found at this price point. The style announces itself immediately: the front living room, which doubles beautifully as a formal dining room, features new custom lighting and bespoke built-in cabinetry accented by rich custom wallpaper, setting a tone that carries throughout the home.
The kitchen is equally impressive, boasting a brand-new refrigerator, crisp white cabinetry, a center island, and a pantry, ideal for both everyday living and entertaining. It opens naturally into the vaulted family room, where stained wood beams and a fireplace create a warm, welcoming atmosphere. From there, step outside to your private patio and fully fenced backyard, enclosed by a white vinyl privacy fence.
Down the hallway, spacious bedrooms have been freshly painted with a designer’s eye. The main bathroom has been updated by the current sellers with a new vanity, light fixture, faucet, and mirror. The primary suite is generously sized, with its bathroom bathed in beautiful natural light.
Need a fully finished lower level with true bedrooms? This home delivers. A spacious recreation room, two additional bedrooms with egress windows, and a full bathroom make it perfect for guests, extended family, or flexible everyday living.
Curious if the mechanicals have been taken care of? They have. The panel box, HVAC system, and water heater were all replaced in 2023, and the sellers have made meaningful investments throughout: the garage has been drywalled and insulated, the attic features an impressive 20 inches of insulation keeping the home efficient year-round, and the exterior has been thoughtfully improved with extensive landscaping, tree removal, and a retaining wall.
Throughout the home: custom lighting, ceiling fans, smart switches at most outlets, custom hardware and hinges on every door, and painting that elevates every room. Add Rockwood Schools, a prime cul-de-sac location, and conveniences just minutes away, and this is, without question, a remarkable opportunity.
You will want to see this home as soon as possible, and we can accommodate a quick closing as well!
Property Details
Price:
$499,000
MLS #:
MIS26039484
Status:
Pending
Beds:
5
Baths:
3
Type:
Single Family
Subtype:
Single Family Residence
Subdivision:
Clayton Oaks 2
Neighborhood:
347lafayette
Listed Date:
Jun 25, 2026
Finished Sq Ft:
3,237
Lot Size:
12,741 sqft / 0.29 acres (approx)
Year Built:
1977
Schools
School District:
Rockwood R-VI
Elementary School:
Ellisville Elem.
Middle School:
Crestview Middle
High School:
Lafayette Sr. High
Interior
Above Grade Finished Area
2037
Appliances
Stainless Steel Appliance(s), Dishwasher, Disposal, Microwave, Refrigerator, Free-Standing Refrigerator, Washer/Dryer
Bathrooms
3 Full Bathrooms
Below Grade Finished Area
1200
Cooling
Ceiling Fan(s), Central Air
Fireplaces Total
1
Flooring
Ceramic Tile, FSC or SFI Certified Source Hardwood
Heating
Forced Air, Natural Gas
Interior Features
Beamed Ceilings, Bookcases, Breakfast Bar, Breakfast Room, Built-in Features, Ceiling Fan(s), Custom Cabinetry, Dining/Living Room Combo, Eat-in Kitchen, Entrance Foyer, High Speed Internet, Kitchen Island, Open Floorplan, Pantry, Recessed Lighting, See Remarks, Separate Dining, Solid Surface Countertop(s), Special Millwork, Storage, Vaulted Ceiling(s)
Laundry Features
In Basement
Levels
One
Main Level Bedrooms
3
Exterior
Architectural Style
Traditional
Association Amenities
Association Management, Outside Management
Attached Garage YN
1
Construction Materials
Brick, Vinyl Siding
Fencing
Vinyl
Garage Spaces
2
Lot Features
Back Yard, Cul-De-Sac, Near Park
Other Structures
Shed(s)
Patio And Porch Features
Covered, Patio, Porch
Financial
HOA Fee Frequency
Annually
HOA Includes
Common Area Maintenance
HOA Name
Clayton Oaks
Tax Year
2025
Taxes
$4,659

Kahn & Busk Real Estate Partners have earned the top team spot at Coldwell Banker Premier Group for several years in a row! We are dedicated to helping our clients with all of their residential real estate needs. Whether you are a first time buyer or looking to downsize, we can help you with buying your next home and selling your current house. We have over 25 years of experience in the real estate industry in Eureka, St. Louis and surrounding areas.
More About JoshMortgage Calculator
Map
Current real estate data for Single Family in Ellisville as of Jul 09, 2026
30
Single Family Listed
64
Avg DOM
228
Avg $ / SqFt
$545,999
Avg List Price
Community
- Address320 Quails Hill Court Ellisville MO
- SubdivisionClayton Oaks 2
- CityEllisville
- CountySt. Louis
- Zip Code63011
Subdivisions in Ellisville
- Amber Trails
- B F Hutchinson Farm
- Carmel Woods Estates Condo 1
- Carmel Woods Estates Condo 2
- Clayton Oaks
- Dan Andraes Farm
- Dan Andreas Farm Sub
- Majella Manor
- Maple Lane Acres
- Marsh-Field Acres 2
- Oaks On Kiefer Creek
- Polo Lake
- Regal Pines Enclave
- Regal Pines Meadows
- Regal Pines Meadows 12
- Regal Pines Meadows 3
- Regal Pines Meadows 5
- Regal Pines Meadows 6
- Reinke Woods
- Ridgewoods Manor Estates
- Tara Heights Sub
- Tartan Green
- Waldens Meadow
- Westridge Parc
Similar Listings Nearby

Property Summary
- Located in the Clayton Oaks 2 subdivision, 320 Quails Hill Court Ellisville MO is a Single Family for sale in Ellisville, MO, 63011. It is listed for $499,000 and features 5 beds, 3 baths, and has approximately 3,237 square feet of living space, and was originally constructed in 1977. The current price per square foot is $154. The average price per square foot for Single Family listings in Ellisville is $228. The average listing price for Single Family in Ellisville is $545,999.

Copyright 2026. All rights reserved.
320 Quails Hill Court
Ellisville, MO