
$500,000
334 Clayton Oaks Drive
Ellisville, MO, 63011
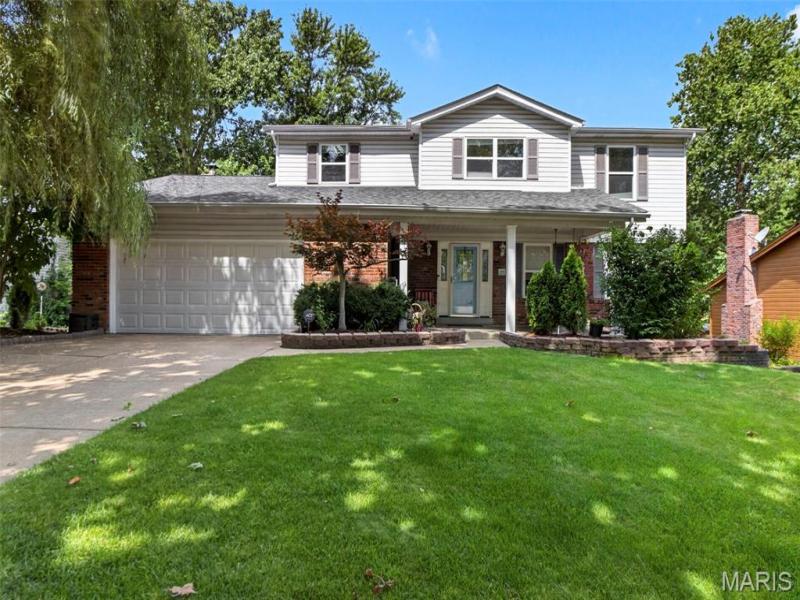


Welcome home to this spacious 2-story nestled in a desirable location! The large yet cozy family room features a wood-burning fireplace and offers excellent flow for both everyday living and entertaining. The kitchen boasts custom wood cabinetry, granite countertops, and a breakfast bar that opens seamlessly to the family room. Formal living and dining rooms provide plenty of space for hosting family gatherings and special occasions.
Upstairs, you’ll find four generously sized bedrooms and two beautifully updated full bathrooms with granite-topped vanities. The partially finished walk-out lower level is an entertainer’s dream, featuring a rec/game room with a built-in wet bar and kitchenette, a full bathroom, media room, and surround sound system.
Step outside to your private backyard retreat with a large composite deck overlooking a heated saltwater fiberglass inground pool, spacious patio, wooded backdrop, and adjoining walking trail. Additional features include hardwood floors, tilt-in windows, main-floor laundry, and an attached 2-car garage.
As an added bonus, the seller is offering an $8,000 credit at closing, giving buyers the opportunity to personalize select finishes and make this home their own while enjoying immediate value! It’s the perfect chance to add your personal touch and create the home you’ve always envisioned.
Conveniently located near shopping, dining, parks, and highly acclaimed Lafayette schools in the Rockwood School District, this home offers the perfect combination of comfort, space, and outdoor enjoyment. Welcome home!!
Upstairs, you’ll find four generously sized bedrooms and two beautifully updated full bathrooms with granite-topped vanities. The partially finished walk-out lower level is an entertainer’s dream, featuring a rec/game room with a built-in wet bar and kitchenette, a full bathroom, media room, and surround sound system.
Step outside to your private backyard retreat with a large composite deck overlooking a heated saltwater fiberglass inground pool, spacious patio, wooded backdrop, and adjoining walking trail. Additional features include hardwood floors, tilt-in windows, main-floor laundry, and an attached 2-car garage.
As an added bonus, the seller is offering an $8,000 credit at closing, giving buyers the opportunity to personalize select finishes and make this home their own while enjoying immediate value! It’s the perfect chance to add your personal touch and create the home you’ve always envisioned.
Conveniently located near shopping, dining, parks, and highly acclaimed Lafayette schools in the Rockwood School District, this home offers the perfect combination of comfort, space, and outdoor enjoyment. Welcome home!!
Property Details
Price:
$500,000
MLS #:
MIS26037886
Status:
Active Under Contract
Beds:
4
Baths:
4
Type:
Single Family
Subtype:
Single Family Residence
Subdivision:
Clayton Oaks 2
Neighborhood:
347lafayette
Listed Date:
Jun 26, 2026
Finished Sq Ft:
3,278
Lot Size:
12,162 sqft / 0.28 acres (approx)
Year Built:
1977
Schools
School District:
Rockwood R-VI
Elementary School:
Ellisville Elem.
Middle School:
Crestview Middle
High School:
Lafayette Sr. High
Interior
Above Grade Finished Area
2462
Appliances
Dishwasher, Disposal, Microwave, Range, Gas Range, Refrigerator, Water Heater
Bathrooms
3 Full Bathrooms, 1 Half Bathroom
Below Grade Finished Area
816
Cooling
Central Air, Electric
Fireplaces Total
1
Flooring
Carpet, Hardwood
Heating
Natural Gas
Interior Features
Breakfast Bar, Breakfast Room, Ceiling Fan(s), Eat-in Kitchen, Entrance Foyer, Open Floorplan, Pantry, Separate Dining, Walk-In Closet(s)
Laundry Features
Main Level
Levels
Two
Exterior
Architectural Style
Traditional
Attached Garage YN
1
Building Features
Basement, Bathrooms, Patio, Pool
Construction Materials
Brick Veneer, Vinyl Siding
Exterior Features
Private Yard
Fencing
Back Yard
Garage Spaces
2
Lot Features
Adjoins Common Ground, Back Yard
Other Structures
Storage
Parking Features
Driveway, Garage
Patio And Porch Features
Composite, Deck, Patio, Porch
Roof
Architectural Shingle
Security Features
Smoke Detector(s)
View
Trees/Woods
Window Features
Bay Window(s), Tilt-In Windows, Window Treatments
Financial
Tax Year
2025
Taxes
$6,495

Kahn & Busk Real Estate Partners have earned the top team spot at Coldwell Banker Premier Group for several years in a row! We are dedicated to helping our clients with all of their residential real estate needs. Whether you are a first time buyer or looking to downsize, we can help you with buying your next home and selling your current house. We have over 25 years of experience in the real estate industry in Eureka, St. Louis and surrounding areas.
More About JoshMortgage Calculator
Map
Current real estate data for Single Family in Ellisville as of Jul 09, 2026
30
Single Family Listed
64
Avg DOM
228
Avg $ / SqFt
$545,999
Avg List Price
Community
- Address334 Clayton Oaks Drive Ellisville MO
- SubdivisionClayton Oaks 2
- CityEllisville
- CountySt. Louis
- Zip Code63011
Subdivisions in Ellisville
- Amber Trails
- B F Hutchinson Farm
- Carmel Woods Estates Condo 1
- Carmel Woods Estates Condo 2
- Clayton Oaks
- Dan Andraes Farm
- Dan Andreas Farm Sub
- Majella Manor
- Maple Lane Acres
- Marsh-Field Acres 2
- Oaks On Kiefer Creek
- Polo Lake
- Regal Pines Enclave
- Regal Pines Meadows
- Regal Pines Meadows 12
- Regal Pines Meadows 3
- Regal Pines Meadows 5
- Regal Pines Meadows 6
- Reinke Woods
- Ridgewoods Manor Estates
- Tara Heights Sub
- Tartan Green
- Waldens Meadow
- Westridge Parc
Similar Listings Nearby

Property Summary
- Located in the Clayton Oaks 2 subdivision, 334 Clayton Oaks Drive Ellisville MO is a Single Family for sale in Ellisville, MO, 63011. It is listed for $500,000 and features 4 beds, 4 baths, and has approximately 3,278 square feet of living space, and was originally constructed in 1977. The current price per square foot is $153. The average price per square foot for Single Family listings in Ellisville is $228. The average listing price for Single Family in Ellisville is $545,999.

Copyright 2026. All rights reserved.
334 Clayton Oaks Drive
Ellisville, MO