
$850,000
106 Irene Drive
Ellisville, MO, 63011
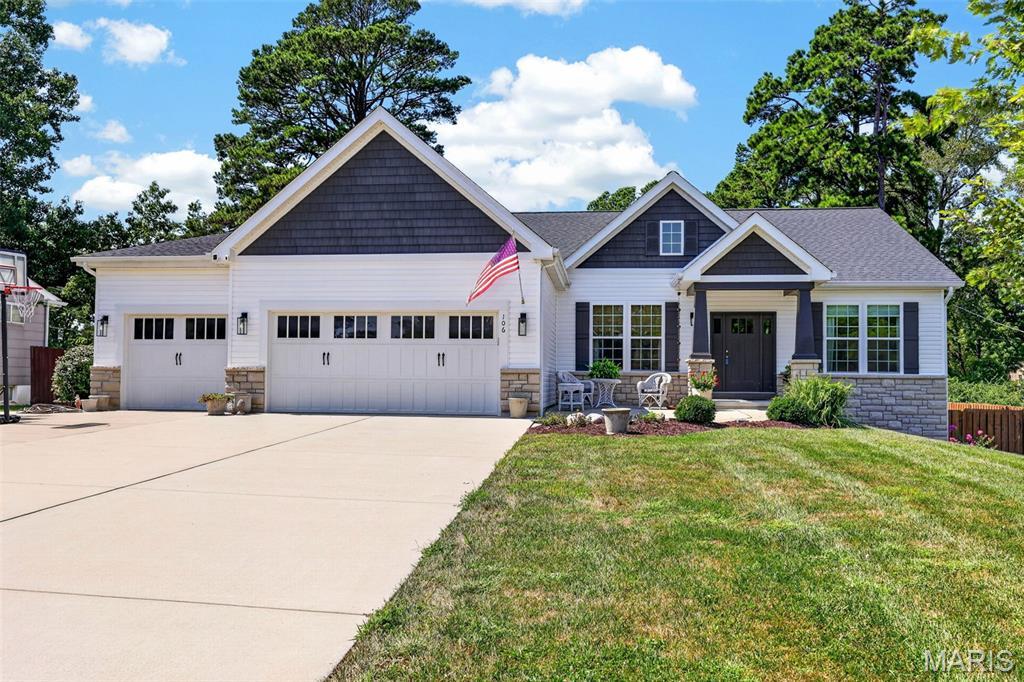


Experience this stunning custom-built home, thoughtfully designed with timeless style, sophisticated finishes, and an incredibly functional floor plan. Only 5 years old, this beautifully maintained residence offers the feel and quality of newer construction without the wait. From the moment you enter, gorgeous hardwood floors, soaring 10-foot ceilings, and an impressive open-concept design create a warm and welcoming atmosphere. At the heart of the home is a spectacular gourmet kitchen complete with 42″ custom cabinets and quartz countertops that flows effortlessly into the dining and family room areas, creating the perfect space for both everyday living and entertaining. A beautiful stone gas fireplace serves as the focal point of the family room, adding warmth, character, and an inviting ambiance. The split-bedroom design provides privacy and tranquility, with the luxurious primary suite privately positioned away from the two additional main-level bedrooms. The primary retreat is a true sanctuary, featuring a spa-inspired bathroom designed for relaxation and retreat. Just outside the primary suite, a dedicated office nook provides a convenient and stylish workspace. A main-level half bath and dedicated laundry room add everyday functionality and convenience. The finished lower level is an incredible extension of the home’s living space, featuring a spacious recreation area, huge double egress windows that fill the space with natural light, a full bathroom, and an additional bedroom—perfect for guests, a private retreat, home office, or multi-generational living. Outside, the property truly shines. Set on a beautiful half-acre lot, the level, fenced backyard offers plenty of room to relax, play, and entertain. The expansive covered patio creates an exceptional outdoor living space for morning coffee, summer gatherings, or relaxing evenings at home. Tuff shed, refrigerator, washer, dryer and outdoor grill convey with the property. Ideally located in desirable Ellisville across from the elementary school on a dead end quiet street, this exceptional property offers the rare combination of custom construction, modern luxury, abundant living space, and an outstanding lot. This is more than a home—it’s a lifestyle. Award winning Rockwood schools!
Property Details
Price:
$850,000
MLS #:
MIS26050752
Status:
Coming Soon
Beds:
4
Baths:
4
Type:
Single Family
Subtype:
Single Family Residence
Subdivision:
Elliston Acres
Neighborhood:
348marquette
Listed Date:
Sep 1, 2026
Finished Sq Ft:
3,504
Lot Size:
21,841 sqft / 0.50 acres (approx)
Year Built:
2020
Schools
School District:
Rockwood R-VI
Elementary School:
Ellisville Elem.
Middle School:
Crestview Middle
High School:
Lafayette Sr. High
Interior
Above Grade Finished Area
2304
Appliances
Stainless Steel Appliance(s), Gas Cooktop, Dishwasher, Disposal, Dryer, Exhaust Fan, Microwave, Free-Standing Refrigerator, Wall Oven, Washer/Dryer, Gas Water Heater
Bathrooms
3 Full Bathrooms, 1 Half Bathroom
Below Grade Finished Area
1200
Cooling
Central Air
Fireplaces Total
1
Flooring
Carpet, Hardwood, Luxury Vinyl
Heating
Forced Air, Natural Gas
Interior Features
Beamed Ceilings, Breakfast Bar, Ceiling Fan(s), Custom Cabinetry, High Ceilings, Kitchen Island, Natural Woodwork, Open Floorplan, Pantry, Recessed Lighting, Separate Dining, Separate Shower, Soaking Tub, Solid Surface Countertop(s), Storage, Vaulted Ceiling(s), Walk-In Closet(s), Workshop/Hobby Area
Laundry Features
Laundry Room, Main Level
Levels
One
Main Level Bedrooms
3
Exterior
Architectural Style
Craftsman, Ranch
Attached Garage YN
1
Construction Materials
Stone Veneer, Vinyl Siding
Exterior Features
Fire Pit
Fencing
Fenced, Wood
Garage Spaces
3
Lot Features
Back Yard, Few Trees, Level, Private
Other Structures
Shed(s)
Parking Features
Attached, Driveway, Oversized
Parking Spots
3
Parking Total
3
Patio And Porch Features
Covered, Patio
Roof
Architectural Shingle
Financial
Tax Year
2025
Taxes
$7,304

Kahn & Busk Real Estate Partners have earned the top team spot at Coldwell Banker Premier Group for several years in a row! We are dedicated to helping our clients with all of their residential real estate needs. Whether you are a first time buyer or looking to downsize, we can help you with buying your next home and selling your current house. We have over 25 years of experience in the real estate industry in Eureka, St. Louis and surrounding areas.
More About KatherineMortgage Calculator
Map
Current real estate data for Single Family in Ellisville as of Sep 02, 2026
26
Single Family Listed
61
Avg DOM
234
Avg $ / SqFt
$524,812
Avg List Price
Community
- Address106 Irene Drive Ellisville MO
- SubdivisionElliston Acres
- CityEllisville
- CountySt. Louis
- Zip Code63011
Subdivisions in Ellisville
- Amber Trails
- B F Hutchinson Farm
- Carmel Woods Estates Condo 1
- Carmel Woods Estates Condo 2
- Clayton Oaks
- Dan Andraes Farm
- Dan Andreas Farm Sub
- Majella Manor
- Maple Lane Acres
- Marsh-Field Acres 2
- Oaks On Kiefer Creek
- Polo Lake
- Regal Pines Enclave
- Regal Pines Meadows
- Regal Pines Meadows 12
- Regal Pines Meadows 3
- Regal Pines Meadows 5
- Regal Pines Meadows 6
- Reinke Woods
- Ridgewoods Manor Estates
- Tara Heights Sub
- Tartan Green
- Waldens Meadow
- Westridge Parc
Similar Listings Nearby


Property Summary
- Located in the Elliston Acres subdivision, 106 Irene Drive Ellisville MO is a Single Family for sale in Ellisville, MO, 63011. It is listed for $850,000 and features 4 beds, 4 baths, and has approximately 3,504 square feet of living space, and was originally constructed in 2020. The current price per square foot is $243. The average price per square foot for Single Family listings in Ellisville is $234. The average listing price for Single Family in Ellisville is $524,812.

Copyright 2026. All rights reserved.
106 Irene Drive
Ellisville, MO