
$615,000
1124 Kiefer Creek Meadows Drive
Ellisville, MO, 63021
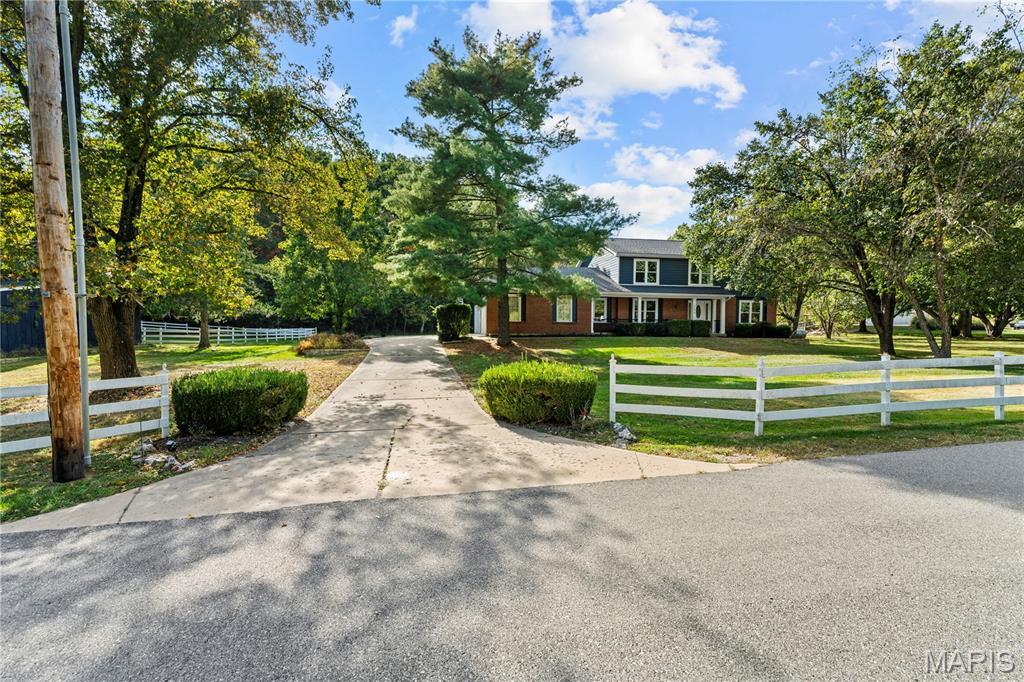


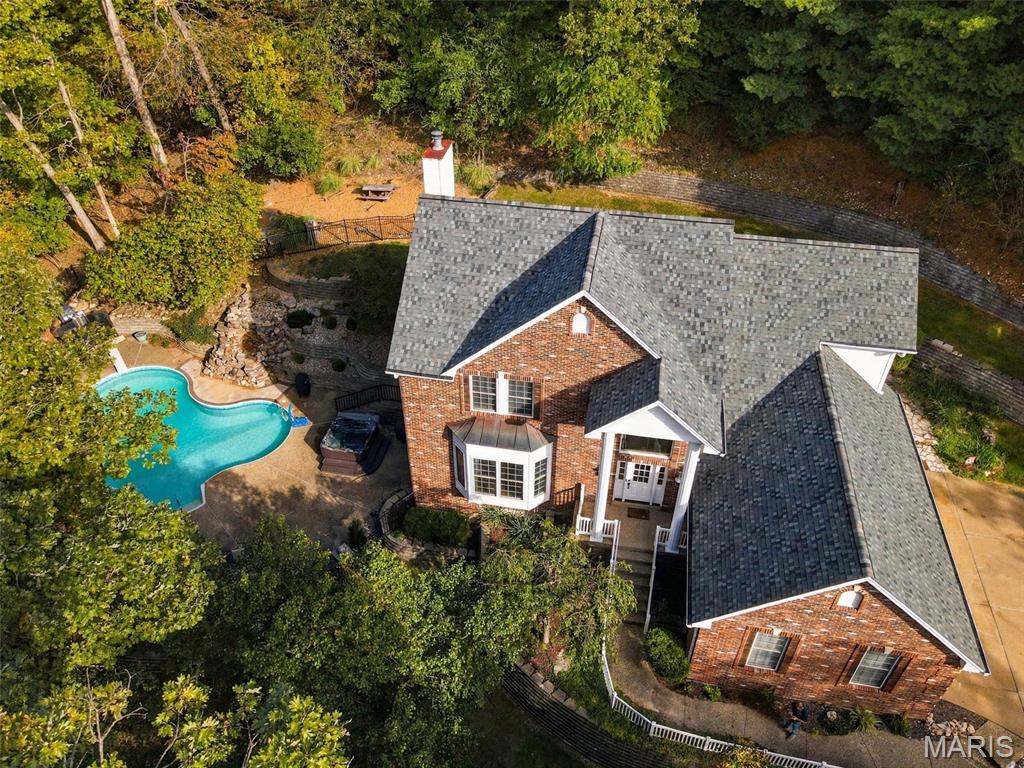
Some properties offer a home. At 1124 Kiefer Creek, you get an entire lifestyle. Over three acres with a pasture, barn, and garden bring the country-living wish list to life, while a private pool surrounded by an expansive terrace and charming spots to sit and unwind makes every summer day feel like a getaway. There’s room for horses, hobbies, gathering with friends, and simply enjoying a slower pace.
Imagine mornings tending the garden, afternoons by the pool, and evenings gathering with friends. The generous pool terrace has space for loungers, outdoor dining, and the kind of summer get-togethers that last well past sunset.
The detached, finished studio makes this property even more special. Filled with natural light from abundant windows, it’s a space that can become whatever you imagine: an inspiring art studio, a dining room for memorable celebrations, or a comfortable poolside hangout. A convenient bathroom means pool guests can stay close to the fun.
Inside the home, spacious rooms and a thoughtful layout give everyone room to spread out while keeping gathering spaces inviting. A formal dining room sets the scene for holiday meals, a separate sitting room offers a quiet place to catch up, and the comfortable den pairs a fireplace with windows overlooking the pool terrace. Upstairs, four bedrooms include a primary suite with a walk-in closet, a separate soaking tub, and a walk-in shower, giving you your own place to unwind at the end of the day. The unfinished basement is ready for your vision, whether that’s a rec room, gym, or additional living space.
It all feels wonderfully removed from the rush of everyday life, yet Mulligan’s, Bluebird Park, Dogwood Social House, and nearby coffee stops are less than five minutes away. Peaceful country living, space to create and entertain, and everyday convenience close by. You really can have it all.
Property Details
Price:
$615,000
MLS #:
MIS26052180
Status:
Active
Beds:
4
Baths:
4
Type:
Single Family
Subtype:
Single Family Residence
Subdivision:
Kiefer Creek Meadows
Neighborhood:
348marquette
Listed Date:
Oct 20, 2026
Finished Sq Ft:
2,989
Lot Size:
131,987 sqft / 3.03 acres (approx)
Year Built:
1985
Schools
School District:
Rockwood R-VI
Elementary School:
Ridge Meadows Elem.
Middle School:
Selvidge Middle
High School:
Marquette Sr. High
Interior
Above Grade Finished Area
2989
Appliances
Stainless Steel Appliance(s), Cooktop, Electric Cooktop, Dishwasher, Disposal, Dryer, Refrigerator, Wall Oven, Washer, Washer/Dryer
Bathrooms
2 Full Bathrooms, 2 Half Bathrooms
Cooling
Central Air, Electric
Fireplaces Total
2
Flooring
Carpet, Ceramic Tile, Hardwood
Heating
Forced Air, Gas
Interior Features
Breakfast Bar, Breakfast Room, Ceiling Fan(s), Entrance Foyer, Open Floorplan, Pantry, Separate Dining, Separate Shower, Shower, Tub, Vaulted Ceiling(s), Walk-In Closet(s), Walk-In Pantry, Workshop/Hobby Area
Laundry Features
Laundry Room, Main Level
Levels
Two
Exterior
Architectural Style
Traditional
Association Amenities
None
Attached Garage YN
1
Construction Materials
Cement Siding
Fencing
Vinyl
Garage Spaces
3
Lot Features
Adjoins Wooded Area, Back Yard, Cleared, Farm, Front Yard, Pasture, Private, Suitable for Horses
Other Structures
Barn(s)
Parking Features
Attached, Garage, Garage Door Opener, Garage Faces Side, Off Street, Oversized
Patio And Porch Features
Covered, Front Porch, Patio, Porch
Roof
Architectural Shingle
View
Pasture, Pool
Financial
HOA Fee
$300
HOA Fee Frequency
Annually
HOA Includes
Common Area Maintenance, Snow Removal
HOA Name
Kiefer Creek Meadows
Tax Year
2025
Taxes
$6,635

Kahn & Busk Real Estate Partners have earned the top team spot at Coldwell Banker Premier Group for several years in a row! We are dedicated to helping our clients with all of their residential real estate needs. Whether you are a first time buyer or looking to downsize, we can help you with buying your next home and selling your current house. We have over 25 years of experience in the real estate industry in Eureka, St. Louis and surrounding areas.
More About JoshMortgage Calculator
Map
Current real estate data for Single Family in Ellisville as of Oct 26, 2026
32
Single Family Listed
72
Avg DOM
241
Avg $ / SqFt
$524,870
Avg List Price
Community
- Address1124 Kiefer Creek Meadows Drive Ellisville MO
- SubdivisionKiefer Creek Meadows
- CityEllisville
- CountySt. Louis
- Zip Code63021
Subdivisions in Ellisville
- Amber Trails
- Carmel Woods Estates Condo 1
- Carmel Woods Estates Condo Two
- Cherry Hill West 2
- Clarkson Executive Park Condo
- Clarkson Townhomes
- Clarkson Twnhms
- Clayton Oaks 2
- Clayton Oaks 5
- Ellisville Center
- Estates At Parkview Two The
- Kiefer Creek Condo
- Kiefer Creek Woods
- Mila Apartments
- Napoli Estates
- New Carmel Woods
- Ranchmoor 1
- Regal Pines Enclave
- Regal Pines Enclave 22
- Regal Pines Enclave 37
- Regal Pines Meadows
- Regal Pines Meadows 12
- Regal Pines Meadows 3
- Regal Pines Meadows 5
- Regal Pines Meadows 6
- Stonecrest
- Sunnyridge 2
- Tara Heights
- The Estates At Parkview
- Westridge Parc
- Woodhill
Similar Listings Nearby





Property Summary
- Located in the Kiefer Creek Meadows subdivision, 1124 Kiefer Creek Meadows Drive Ellisville MO is a Single Family for sale in Ellisville, MO, 63021. It is listed for $615,000 and features 4 beds, 4 baths, and has approximately 2,989 square feet of living space, and was originally constructed in 1985. The current price per square foot is $206. The average price per square foot for Single Family listings in Ellisville is $241. The average listing price for Single Family in Ellisville is $524,870.

Copyright 2026. All rights reserved.
1124 Kiefer Creek Meadows Drive
Ellisville, MO